
5545 PEPPERCORN DRIVEBURKE, VA 22015
Due to the health concerns created by Coronavirus we are offering personal 1-1 online video walkthough tours where possible.
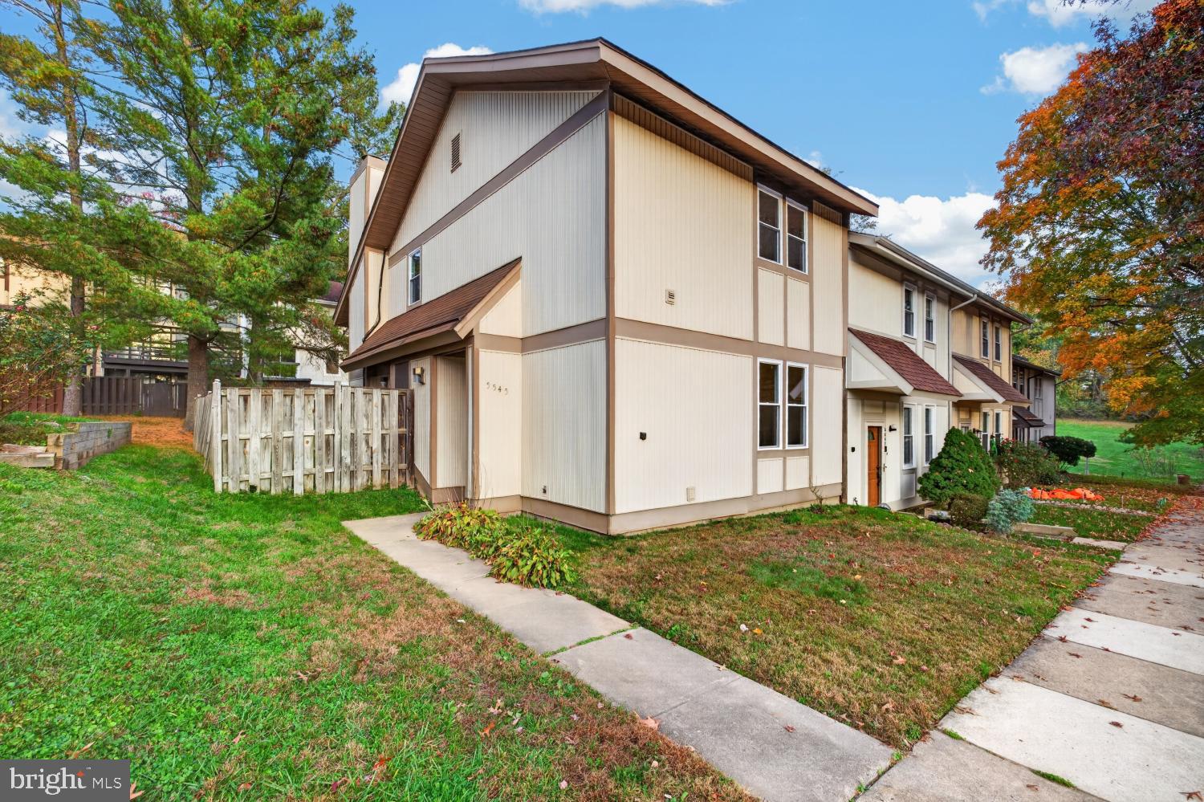
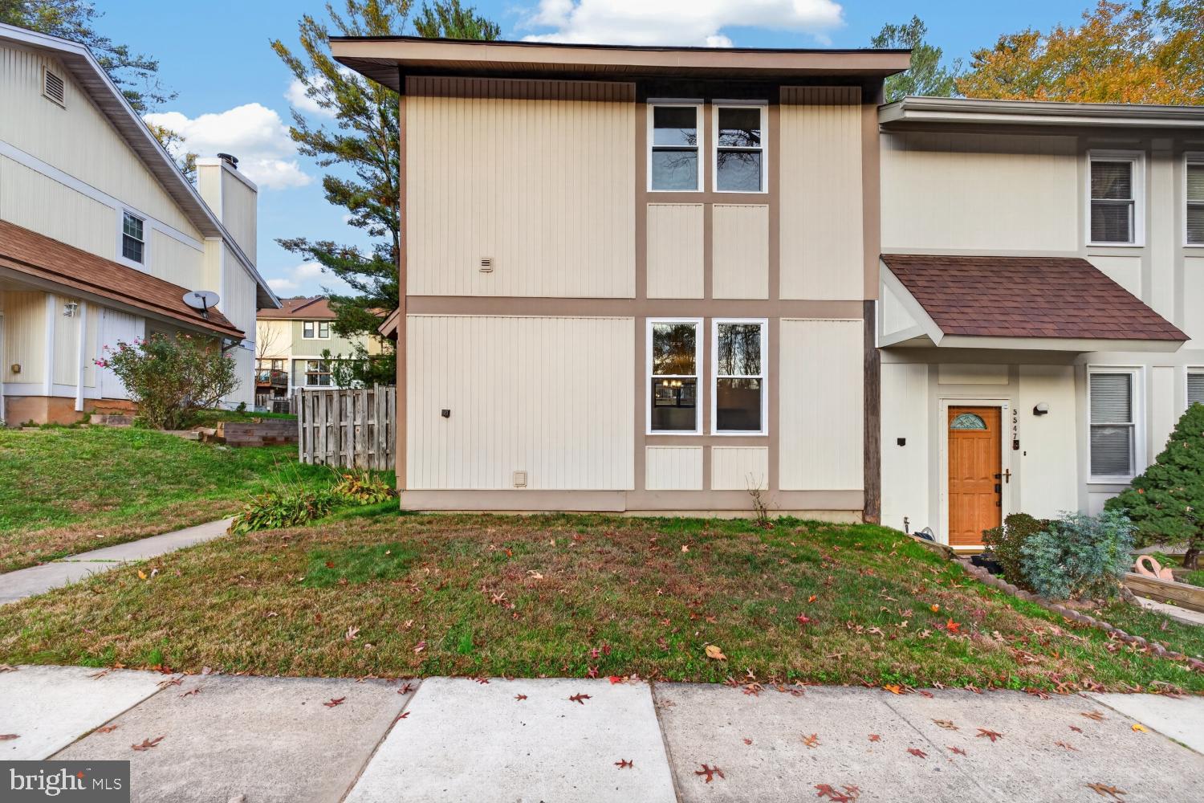
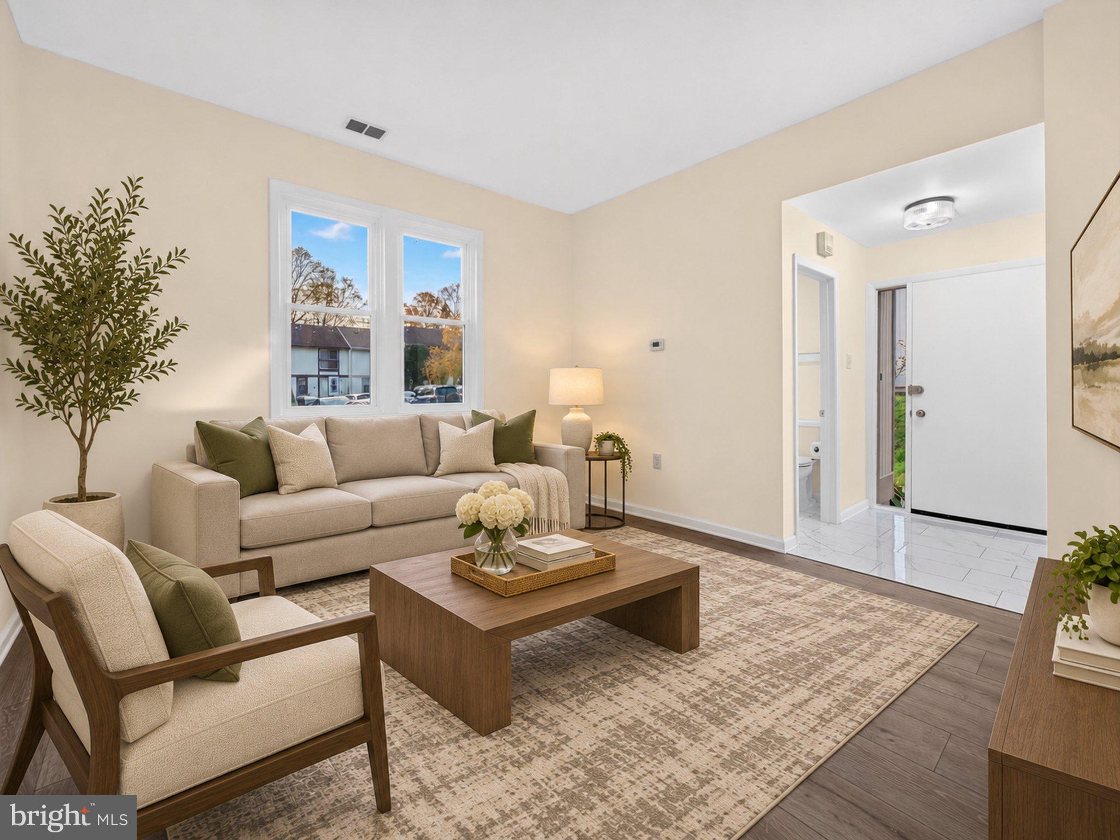
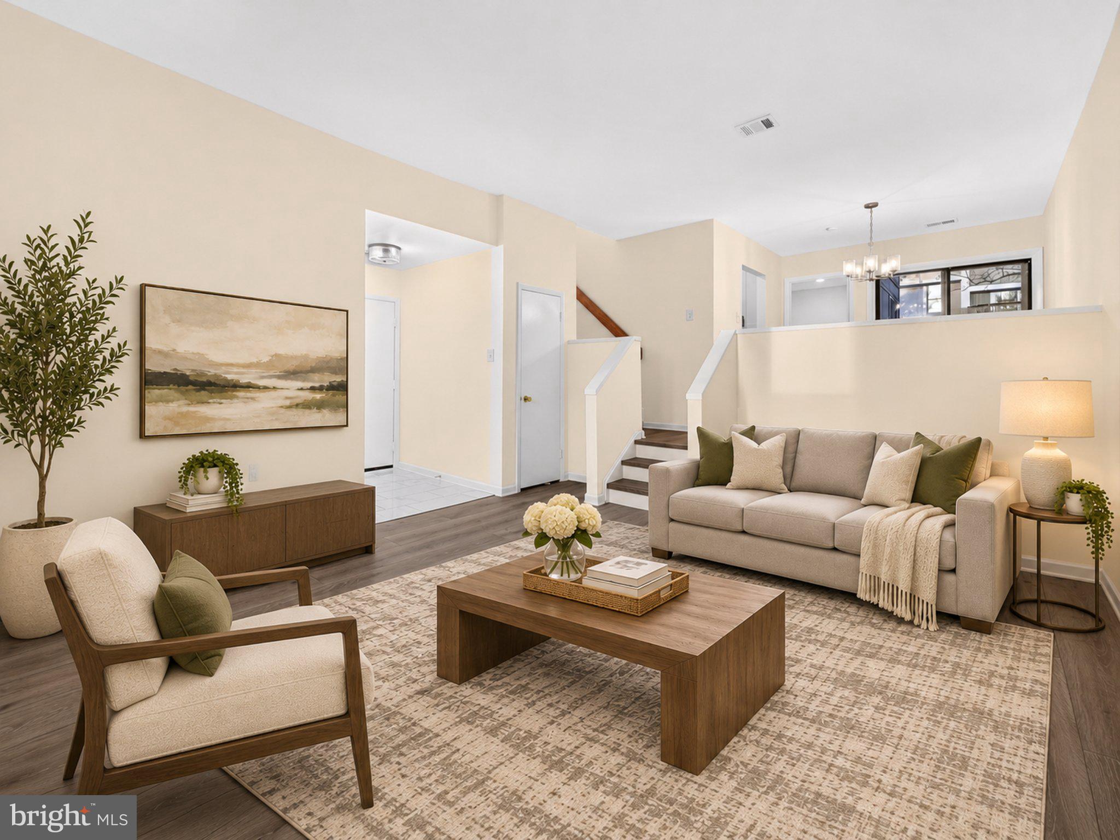
A home worth the wait in Burke! After more than 35 years of ownership, the sellers have thoughtfully renovated this end-unit townhouse with one goal: to welcome its next owners into a beautifully finished, turnkey home. Offering 3 bedrooms, 1 full bath, 1 half bath, and approximately 1,280 square feet in a peaceful, quiet community, it’s ready for you to settle in and enjoy. High ceilings create an open, airy feel on the main level, where large windows fill the living room with natural light. Step up to the dining area and stunning new kitchen, featuring white soft-close shaker cabinets, black quartz countertops, a subway tile backsplash, recessed lighting, and all-new stainless steel Whirlpool appliances. A sliding door opens to the deck for easy outdoor dining. The inviting family room features a wood-burning fireplace with a wood mantel, built-in shelves, and a second sliding door to the backyard. A renovated half bath with washer and dryer hookups completes the main level. Upstairs, three bedrooms include a primary bedroom with an additional storage area that could become a walk-in closet. The renovated full bath features a tiled tub and shower, a modern vanity, and new lighting. The improvements go well beyond the finishes. Completed in 2026, updates include new windows, a Trane heat pump HVAC system with a programmable thermostat, an electrical panel with a whole-house surge protector, attic insulation, light fixtures, main-level LVP flooring, porcelain tile in the entryway and bathrooms, upstairs carpet, and fresh paint throughout. Enjoy outdoor time on the wood deck and in the fenced backyard, plus the convenience of one reserved parking space and ample community guest parking. With thoughtful improvements already completed, this longtime home is ready for its next chapter—and yours! Zoned for top-tier schools, Kings Park Elementary School (K-3), Kings Glen Elementary School (4-6), and Lake Braddock Secondary School. The HOA covers common area maintenance, road maintenance, snow removal, and trash removal. Community amenities include common grounds, a picnic area, and a playground. Excellent location just outside the Beltway with convenient access to Fairfax County Parkway and I-495. Commuters have two VRE stations to choose from, each about 2 miles away. The location also offers easy access to Washington, DC, the Pentagon, Reagan National Airport, Alexandria, Arlington, and Tysons Corner. George Mason University, Burke Lake Park, shopping, and dining are also close by. Some photos are virtually staged. Make your appointment today!
| 2 hours ago | Listing updated with changes from the MLS | |
| 22 hours ago | Status changed to Coming Soon | |
| 4 days ago | Listing first seen on site |

The real estate listing information is provided by Bright MLS is for the consumer's personal, non-commercial use and may not be used for any purpose other than to identify prospective properties consumer may be interested in purchasing. Any information relating to real estate for sale or lease referenced on this web site comes from the Internet Data Exchange (IDX) program of the Bright MLS. This web site references real estate listing(s) held by a brokerage firm other than the broker and/or agent who owns this web site. The accuracy of all information is deemed reliable but not guaranteed and should be personally verified through personal inspection by and/or with the appropriate professionals. Properties in listings may have been sold or may no longer be available. The data contained herein is copyrighted by Bright MLS and is protected by all applicable copyright laws. Any unauthorized collection or dissemination of this information is in violation of copyright laws and is strictly prohibited. Copyright © 2020 Bright MLS. All rights reserved.