
13504 COVEY LANECLIFTON, VA 20124
Due to the health concerns created by Coronavirus we are offering personal 1-1 online video walkthough tours where possible.
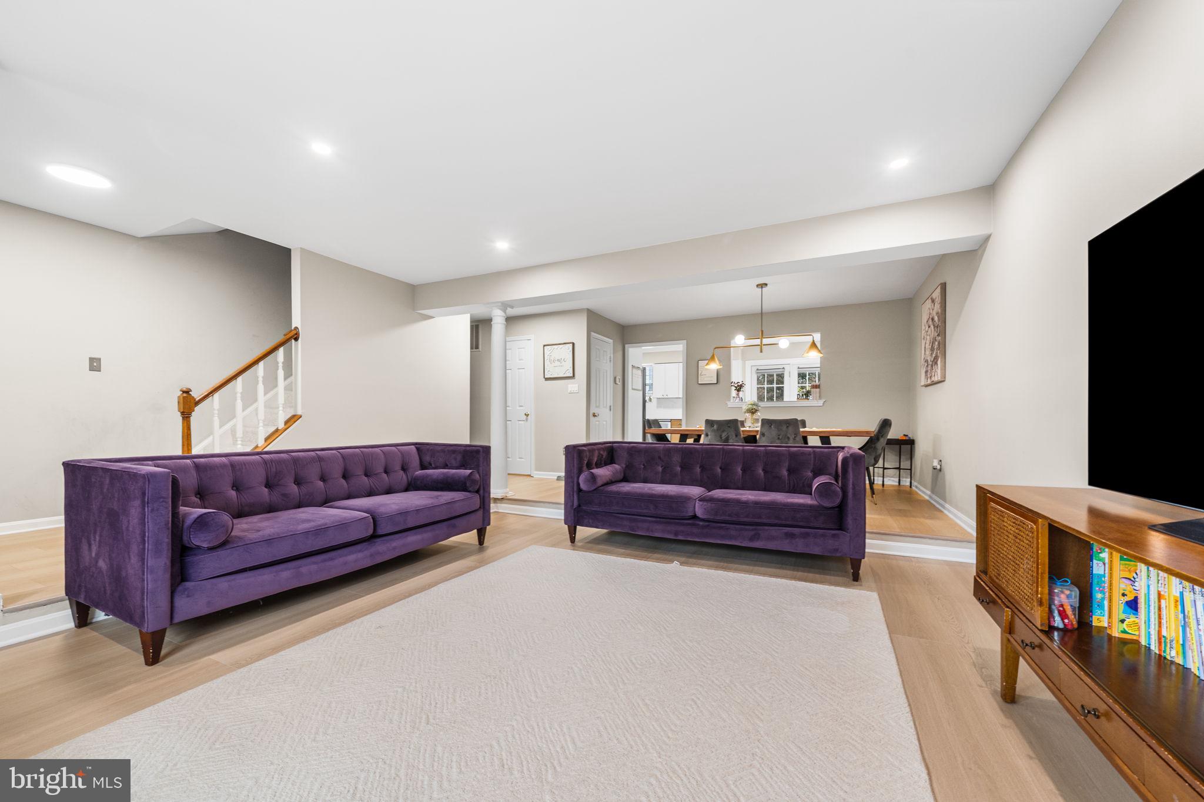
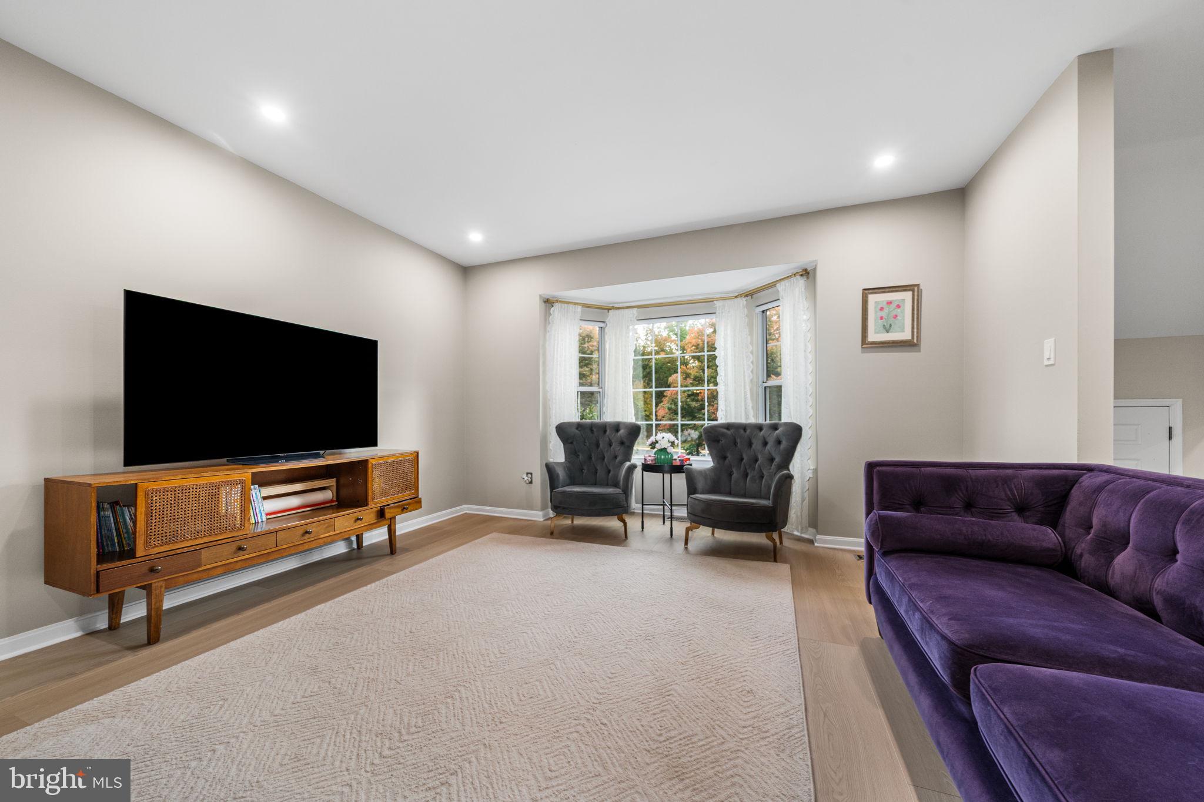
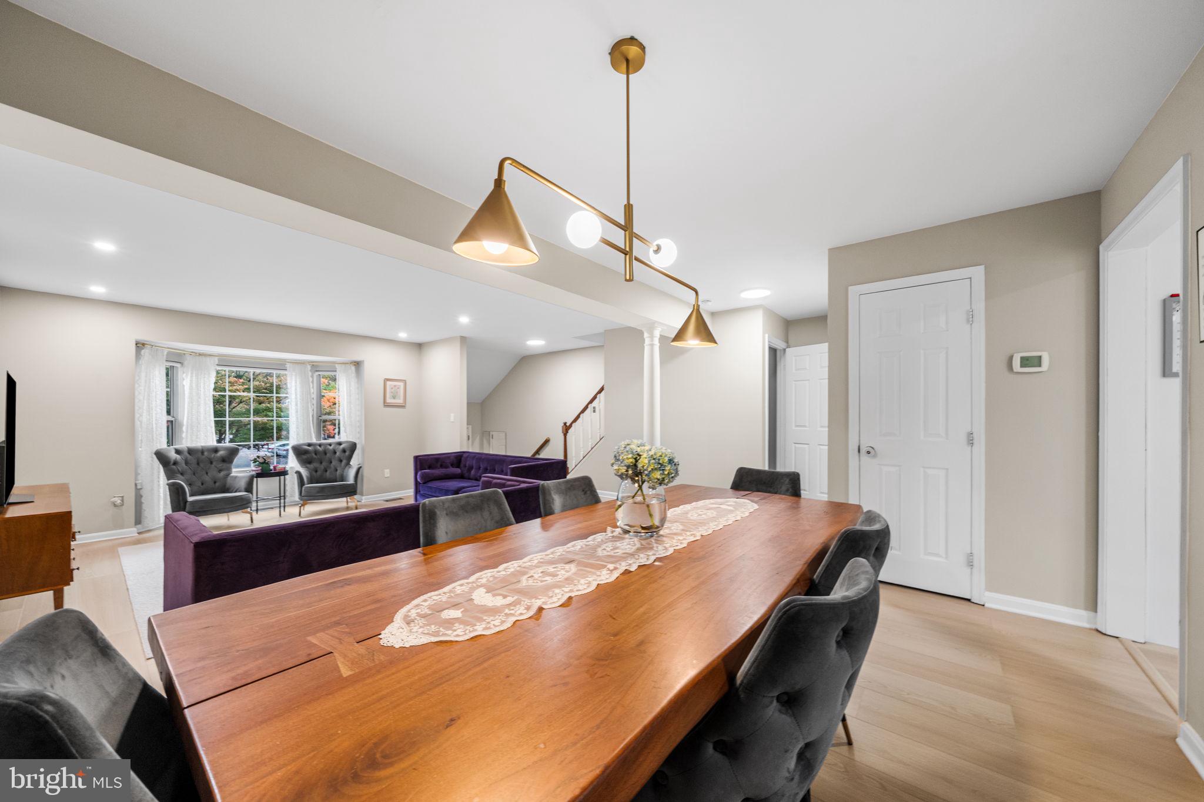
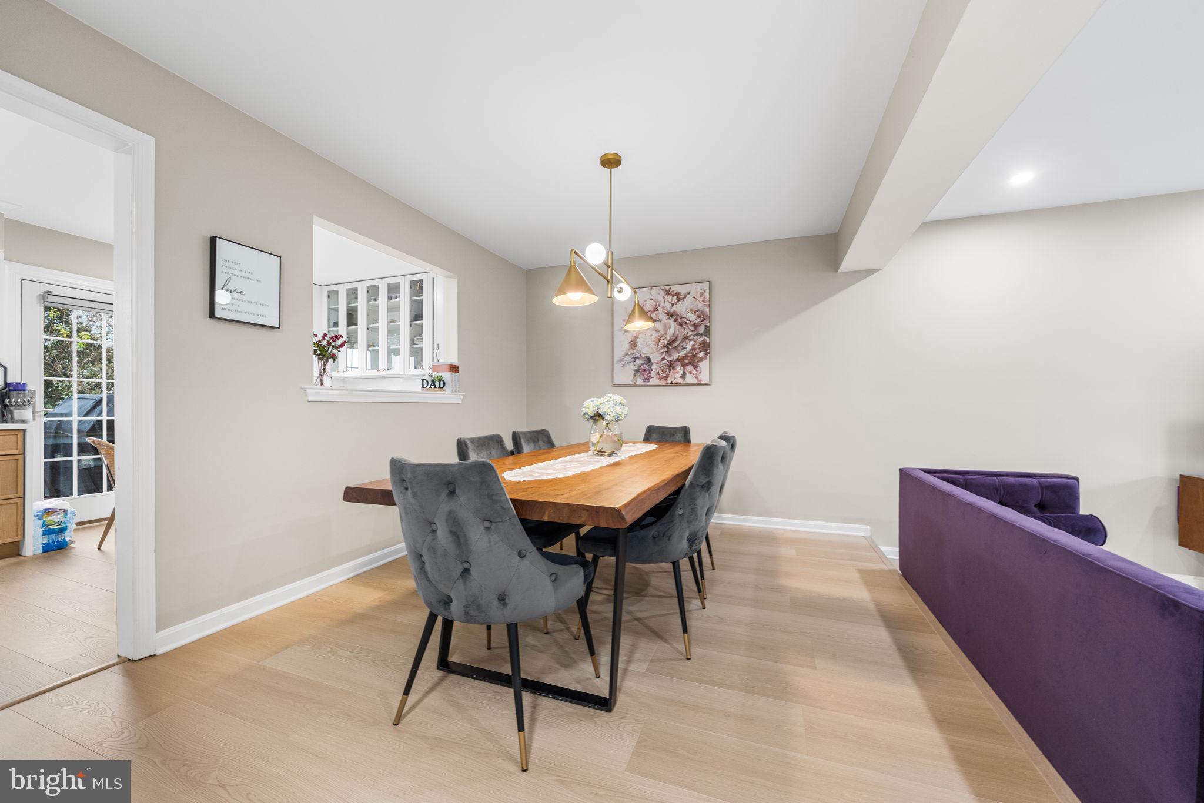
Welcome home to 13504 Covey Lane, a beautifully updated, three-level brick-front townhome in Clifton's sought-after Union Mills community! Offering three bedrooms, two full baths, two half baths, and inviting indoor and outdoor living spaces, this home combines modern updates with everyday comfort in a convenient location. The main level welcomes you with luxury vinyl plank flooring throughout the spacious living and dining areas, complemented by a charming bay window, updated lighting, and recessed lights. The beautifully updated kitchen features stylish two-tone cabinetry with soft-close drawers and pull-out storage, quartz countertops and backsplash, stainless steel appliances, and tile flooring. A dedicated eat-in area provides space for casual dining, while a sliding glass door opens to the expansive rear deck, perfect for grilling, entertaining, or relaxing outdoors. Upstairs, gorgeous wide-plank bamboo flooring extends throughout all three bedrooms. The spacious primary suite features a bay window, walk-in closet, and beautifully renovated en-suite bath with a floating vanity, tile flooring, and walk-in shower with frameless glass enclosure. Two additional generously sized bedrooms and an updated full hall bathroom complete the upper level. The finished walkout lower level offers additional living space with luxury vinyl plank flooring, a comfortable recreation room with a fireplace, a convenient half bath, laundry area, and additional storage. Whether you're looking for a cozy movie room, home office, or flexible guest space, this level offers plenty of possibilities. Step outside to enjoy the fully fenced backyard with a stone patio, creating another wonderful space for outdoor gatherings. Residents of Union Mills enjoy community amenities including an outdoor swimming pool, tennis courts, playgrounds, and walking trails. Ideally located near the Colonnade at Union Mill, with grocery stores, restaurants, shopping, and everyday conveniences just moments away. Commuters will appreciate easy access to I-66, Routes 29 and 286, and nearby VRE and Metro connections.
| 4 days ago | Listing updated with changes from the MLS | |
| 4 days ago | Status changed to Active | |
| a week ago | Listing first seen on site |

The real estate listing information is provided by Bright MLS is for the consumer's personal, non-commercial use and may not be used for any purpose other than to identify prospective properties consumer may be interested in purchasing. Any information relating to real estate for sale or lease referenced on this web site comes from the Internet Data Exchange (IDX) program of the Bright MLS. This web site references real estate listing(s) held by a brokerage firm other than the broker and/or agent who owns this web site. The accuracy of all information is deemed reliable but not guaranteed and should be personally verified through personal inspection by and/or with the appropriate professionals. Properties in listings may have been sold or may no longer be available. The data contained herein is copyrighted by Bright MLS and is protected by all applicable copyright laws. Any unauthorized collection or dissemination of this information is in violation of copyright laws and is strictly prohibited. Copyright © 2020 Bright MLS. All rights reserved.