
349 HOLMES DRIVE NWVIENNA, VA 22180
Due to the health concerns created by Coronavirus we are offering personal 1-1 online video walkthough tours where possible.
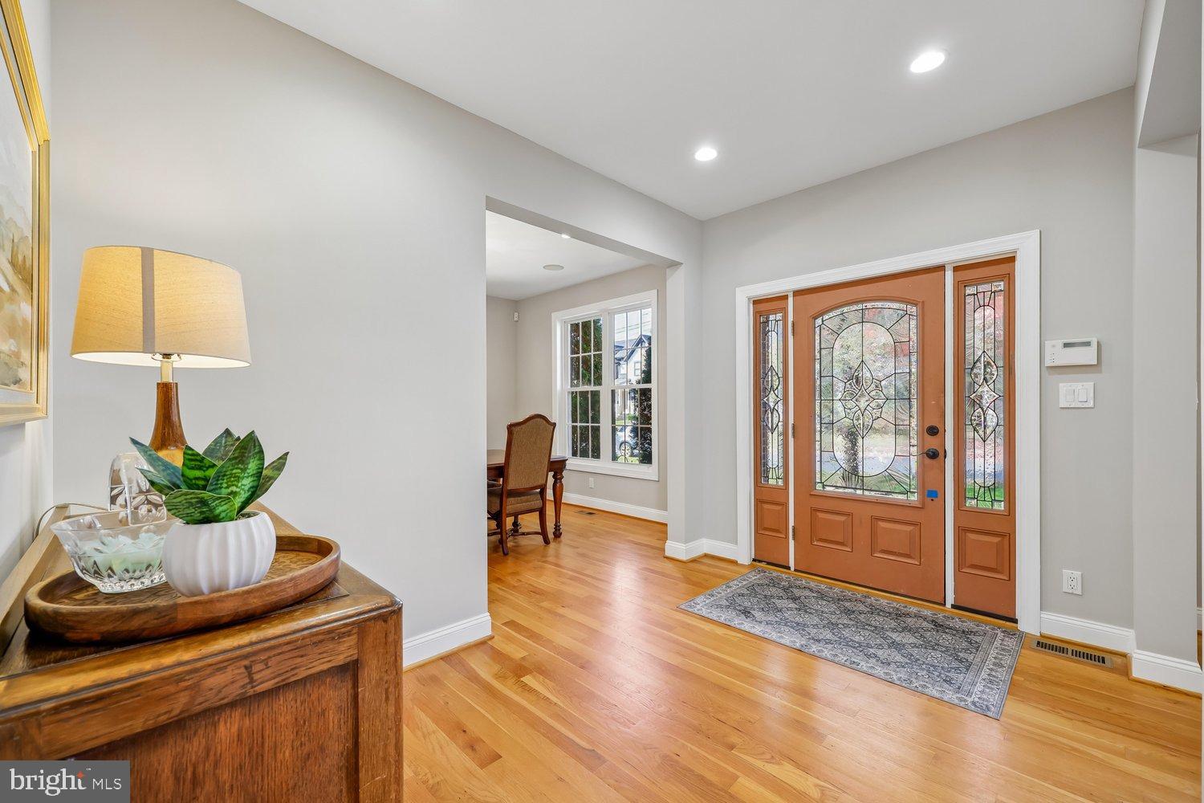
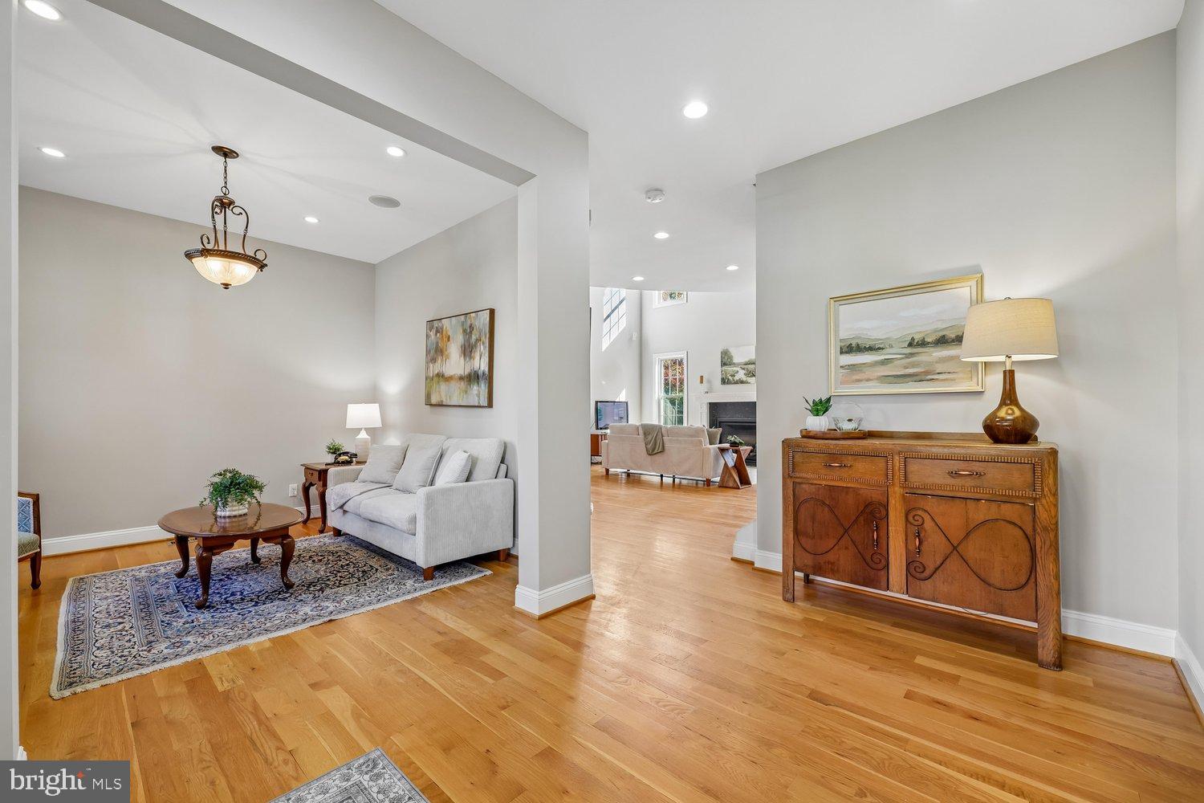
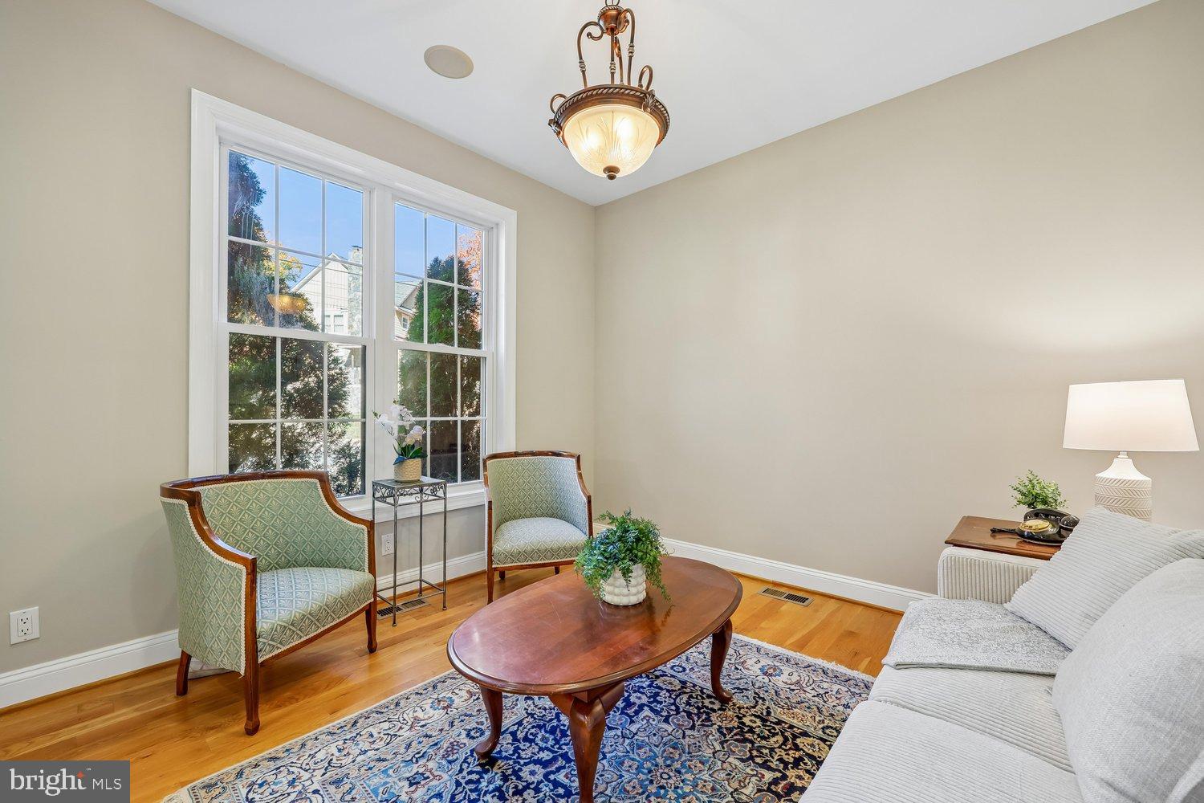
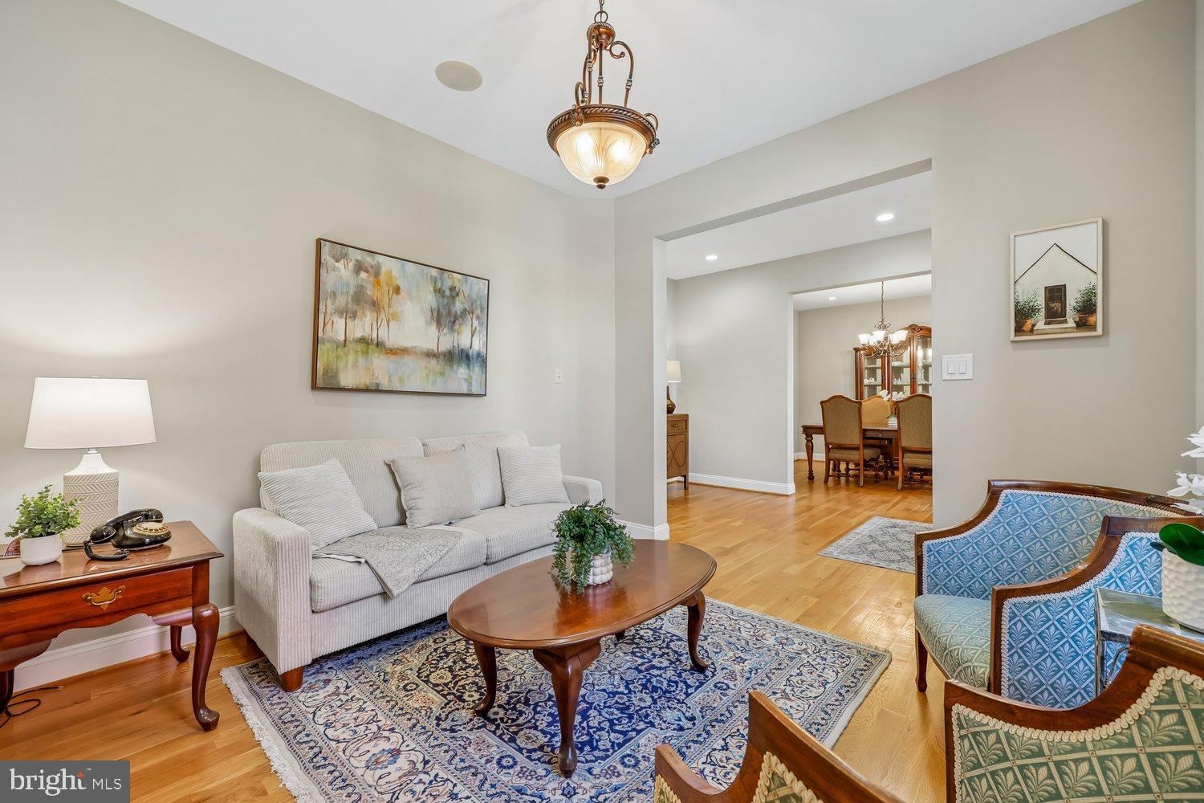
OPEN SATURDAY 11/7 NOON–2PM....Spacious and gracious 6 bedroom, 5 full bath colonial on a prime lot just blocks from downtown Vienna....Hardwood floors throughout the main level....9-foot ceilings in the living room, dining room, and kitchen plus a soaring 2-story family room....Classic center hall colonial with the living room to the left and formal dining room to the right....Butler's pantry connects the dining room to the kitchen and features a large pantry, granite counter, and sink....Spectacular kitchen with a large island featuring a breakfast bar and gas cooktop....Granite counters, stainless steel appliances, wall oven, built-in microwave, and Kenmore Elite 2-drawer dishwasher....Breakfast area off the kitchen with ceiling fan and doors to the deck....Dramatic 2-story family room with fireplace and gas insert (gas not currently connected)....2 closets on the opposite wall, one plumbed for a stackable washer and dryer....Off the family room is a 5th bedroom, currently used as an office, with access to a full bath that also has a private entrance....Heated shower floor....Upstairs are 4 bedrooms, 3 full baths, and a laundry room....Primary bedroom with tray ceiling and 2 walk-in closets....Primary bath with soaking tub and separate shower....Bedroom 2 has a private full bath....Bedroom 3 features a walk-in closet and pull-down stairs to the attic....Jack-and-Jill bath with double sinks connects bedrooms 3 and 4....Upper-level hallway overlooks the family room....Lower level features a large L-shaped recreation room, separate exercise area, full bath, and spacious 19 x 16 bonus room that could serve as a 6th bedroom....Bonus room has 2 egress windows but no closet....2 walkouts to the rear yard, one from the recreation room and another from the exercise area....New LVP flooring throughout the lower level.... Fully fenced rear yard with shed....2-car garage plus driveway parking for 4 additional cars....Zoned heating with gas serving the main and lower levels and a heat pump for the upper level....Tankless water heater....Interior freshly painted....Fantastic location just blocks from downtown Vienna....More than a dozen restaurants, 4+ coffee shops, Whole Foods, library, post office, pharmacy, doctors' offices, bookstore, and other shops all less than a mile away.....Approx. 1/2 mile to the W&OD Trail....A little over 1/2 mile to the Town Green for summer concerts, the Halloween Parade, Viva Vienna, and other community events....Bus to Metro at the corner...A little over 2 miles to the Vienna Metro....Madison HS district....Great combination of space, layout, and location....Must see.
| 54 minutes ago | Listing updated with changes from the MLS | |
| 22 hours ago | Status changed to Coming Soon | |
| 4 days ago | Listing first seen on site |

The real estate listing information is provided by Bright MLS is for the consumer's personal, non-commercial use and may not be used for any purpose other than to identify prospective properties consumer may be interested in purchasing. Any information relating to real estate for sale or lease referenced on this web site comes from the Internet Data Exchange (IDX) program of the Bright MLS. This web site references real estate listing(s) held by a brokerage firm other than the broker and/or agent who owns this web site. The accuracy of all information is deemed reliable but not guaranteed and should be personally verified through personal inspection by and/or with the appropriate professionals. Properties in listings may have been sold or may no longer be available. The data contained herein is copyrighted by Bright MLS and is protected by all applicable copyright laws. Any unauthorized collection or dissemination of this information is in violation of copyright laws and is strictly prohibited. Copyright © 2020 Bright MLS. All rights reserved.
Did you know? You can invite friends and family to your search. They can join your search, rate and discuss listings with you.