
MCLEAN HOUSE NORTH6800 FLEETWOOD ROAD 1221MCLEAN, VA 22101
Due to the health concerns created by Coronavirus we are offering personal 1-1 online video walkthough tours where possible.
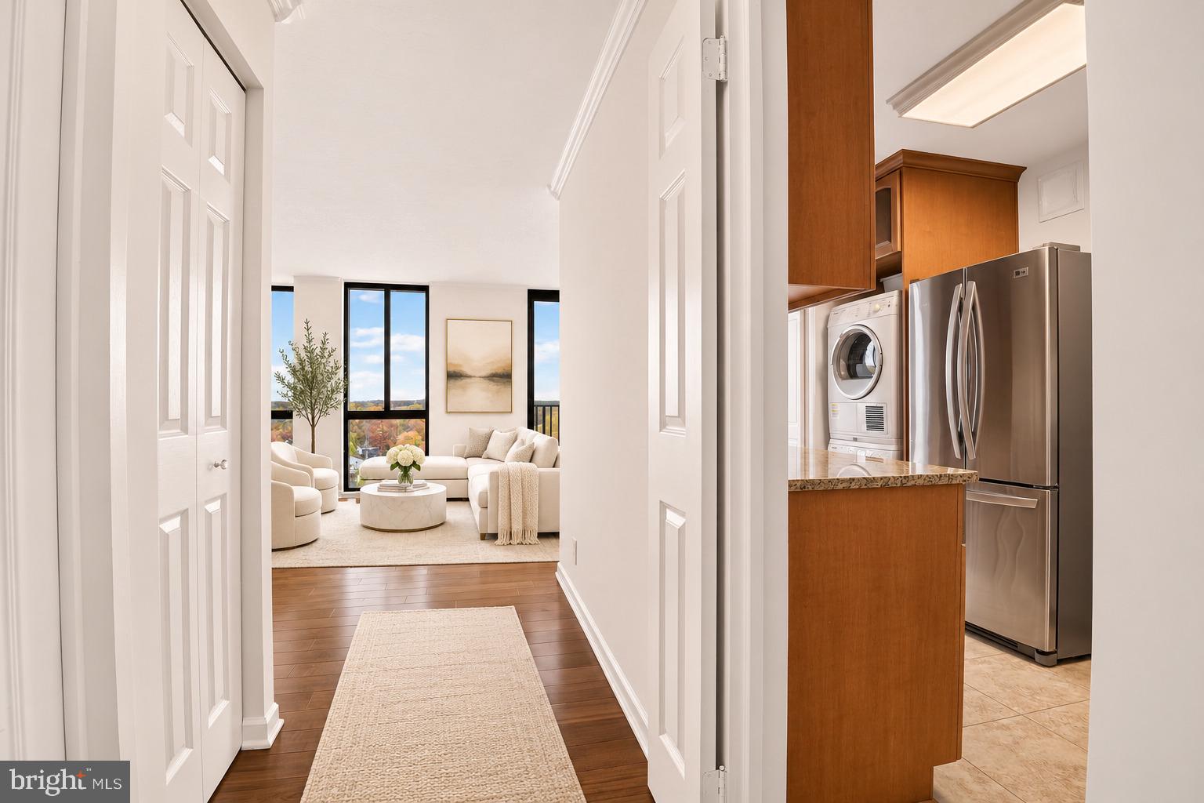
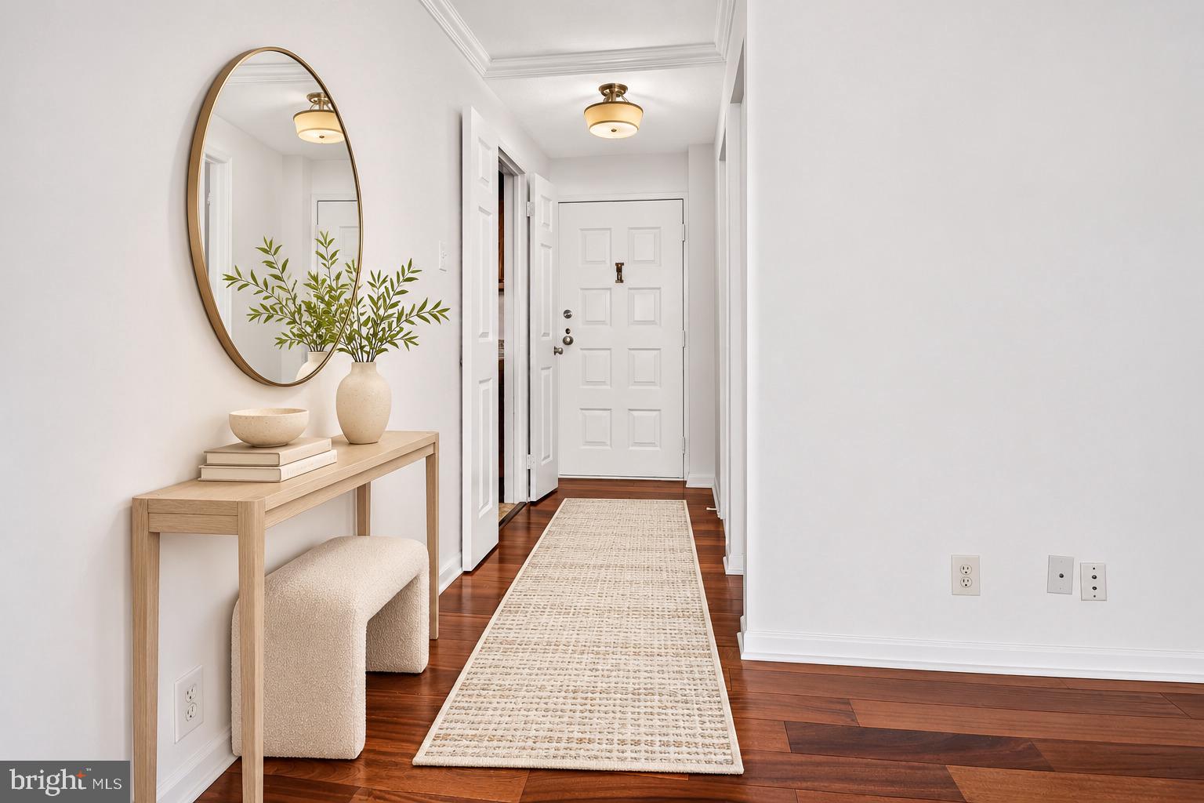
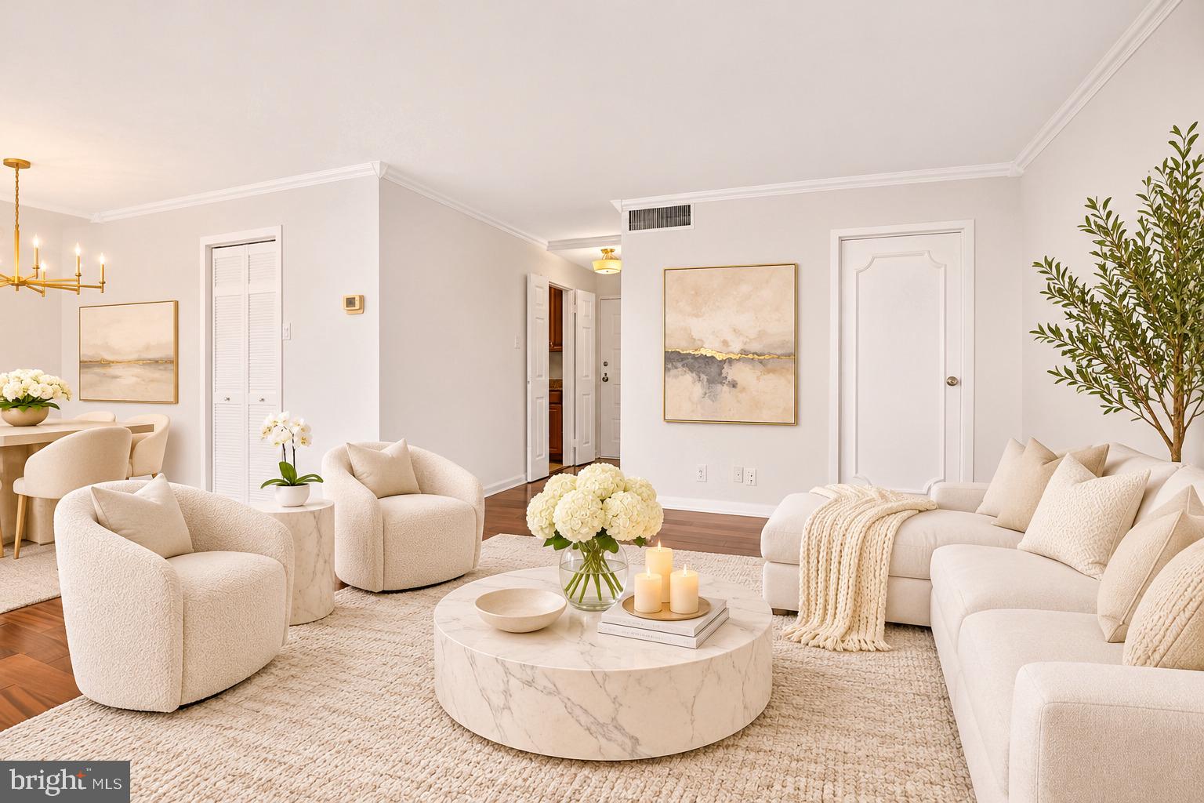
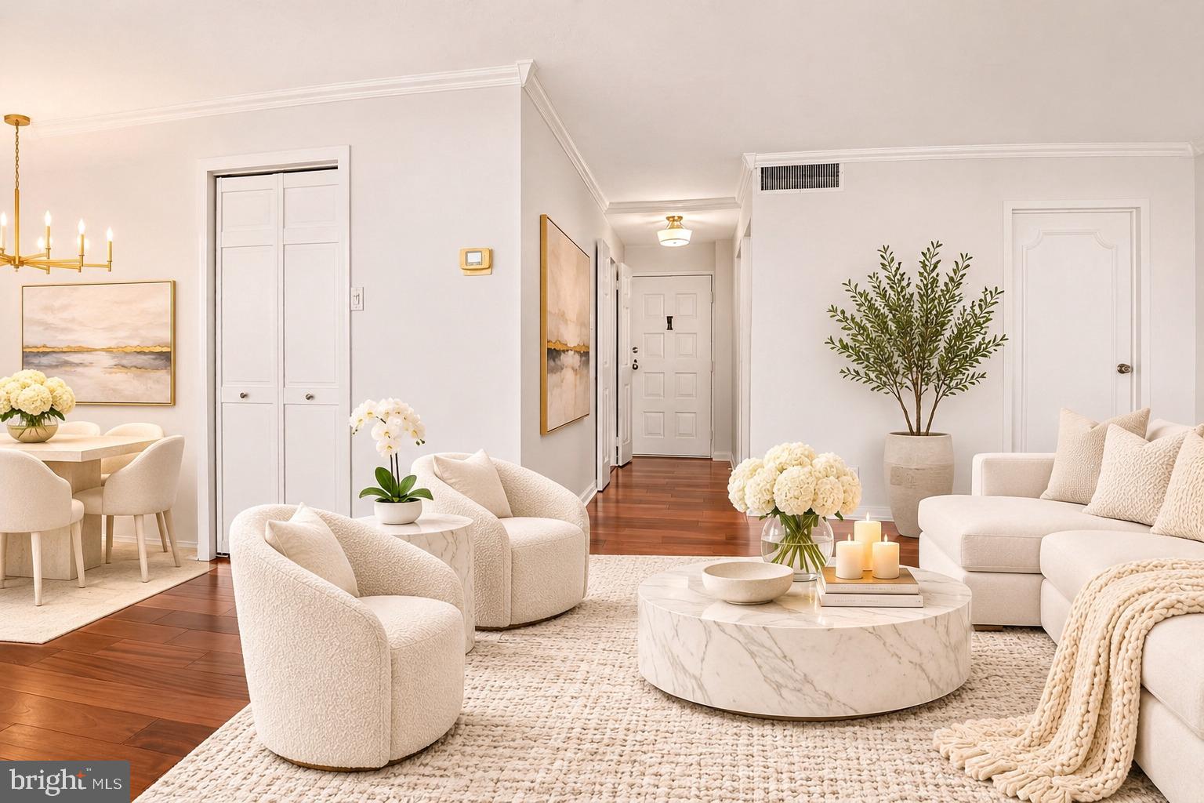
Top-Floor Penthouse at McLean House with Skyline Views. Situated on the 12th floor, this 1-bedroom, 1.5-bath penthouse residence offers approximately 811 sq ft of light-filled living, finished with rich hardwood floors and crown molding throughout. A wall of floor-to-ceiling glass anchors the open living and dining area, where sliding glass doors open to a private balcony with tree-canopy and distant Tysons skyline views. The kitchen features granite countertops, stainless steel appliances, warm wood cabinetry, a granite buffet, and a full-height pantry. The bedroom includes a floor-to-ceiling window and a custom-fitted closet. A full bath with a glass-enclosed subway tile shower is paired with a separate powder room for guests. Dedicated in-unit laundry, an assigned underground garage parking space, and an additional private storage provide exceptional convenience. McLean House spans four landscaped acres with a staffed front desk, secure fob access, and on-site management. Community amenities include an outdoor pool and sun deck with grilling areas, tennis, pickleball, and basketball courts, plus a fitness center with sauna. The condo fee covers all major utilities: electricity, gas, and water. Located in downtown McLean, moments from local dining, cafes, groceries, and the library, with fast access to Rt. 123, Old Dominion Dr, the GW Parkway, I-495, Tysons, and the McLean Silver Line Metro.
| 12 hours ago | Listing updated with changes from the MLS | |
| yesterday | Listing first seen on site |

The real estate listing information is provided by Bright MLS is for the consumer's personal, non-commercial use and may not be used for any purpose other than to identify prospective properties consumer may be interested in purchasing. Any information relating to real estate for sale or lease referenced on this web site comes from the Internet Data Exchange (IDX) program of the Bright MLS. This web site references real estate listing(s) held by a brokerage firm other than the broker and/or agent who owns this web site. The accuracy of all information is deemed reliable but not guaranteed and should be personally verified through personal inspection by and/or with the appropriate professionals. Properties in listings may have been sold or may no longer be available. The data contained herein is copyrighted by Bright MLS and is protected by all applicable copyright laws. Any unauthorized collection or dissemination of this information is in violation of copyright laws and is strictly prohibited. Copyright © 2020 Bright MLS. All rights reserved.