
BRYSON AT WOODLA12954 CENTRE PARK CIRCLE 104HERNDON, VA 20171
Due to the health concerns created by Coronavirus we are offering personal 1-1 online video walkthough tours where possible.
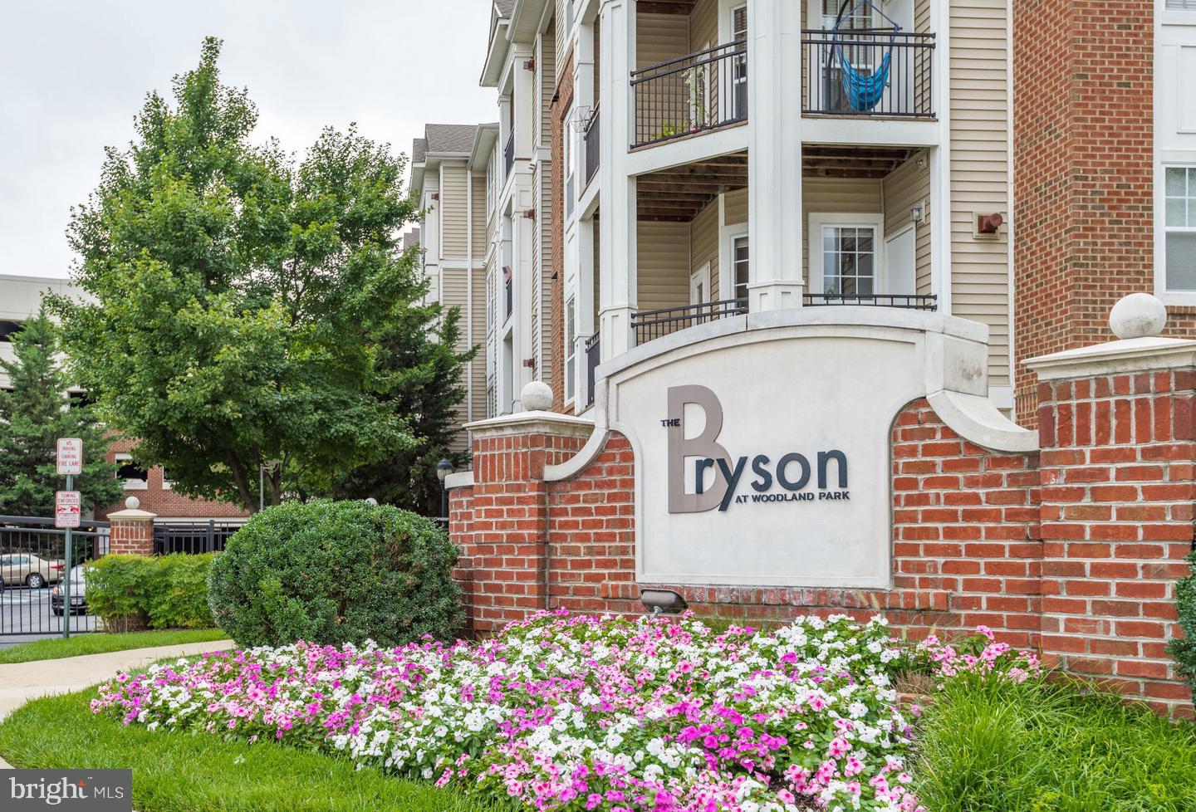
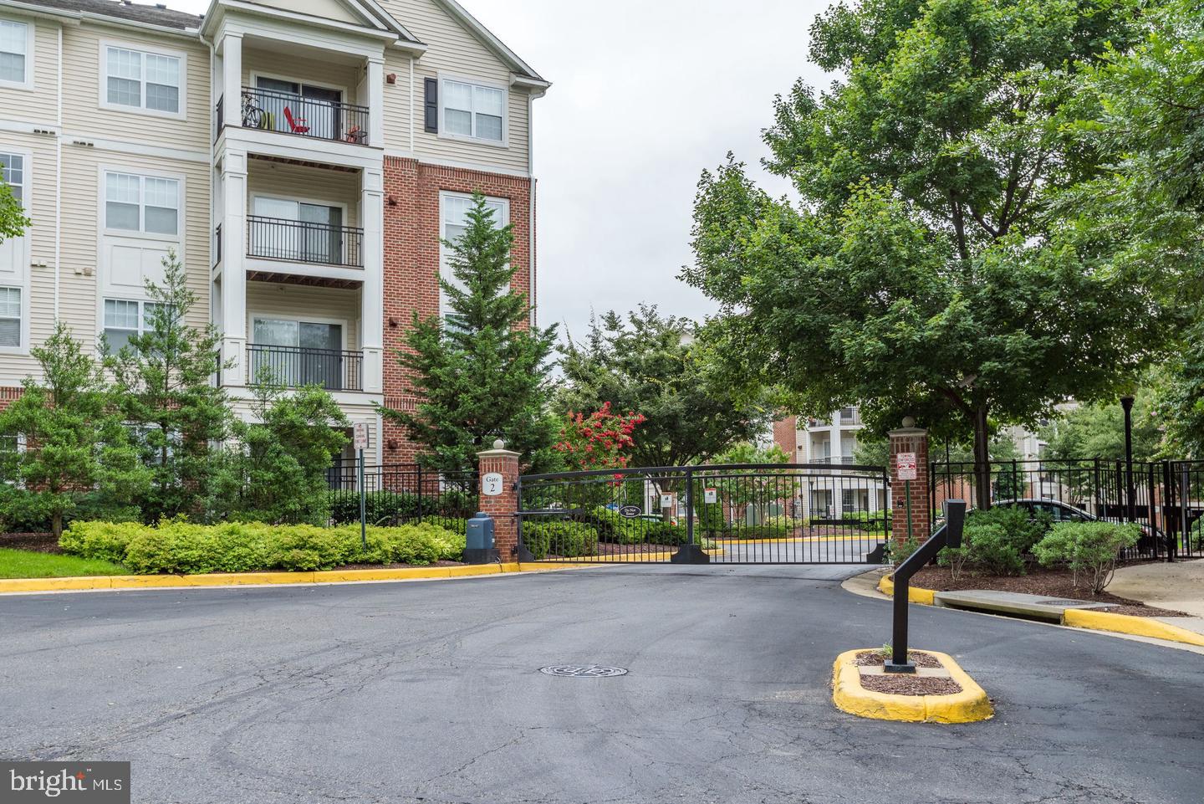
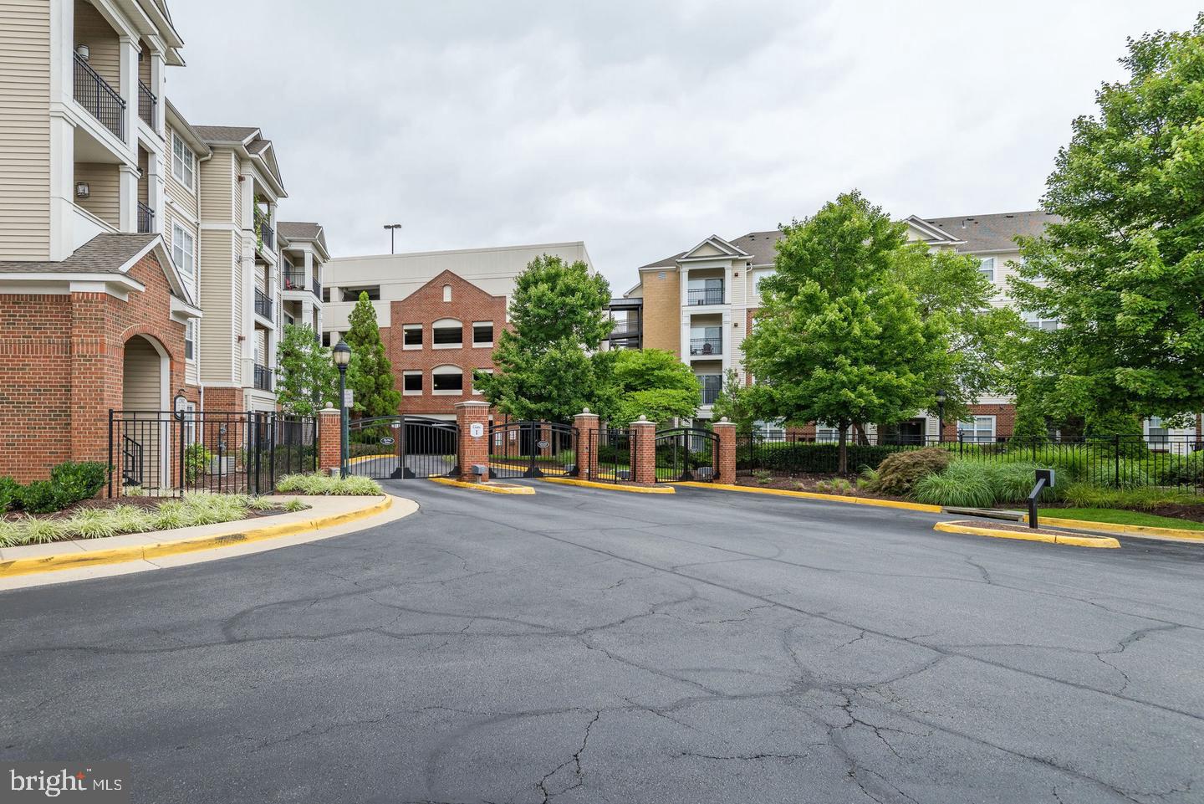
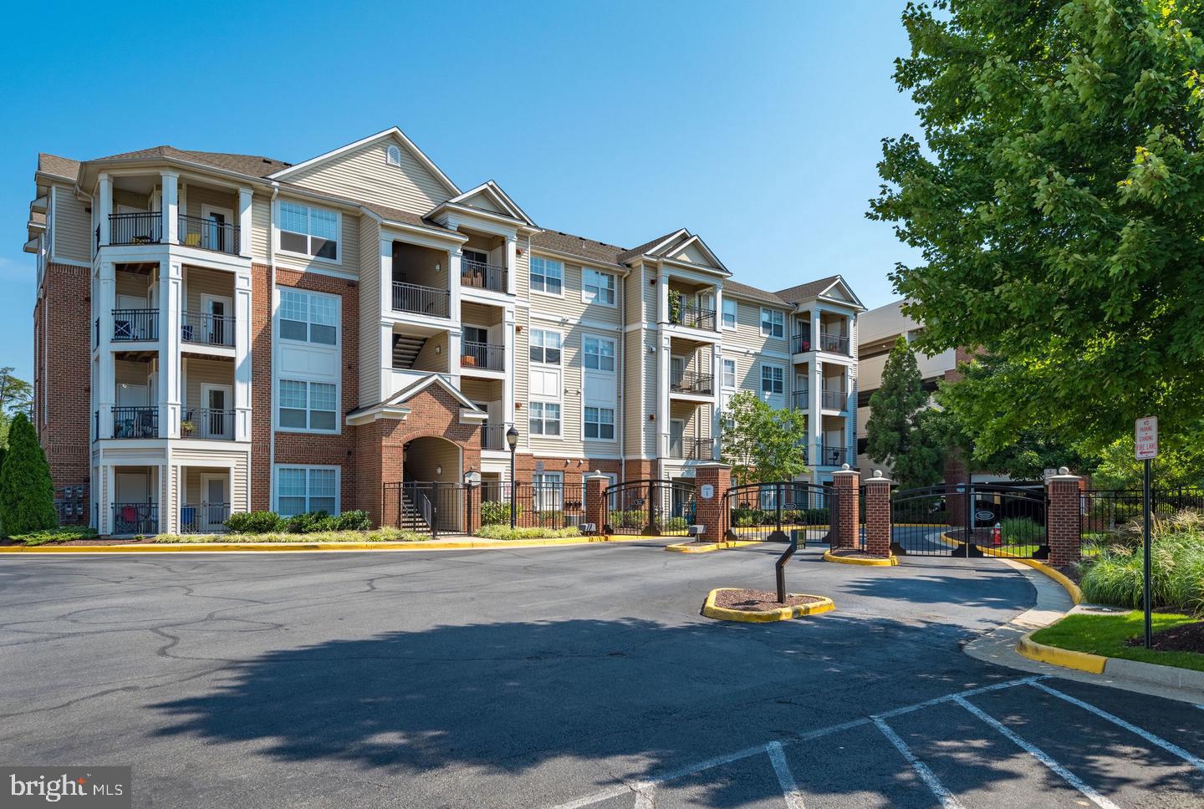
Immaculate 2-Bedroom, 2-Bath Condo in a Gated Community! Beautifully maintained condo featuring a spacious, open floor plan filled with natural light and lovely views of the pool. The kitchen offers granite countertops. Additional upgrades include porcelain flooring throughout the entire unit, HVAC system 2020, including the hot water heater, indoor air handler, and outdoor A/C unit. Enjoy the convenience of two assigned garage parking spaces (201A and 210A). Ideally located near the Silver Line Metro, with Harris Teeter, shopping, and restaurants just a short walk away, short distance to Metro. This gated community features beautifully landscaped grounds and outstanding amenities, including two swimming pools, a clubhouse, party room, fitness center, and 24-hour security. Showing Instructions: Please park at the clubhouse. The lockbox location is next to club house, marked with a white ribbon and my card attached in the back of the lockbox. Please contact the listing agent to schedule a showing.
| yesterday | Listing updated with changes from the MLS | |
| 2 days ago | Status changed to Active | |
| 7 days ago | Listing first seen on site |

The real estate listing information is provided by Bright MLS is for the consumer's personal, non-commercial use and may not be used for any purpose other than to identify prospective properties consumer may be interested in purchasing. Any information relating to real estate for sale or lease referenced on this web site comes from the Internet Data Exchange (IDX) program of the Bright MLS. This web site references real estate listing(s) held by a brokerage firm other than the broker and/or agent who owns this web site. The accuracy of all information is deemed reliable but not guaranteed and should be personally verified through personal inspection by and/or with the appropriate professionals. Properties in listings may have been sold or may no longer be available. The data contained herein is copyrighted by Bright MLS and is protected by all applicable copyright laws. Any unauthorized collection or dissemination of this information is in violation of copyright laws and is strictly prohibited. Copyright © 2020 Bright MLS. All rights reserved.
Did you know? You can invite friends and family to your search. They can join your search, rate and discuss listings with you.