
PENDERBROOK SQUARE CONDO3919 PENDERVIEW DRIVE 1821FAIRFAX, VA 22033
Due to the health concerns created by Coronavirus we are offering personal 1-1 online video walkthough tours where possible.
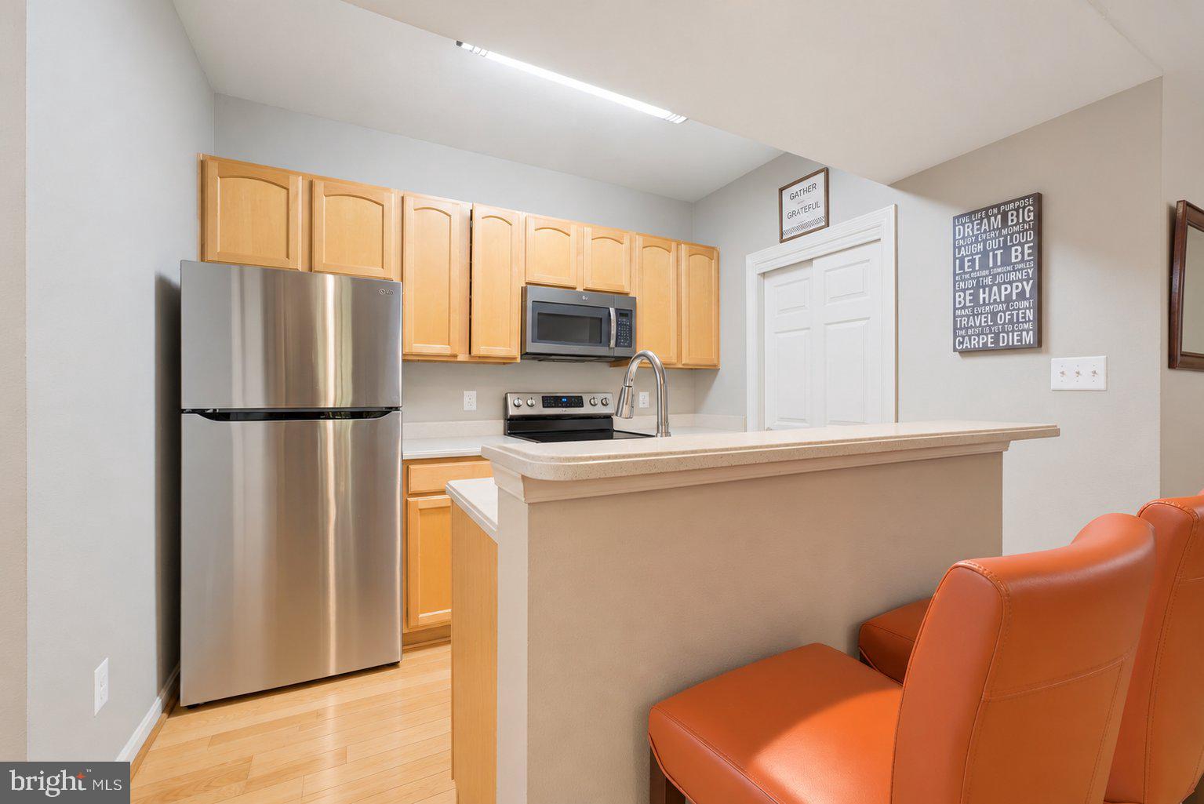
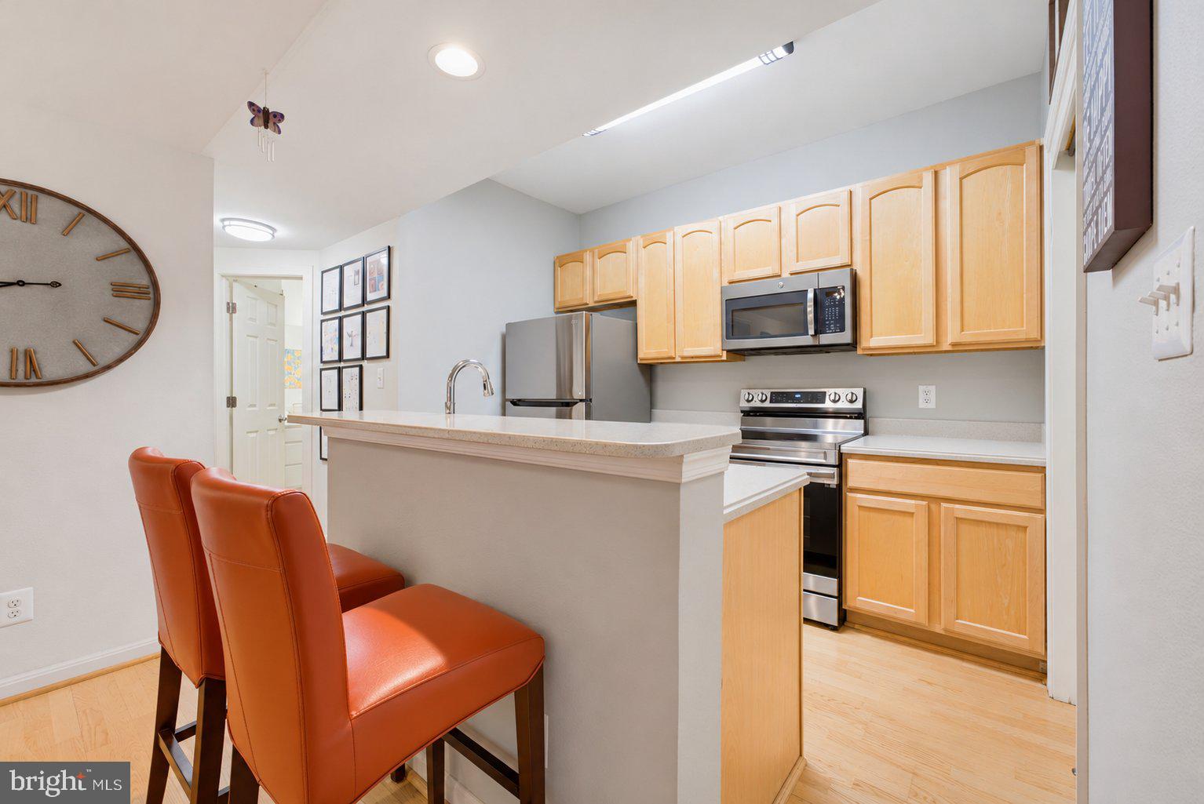
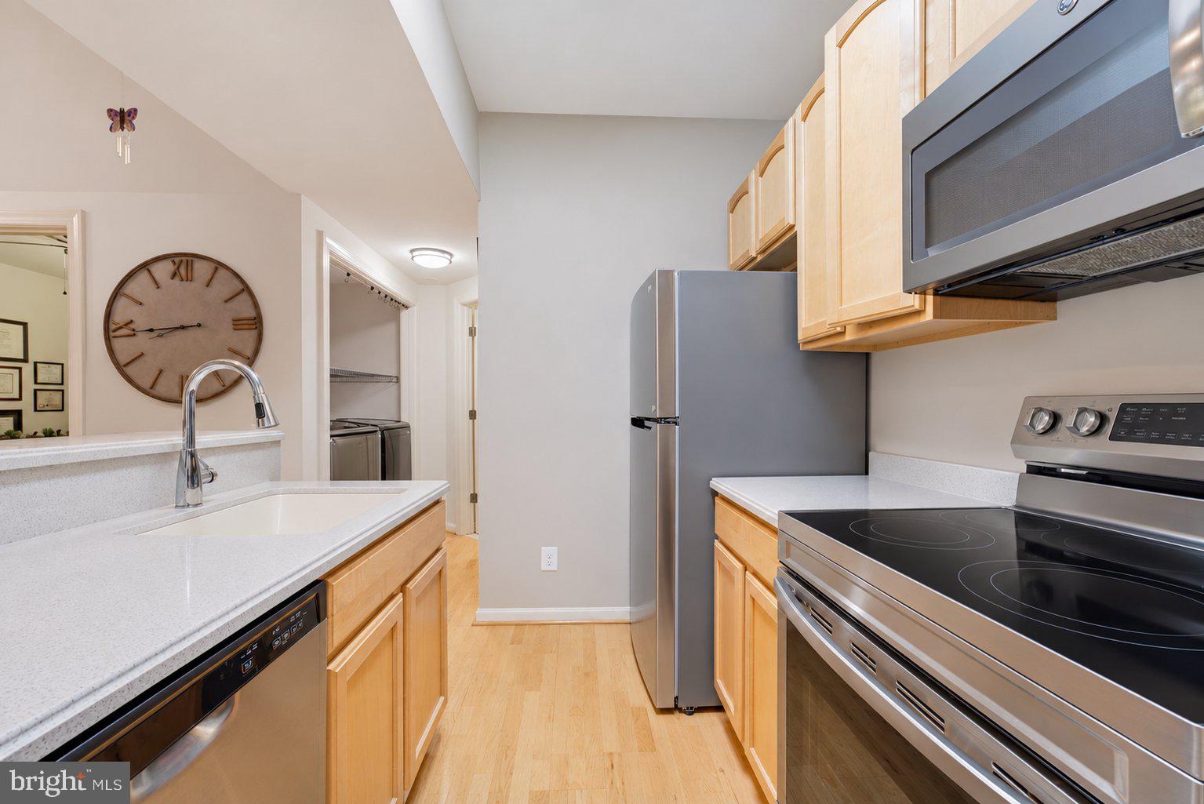
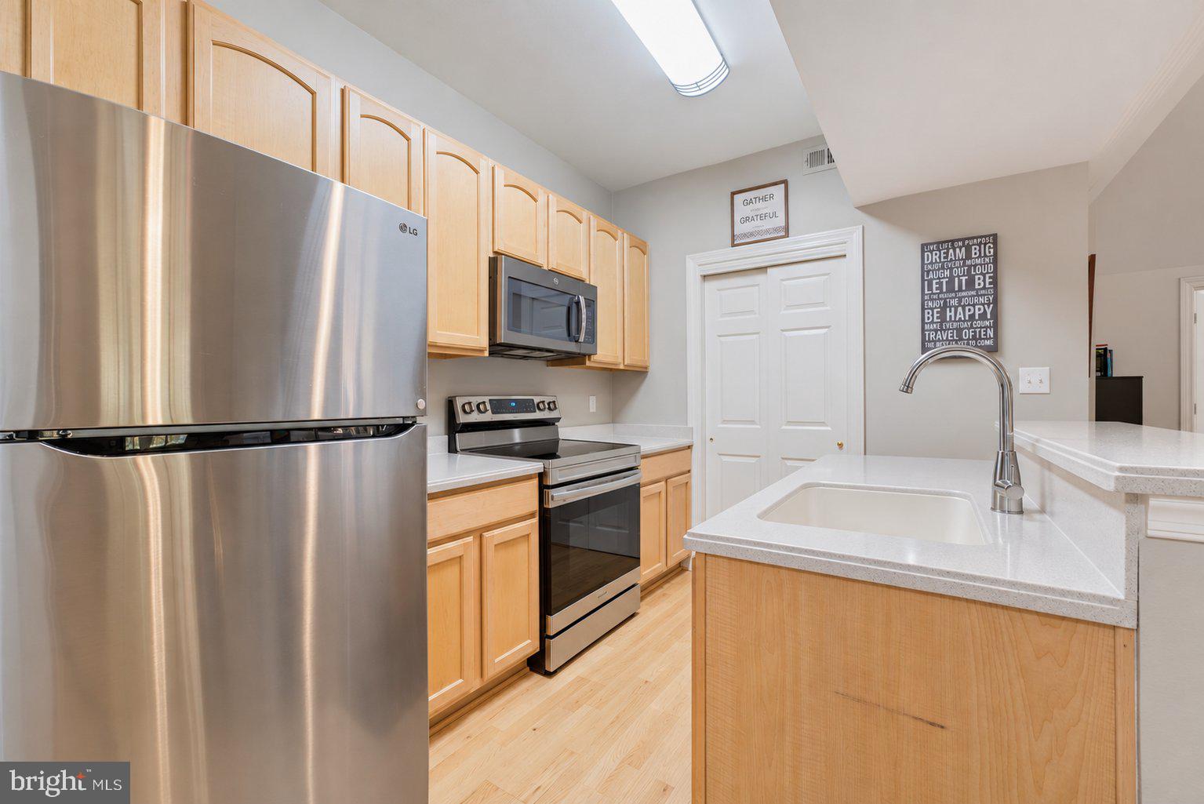
*Open Houses: 1-3 PM Saturday, November 7 | 1-4 PM Sunday, November 8.* Natural light, vaulted ceilings, and two primary suites make this inviting third-floor condo at 3919 Penderview a wonderful place to call home. The open living and dining area offers comfortable space to gather, with wide windows and sliding glass doors opening to a covered balcony overlooking the trees. Enjoy morning coffee outside, with an additional storage room keeping seasonal items conveniently tucked away. The kitchen features stainless steel appliances, and a breakfast bar that connects to the living space, making everyday meals and entertaining feel effortless. Two primary suites, each with a full bathroom, offer privacy and flexibility, while an in-home washer and dryer add everyday convenience. Abundant visitor parking throughout the community makes welcoming guests easy. Residents enjoy exceptional amenities, with the condo fee including water and access to two swimming pools, two fitness centers, basketball and tennis courts, discounted golf rates at Penderbrook Golf Club, and more. This pet-friendly Penderbrook Square community is conveniently located near Fairfax Corner, Fairfax Towne Center, Fair Lakes, and Fair Oaks Mall, with medical facilities, shopping, dining, and entertainment close by. Easy access to I-66, Route 50, and Fairfax County Parkway adds to the convenience. With its airy interiors, outdoor space, and community amenities, this home is ready to welcome its next owner.
| 2 days ago | Listing updated with changes from the MLS | |
| 2 days ago | Status changed to Active | |
| a week ago | Listing first seen on site |

The real estate listing information is provided by Bright MLS is for the consumer's personal, non-commercial use and may not be used for any purpose other than to identify prospective properties consumer may be interested in purchasing. Any information relating to real estate for sale or lease referenced on this web site comes from the Internet Data Exchange (IDX) program of the Bright MLS. This web site references real estate listing(s) held by a brokerage firm other than the broker and/or agent who owns this web site. The accuracy of all information is deemed reliable but not guaranteed and should be personally verified through personal inspection by and/or with the appropriate professionals. Properties in listings may have been sold or may no longer be available. The data contained herein is copyrighted by Bright MLS and is protected by all applicable copyright laws. Any unauthorized collection or dissemination of this information is in violation of copyright laws and is strictly prohibited. Copyright © 2020 Bright MLS. All rights reserved.
Did you know? You can invite friends and family to your search. They can join your search, rate and discuss listings with you.