
8622 WESTERN OAK DRIVESPRINGFIELD, VA 22153
Due to the health concerns created by Coronavirus we are offering personal 1-1 online video walkthough tours where possible.
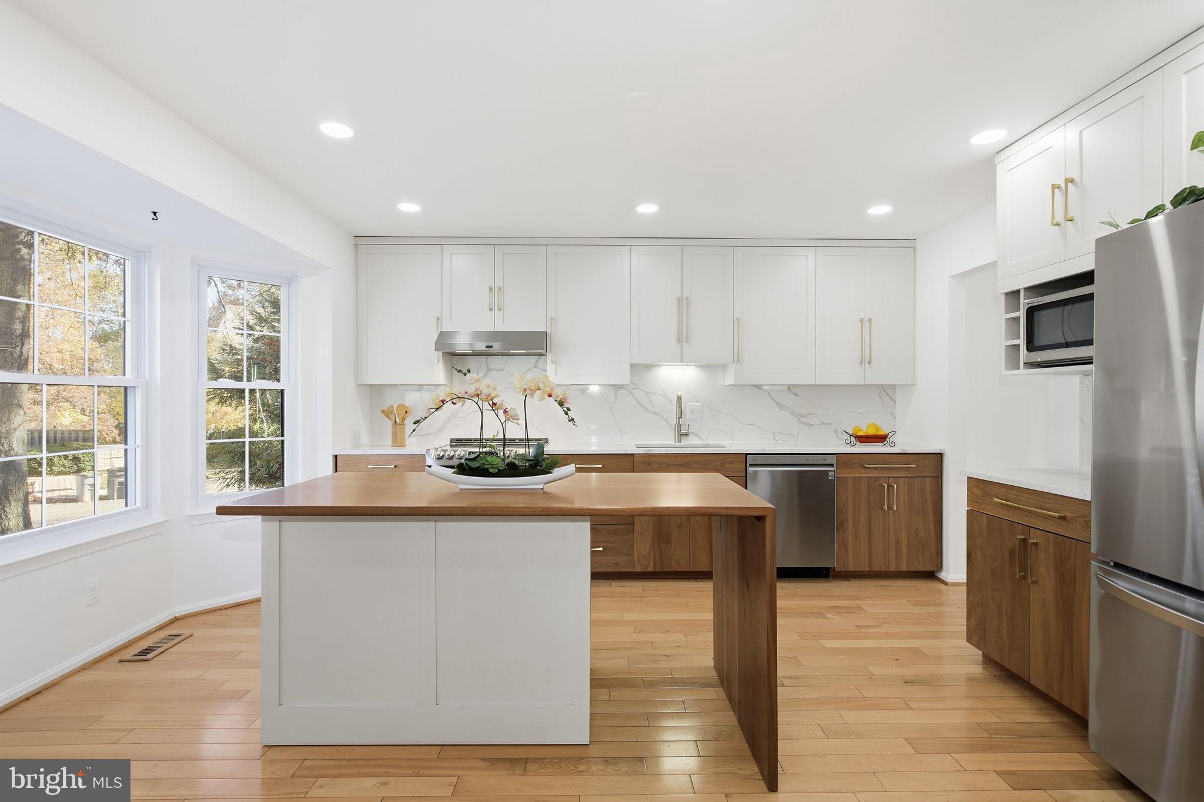
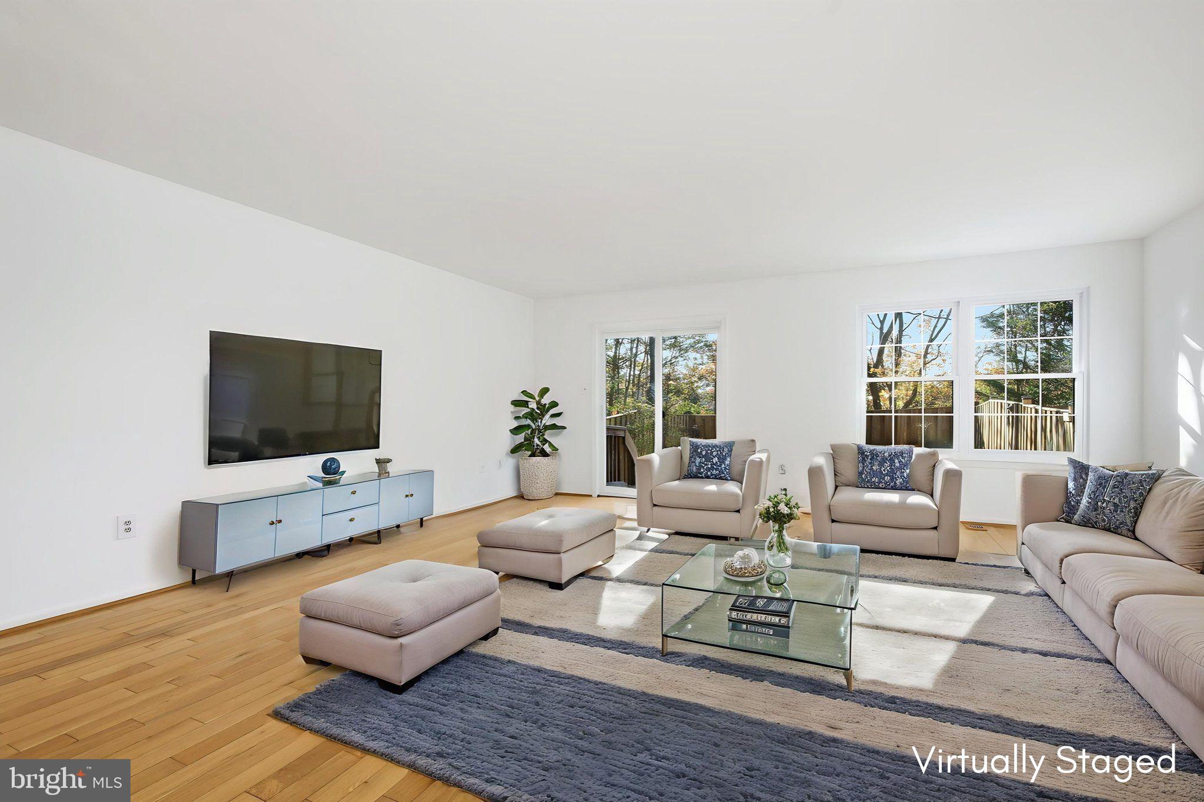
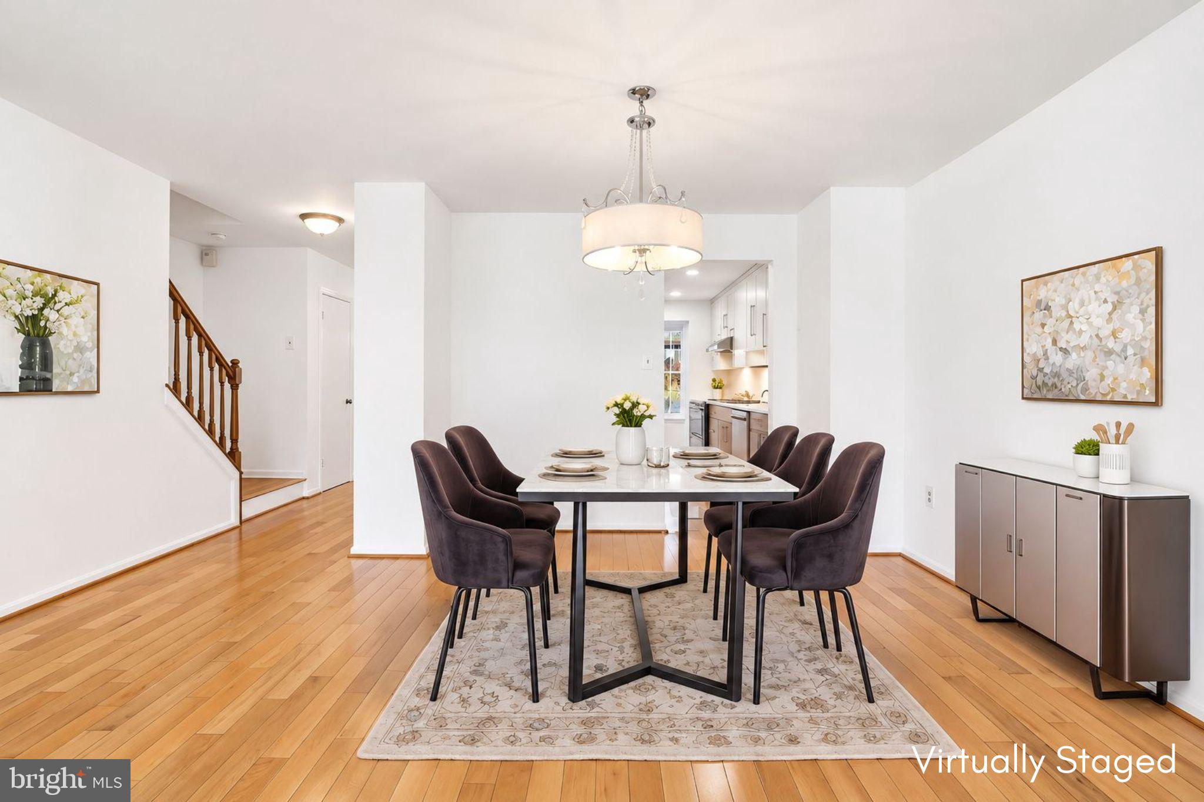
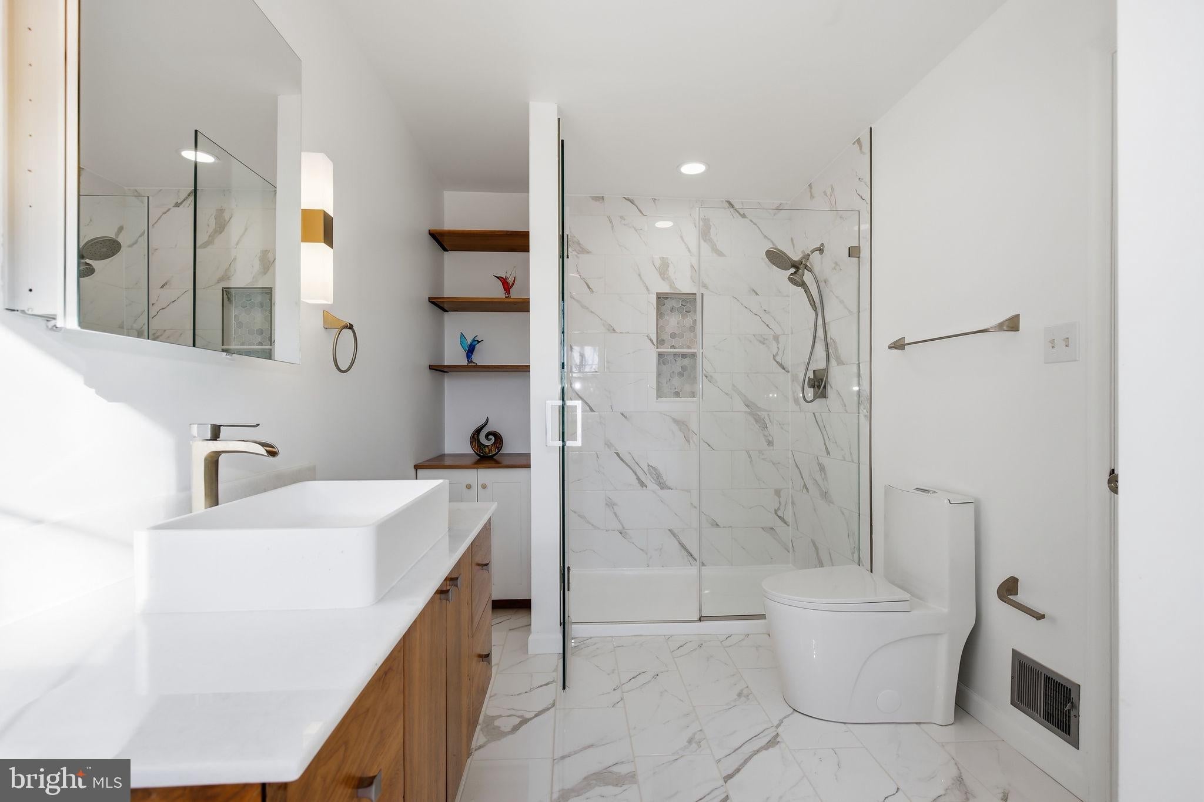
***OPEN HOUSE: Sat, 11/14 | 1:00-3:00 PM and Sun, 11/15 | 1:00-4:00 PM*** ABSOLUTELY GORGEOUS 3BR, 2.5BA TOWNHOME IN SOUGHT-AFTER SPRINGFIELD OAKS! Discover the perfect blend of custom craftsmanship, modern updates, generous living spaces, and a convenient location! THE SHOWSTOPPER? THE STUNNING CUSTOM KITCHEN! Thoughtfully remodeled in 2021 to combine beauty with everyday function, the kitchen features handcrafted solid black walnut cabinetry, quartz countertops with a full-height backsplash, and a striking waterfall island accented with solid black walnut. Stainless steel appliances (2021) include an LG French-door refrigerator, range/double oven, and dishwasher, plus a range hood. . The oversized Living and Dining Area offers an inviting, open layout with a modern light fixture and views of the private fenced Backyard. Beautiful wood floors and abundant natural light create a warm, welcoming atmosphere. The staircase and entire Upper Level feature updated wood flooring (2026). Upstairs, you'll find 3 Bedrooms, including a spacious Primary Bedroom. The home's Bathrooms have received thoughtful updates. Primary Bathroom (2021): Fully remodeled with a contemporary floating vanity with granite countertop, custom walk-in shower with glass enclosure, handcrafted solid black walnut built-in cabinetry and shelving, and new toilet. Hallway Bathroom (2015): Renovated with updated vanity and sink, light fixture, and toilet. Powder Room (2021): Remodeled with a vanity featuring a granite countertop, updated light fixtures, and toilet, plus a brand-new mirror (2026). MORE ROOM TO LIVE, WORK, AND ENTERTAIN! The full-sized Finished Basement offers flexible space for a Recreation Room, Home Office, Media Room, or additional gathering area. Updated engineered wood flooring (2026), recessed lighting, and a cozy wood-burning fireplace make this a comfortable extension of the home's living space. Plumbing rough-in in the basement, ready for your future bathroom. YOUR OWN PRIVATE OUTDOOR RETREAT! Step through the updated sliding glass door (2021) into the fenced Backyard featuring a paved Patio and garden beds, perfect for morning coffee, outdoor dining, gardening, or entertaining. MAJOR UPDATES ALREADY COMPLETED! Significant improvements include roof replacement (2021), double-hung, double-pane windows throughout (2021), double-pane sliding glass door (2021), and front storm door (2021). Fresh interior paint throughout (November 2026) adds to the home's move-in-ready appeal. Two assigned parking spaces provide everyday convenience. A HIDDEN GEM JUST ACROSS THE STREET! The Gerry Connolly Cross County Trail, a nearly 40-mile multi-use greenway stretching across Fairfax County from the Potomac River area in the north to the Occoquan River area in the south, offers miles of opportunities for walking, hiking, jogging, and cycling. Imagine having access to scenic trails practically at your doorstep! Springfield Oaks offers playgrounds, tennis and basketball courts, walking and jogging paths, and landscaped common areas. The HOA fee covers snow removal, trash collection, management, and common area maintenance. LOCATION, LOCATION, LOCATION! Convenient access to Rolling Road, I-95, and Fairfax County Parkway, with nearby transportation options including Franconia-Springfield Metro (Blue Line) and Franconia-Springfield VRE Station (Fredericksburg Line). Close to Fort Belvoir, NGA, Costco, Saratoga Shopping Center, restaurants, shopping, parks, and everyday conveniences. Ask the Listing Agent for the List of Improvements, Neighborhood Profile, and Seller's Letter to discover more about this special home. CUSTOM CRAFTSMANSHIP, THOUGHTFUL UPDATES, FLEXIBLE LIVING SPACE, AND ACCESS TO NATURE — ALL IN SPRINGFIELD OAKS. A MUST SEE!
| yesterday | Listing updated with changes from the MLS | |
| 2 days ago | Listing first seen on site |

The real estate listing information is provided by Bright MLS is for the consumer's personal, non-commercial use and may not be used for any purpose other than to identify prospective properties consumer may be interested in purchasing. Any information relating to real estate for sale or lease referenced on this web site comes from the Internet Data Exchange (IDX) program of the Bright MLS. This web site references real estate listing(s) held by a brokerage firm other than the broker and/or agent who owns this web site. The accuracy of all information is deemed reliable but not guaranteed and should be personally verified through personal inspection by and/or with the appropriate professionals. Properties in listings may have been sold or may no longer be available. The data contained herein is copyrighted by Bright MLS and is protected by all applicable copyright laws. Any unauthorized collection or dissemination of this information is in violation of copyright laws and is strictly prohibited. Copyright © 2020 Bright MLS. All rights reserved.