
14608 CREEK VALLEY COURTCENTREVILLE, VA 20120
Due to the health concerns created by Coronavirus we are offering personal 1-1 online video walkthough tours where possible.
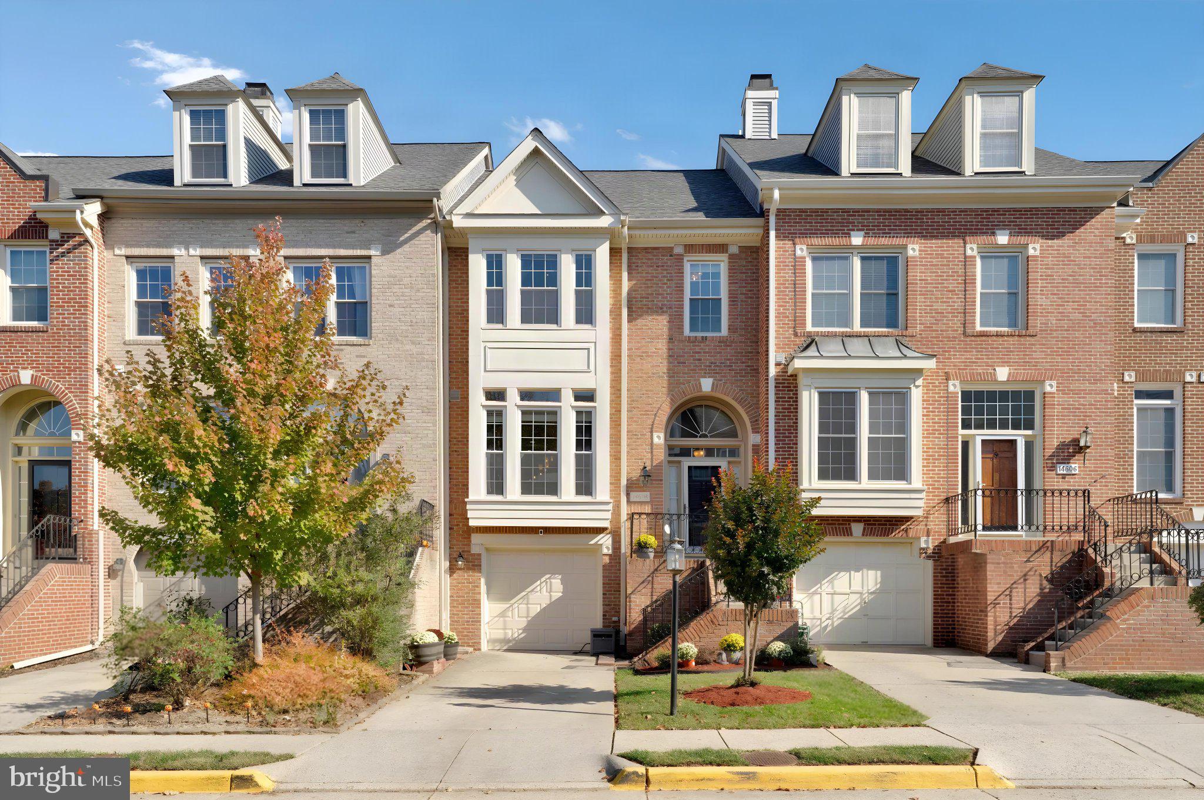
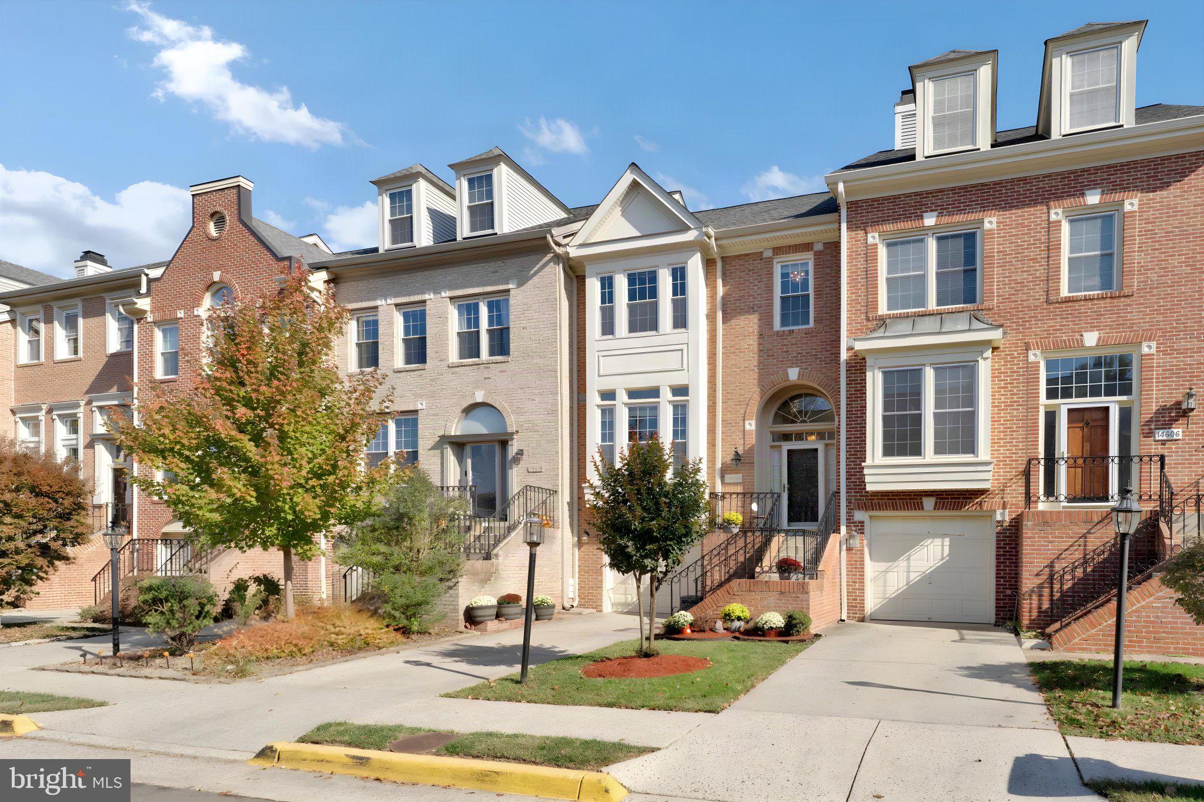
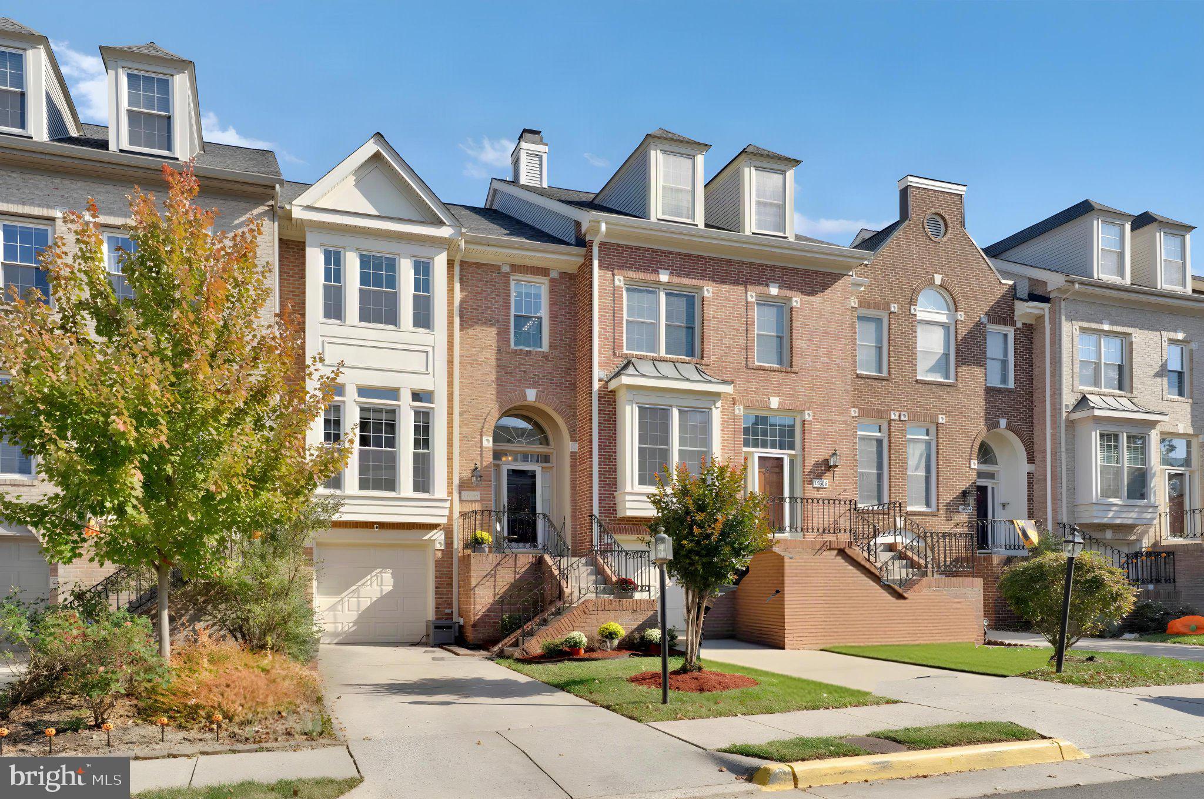
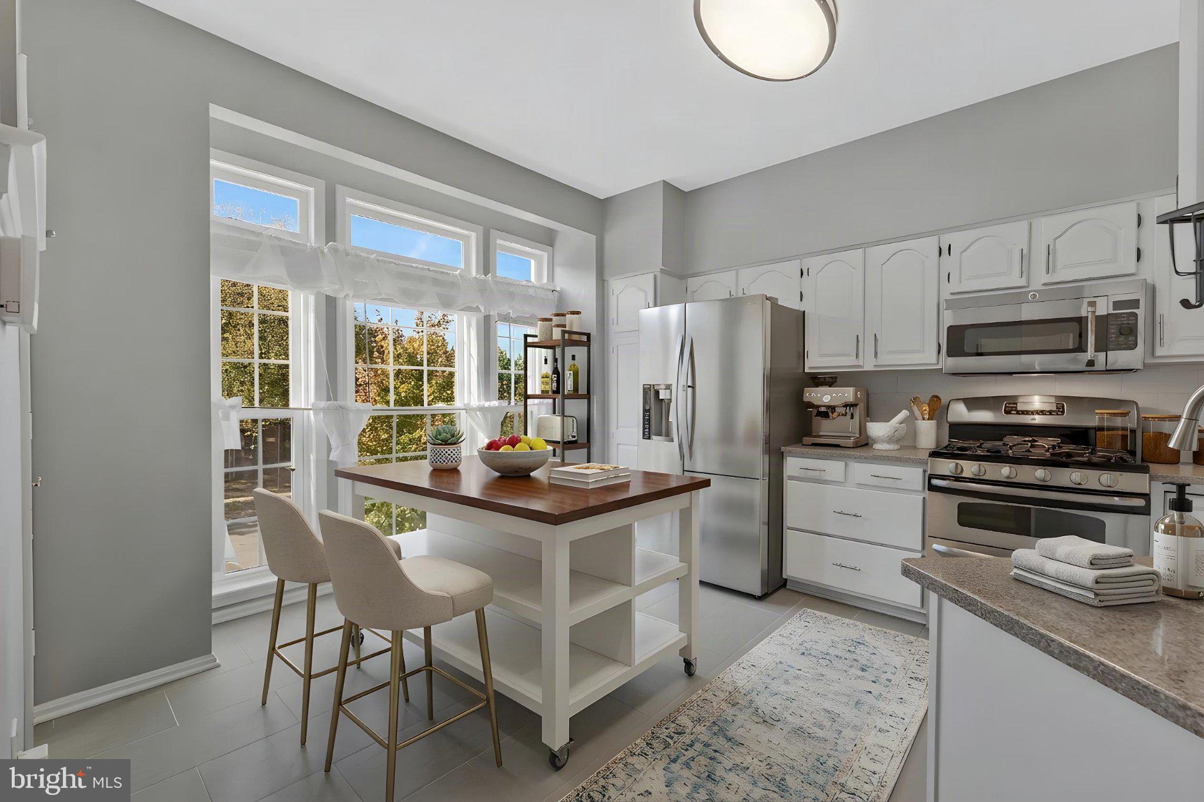
Welcome to this beautifully updated brick-front townhome in the highly desirable Sully Station community of Centreville! Featuring 3 bedrooms, 2 full bathrooms, 2 half bathrooms, an attached garage, and a fully finished walkout basement, this meticulously maintained home offers modern upgrades, spacious living areas, and an exceptional location. Step inside to discover beautiful hardwood floors, abundant natural light, and an inviting main level featuring a spacious living room, formal dining area, and a beautifully renovated kitchen with white cabinetry, stainless steel appliances, and generous counter space. French doors lead to a brand-new deck installed in 2026, perfect for outdoor entertaining and relaxation. Upstairs, the spacious primary suite features vaulted ceilings and a beautifully renovated bathroom with a glass-enclosed shower, soaking tub, and double vanity. Two additional bedrooms and an updated full bathroom complete the upper level. The fully finished walkout basement offers additional living space with a recreation room, fireplace, half bathroom, and access to the fenced rear patio. This home has undergone extensive improvements, including kitchen and bathroom renovations completed in 2021, a new deck (2026), new roof, shingles, gutters, and downspouts (2021), replacement of plumbing pipes with PVC (2020), new garage door (2022), replacement front windows with updated vinyl trim (2019), and a new gas water heater (2024). Parking is another great advantage! In addition to the attached garage and private driveway, the home includes two community parking passes. Passes are required only from dusk to dawn, while available unassigned neighborhood spaces can be used without a pass during the day. Enjoy Sully Station II amenities, including an outdoor pool, tennis and basketball courts, walking trails, playgrounds, and a community center. Conveniently located near shopping, dining, I-66, Routes 28 and 50, and Dulles International Airport. With extensive upgrades, beautiful outdoor spaces, and a fantastic location, this move-in-ready home is a must-see!
| 14 hours ago | Listing updated with changes from the MLS | |
| 22 hours ago | Status changed to Active | |
| 3 days ago | Listing first seen on site |

The real estate listing information is provided by Bright MLS is for the consumer's personal, non-commercial use and may not be used for any purpose other than to identify prospective properties consumer may be interested in purchasing. Any information relating to real estate for sale or lease referenced on this web site comes from the Internet Data Exchange (IDX) program of the Bright MLS. This web site references real estate listing(s) held by a brokerage firm other than the broker and/or agent who owns this web site. The accuracy of all information is deemed reliable but not guaranteed and should be personally verified through personal inspection by and/or with the appropriate professionals. Properties in listings may have been sold or may no longer be available. The data contained herein is copyrighted by Bright MLS and is protected by all applicable copyright laws. Any unauthorized collection or dissemination of this information is in violation of copyright laws and is strictly prohibited. Copyright © 2020 Bright MLS. All rights reserved.