
1537 PARK GLEN COURTRESTON, VA 20190
Due to the health concerns created by Coronavirus we are offering personal 1-1 online video walkthough tours where possible.
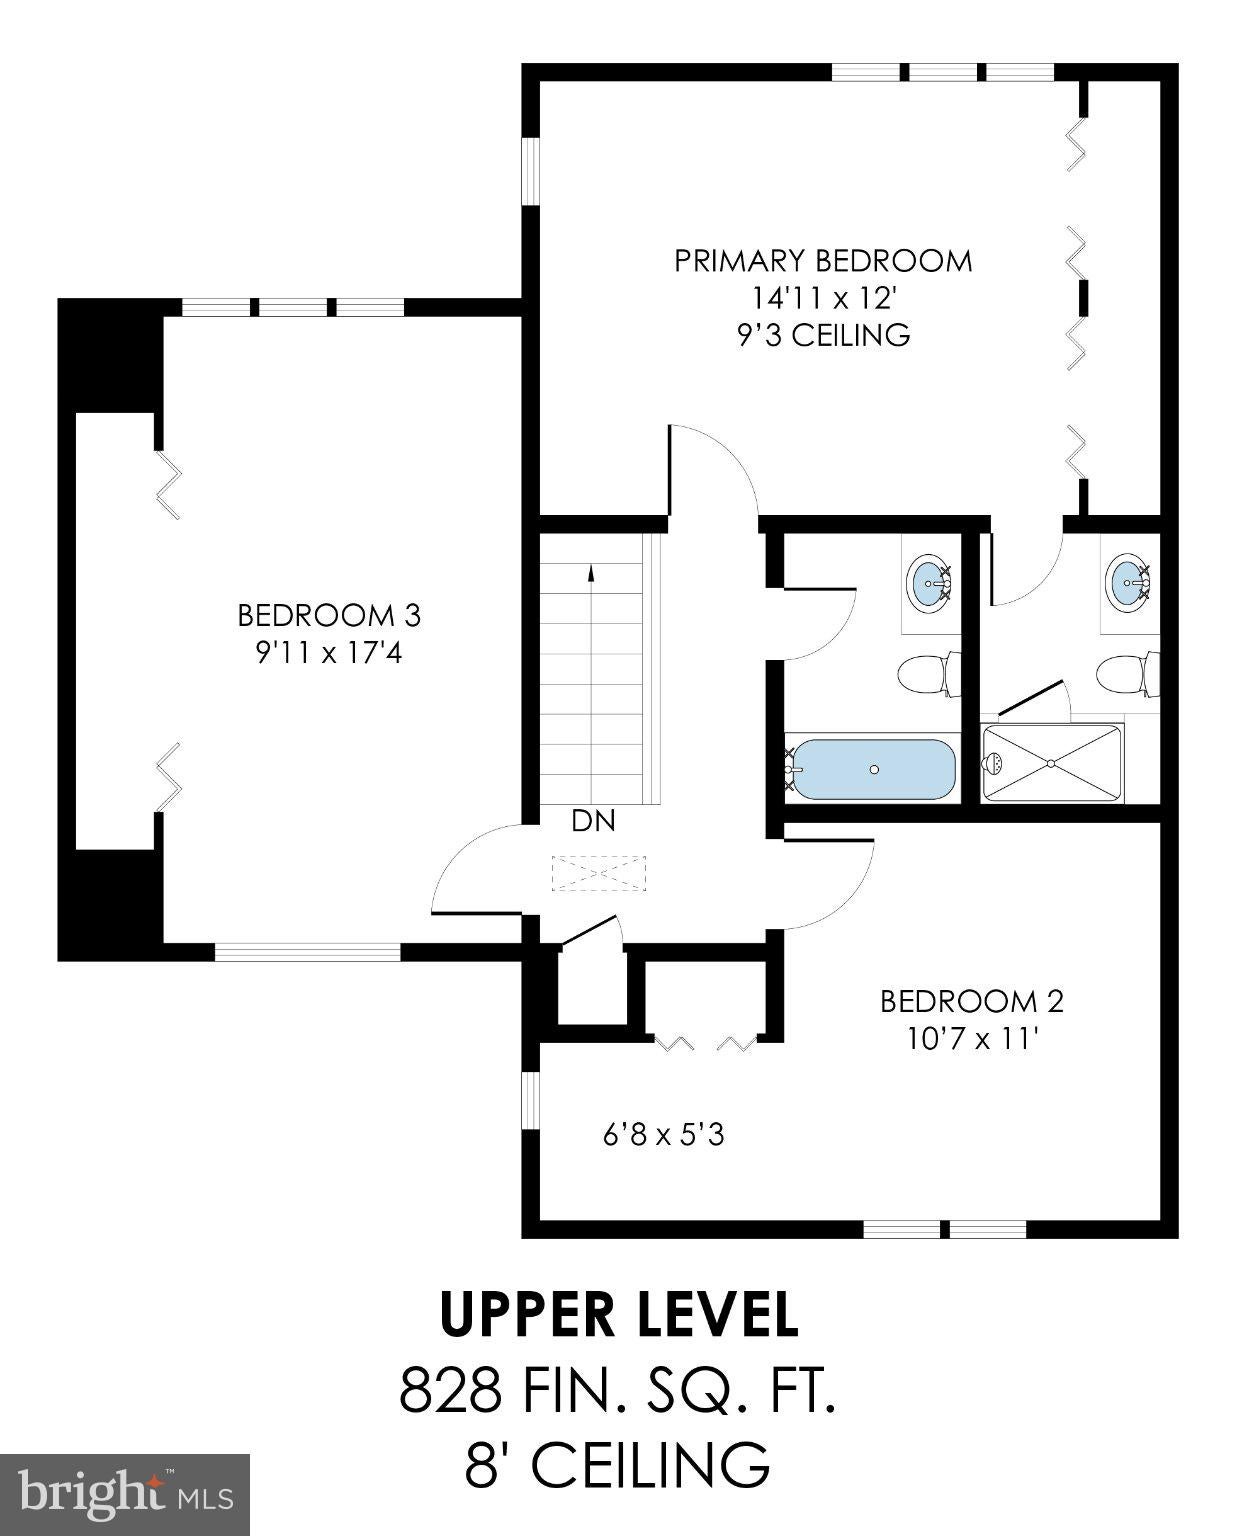
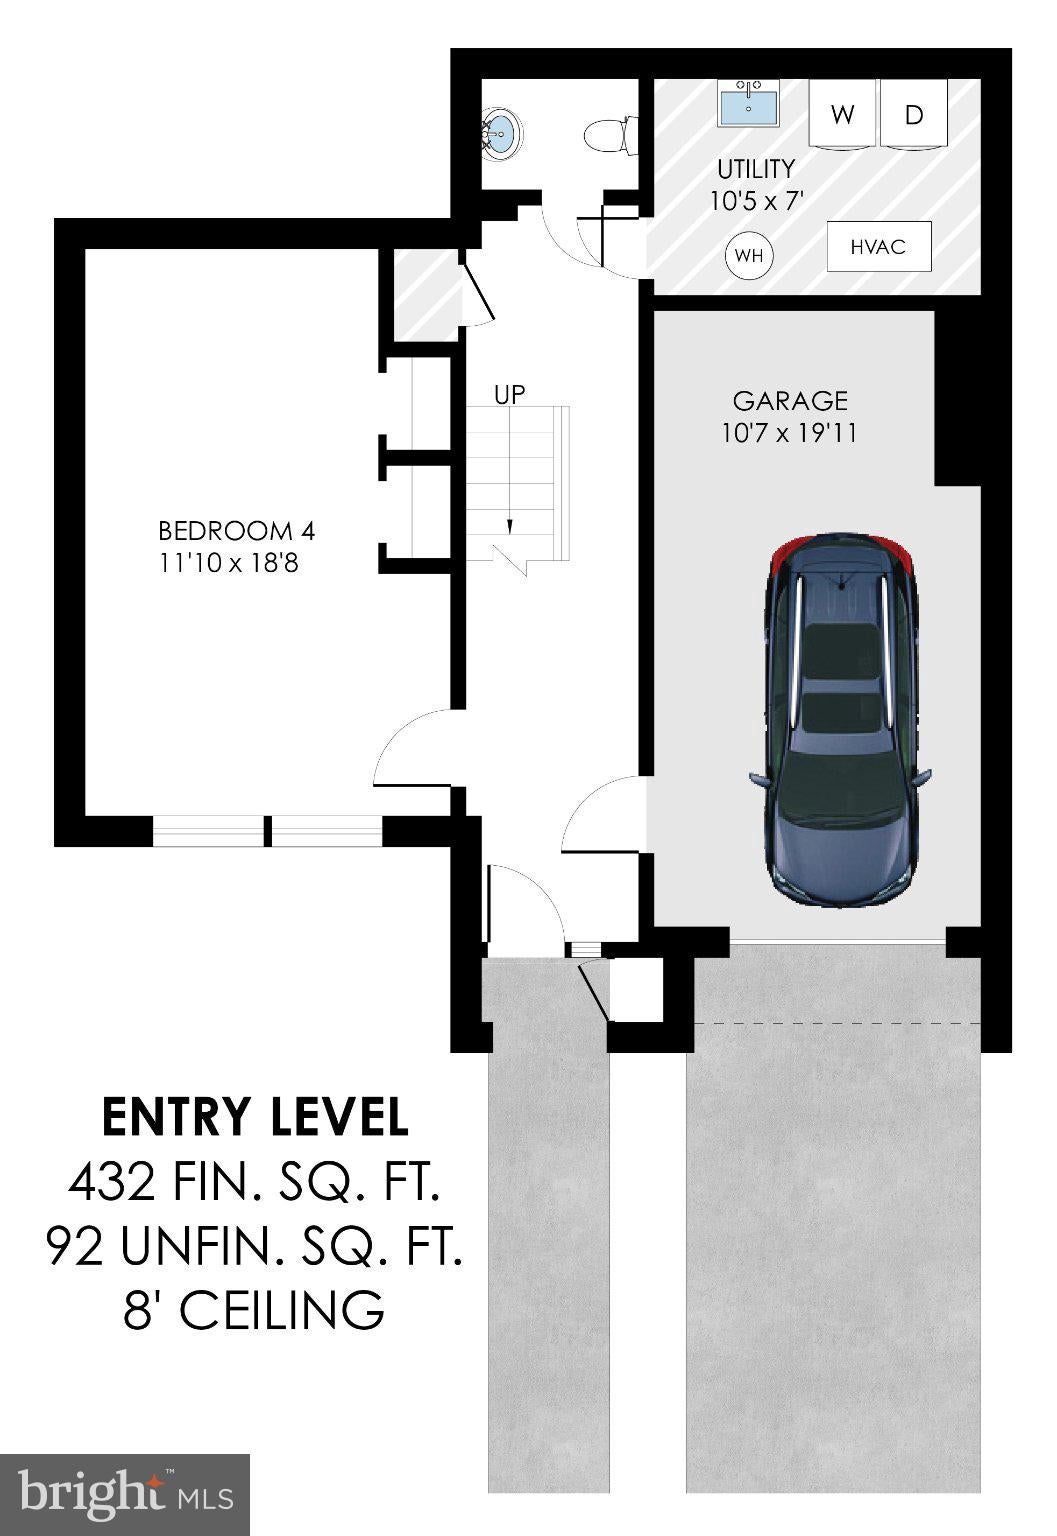
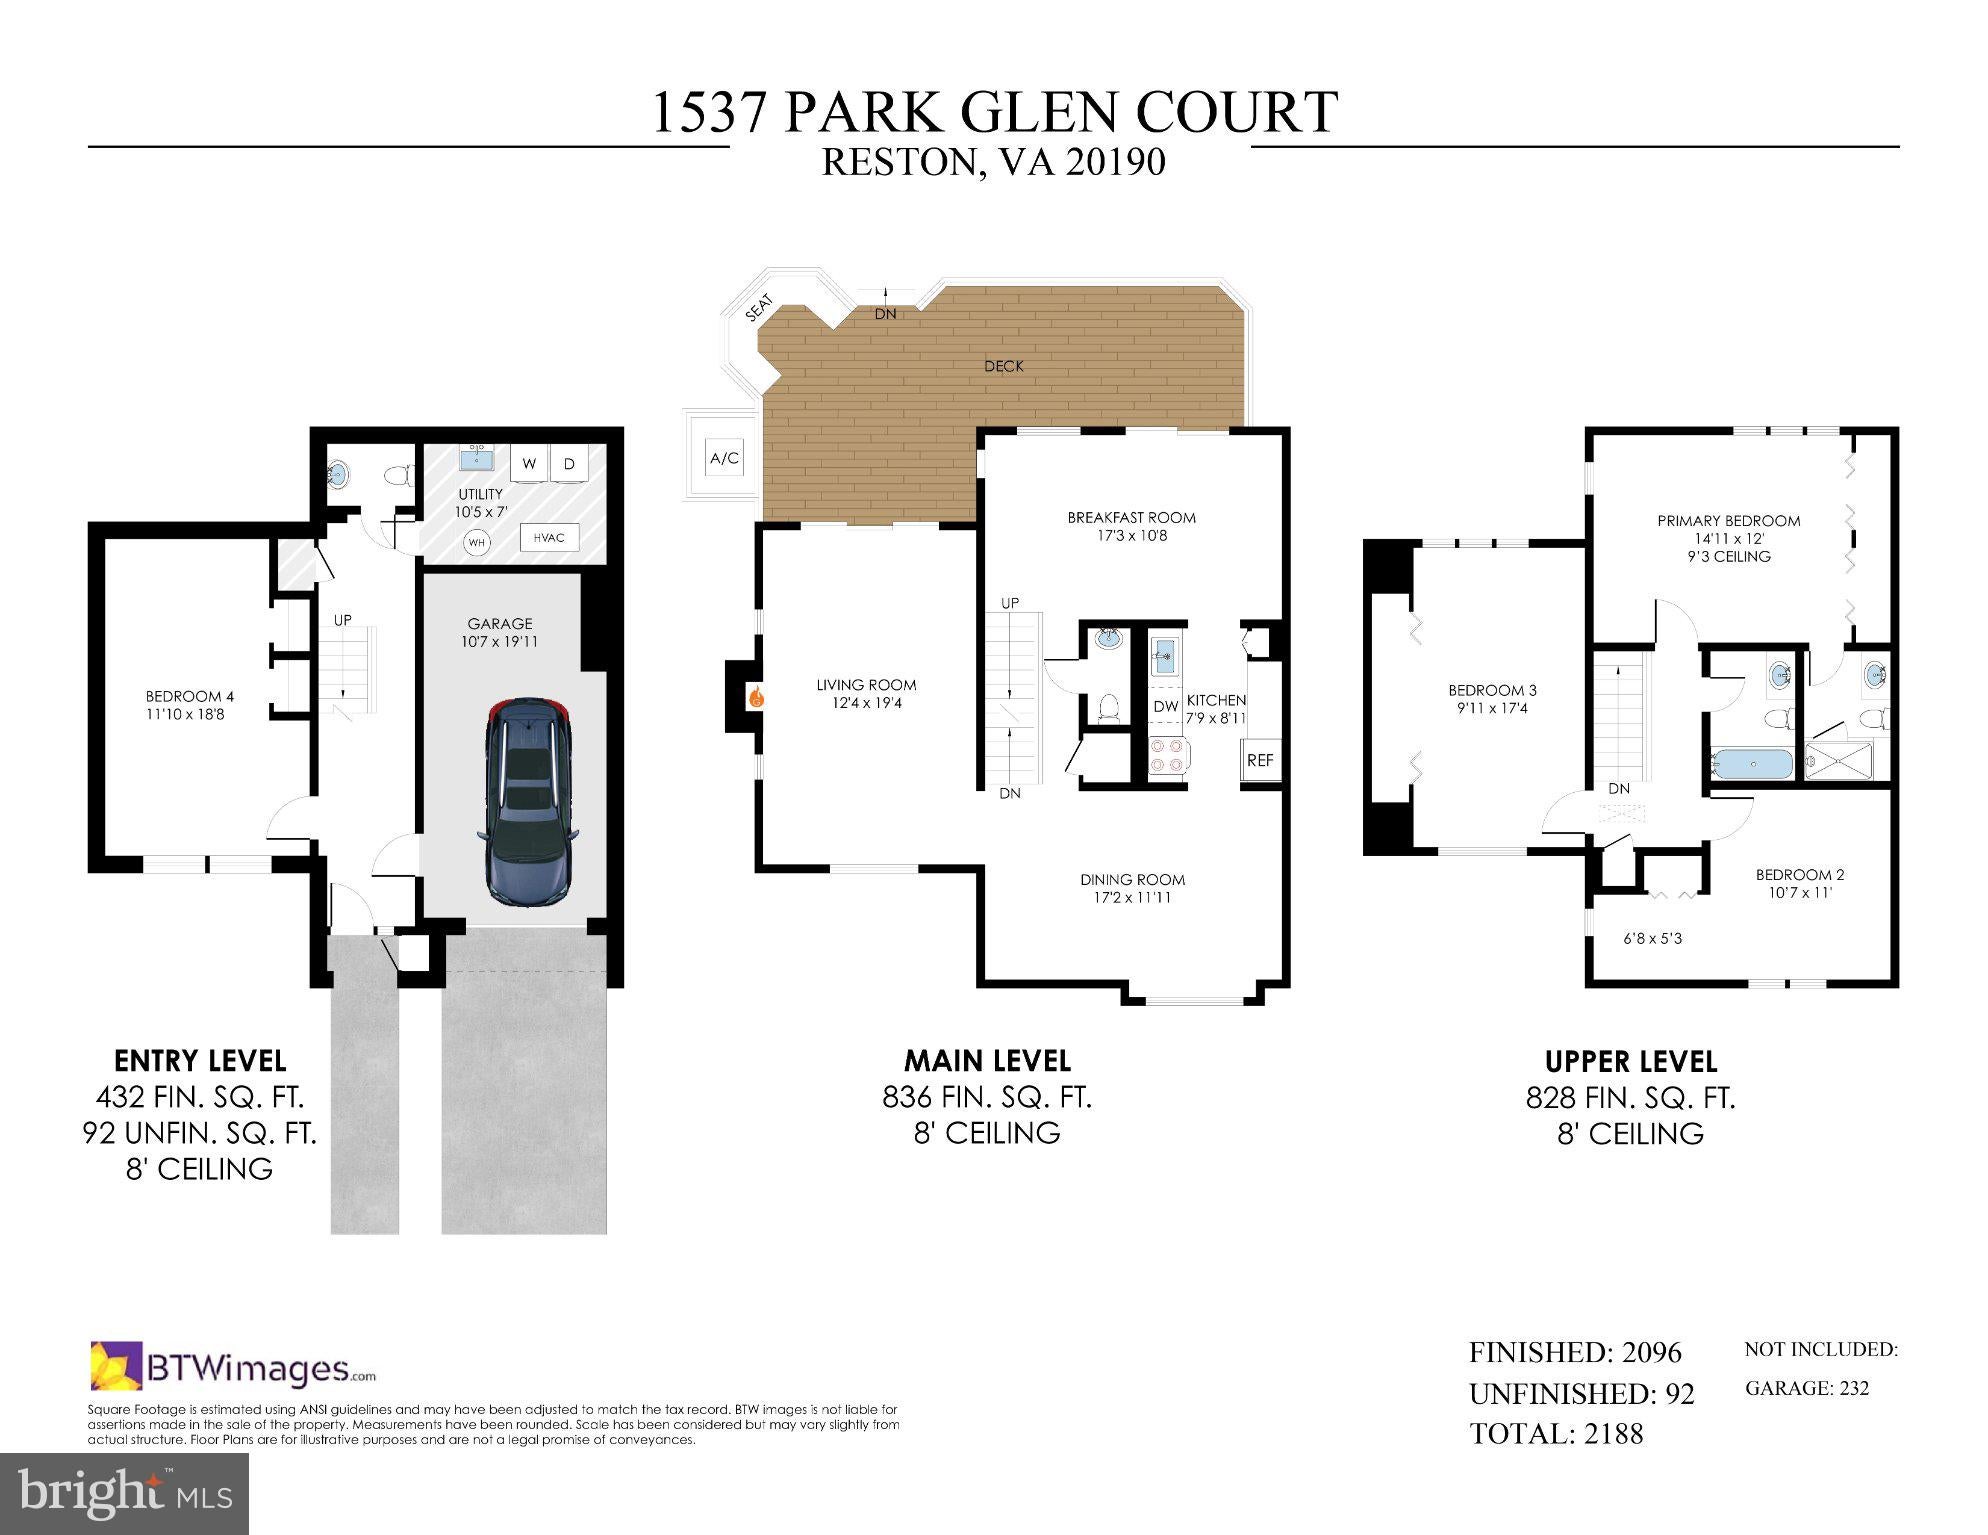
Be home for the holidays! Nestled in the serene community of Bentana Woods, this lovely and move-in-ready, end-of-row townhouse blends contemporary design with luxurious living. Spanning 1843 finished square feet, this residence is a true sanctuary, featuring four spacious bedrooms and four well-appointed bathrooms, including a primary suite that promises a private retreat. The lowest level offers a welcoming foyer with access to the one-car garage and a light, bright bed/flex room that works well as an office, gym, or guest space. Step inside to the beautiful main level to discover an inviting open floor plan that seamlessly connects the living, dining, family, and kitchen areas, perfect for both entertaining and everyday living. Plush new carpeting and sophisticated new luxury vinyl plank flooring create a cozy yet refined atmosphere. A charming wood-burning fireplace serves as the living space's focal point, inviting you to unwind and enjoy quiet evenings at home. The kitchen features stainless steel appliances, a new stove, ample upgraded cabinetry, and granite countertops. Natural light pours in through well-placed windows, enhancing the home's airy feel. You will love the views of woods, trees, and fall colors from every window! Ceiling fans throughout the residence add comfort and create a pleasant ambiance year-round. Fresh paint and new floors. The expansive, private deck is perfect for savoring morning coffee or hosting gatherings while overlooking the lush greenery of the open common area and trees that provide a tranquil backdrop. The corner lot offers added privacy and space, making it an ideal setting for relaxation. Bentana Woods is not just a home; it's a lifestyle. The community boasts an array of amenities designed for leisure and recreation, including outdoor pools, tennis courts, basketball courts, and scenic walking paths. Whether you're enjoying a sunny day by the pool or taking a leisurely stroll along the bike trails, every day feels like a vacation. Just over a mile from the Wiehle-Reston East Metro station and Lake Fairfax, and convenient to Reston Town Center and the Dulles Greenway for commuting. This updated Reston townhome is part of the Reston Association, with easy access to the community's pools, tennis courts, and trail system. The attached garage and paved driveway provide ample parking, adding to the ease of living in this exceptional home. Your dream home awaits in Bentana Woods, where every detail has been thoughtfully curated for an exclusive lifestyle. Major Systems: HVAC (2025), Carpet and Wood Floors (2025), Roof Shingles (2025), HWH (less than 5 years old), Fresh Interior Paint/ Warm nuetral color (2026), Primary Bathroom Remodel (2026), Shared bathroom and half bathroom updated (2026), Washer and Dryer (2026), Stove (2026), Windows, double-hung, Low-E (2014). Don't miss the opportunity to call this home! ***Special financing incentive available! Qualified buyers may be eligible to reduce their interest rate by 1% for the first year. Certain terms, conditions, and loan qualifications apply.***
| 5 hours ago | Listing updated with changes from the MLS | |
| 22 hours ago | Status changed to Coming Soon | |
| 4 days ago | Listing first seen on site |

The real estate listing information is provided by Bright MLS is for the consumer's personal, non-commercial use and may not be used for any purpose other than to identify prospective properties consumer may be interested in purchasing. Any information relating to real estate for sale or lease referenced on this web site comes from the Internet Data Exchange (IDX) program of the Bright MLS. This web site references real estate listing(s) held by a brokerage firm other than the broker and/or agent who owns this web site. The accuracy of all information is deemed reliable but not guaranteed and should be personally verified through personal inspection by and/or with the appropriate professionals. Properties in listings may have been sold or may no longer be available. The data contained herein is copyrighted by Bright MLS and is protected by all applicable copyright laws. Any unauthorized collection or dissemination of this information is in violation of copyright laws and is strictly prohibited. Copyright © 2020 Bright MLS. All rights reserved.