
9146 BURKE ROADBURKE, VA 22015
Due to the health concerns created by Coronavirus we are offering personal 1-1 online video walkthough tours where possible.

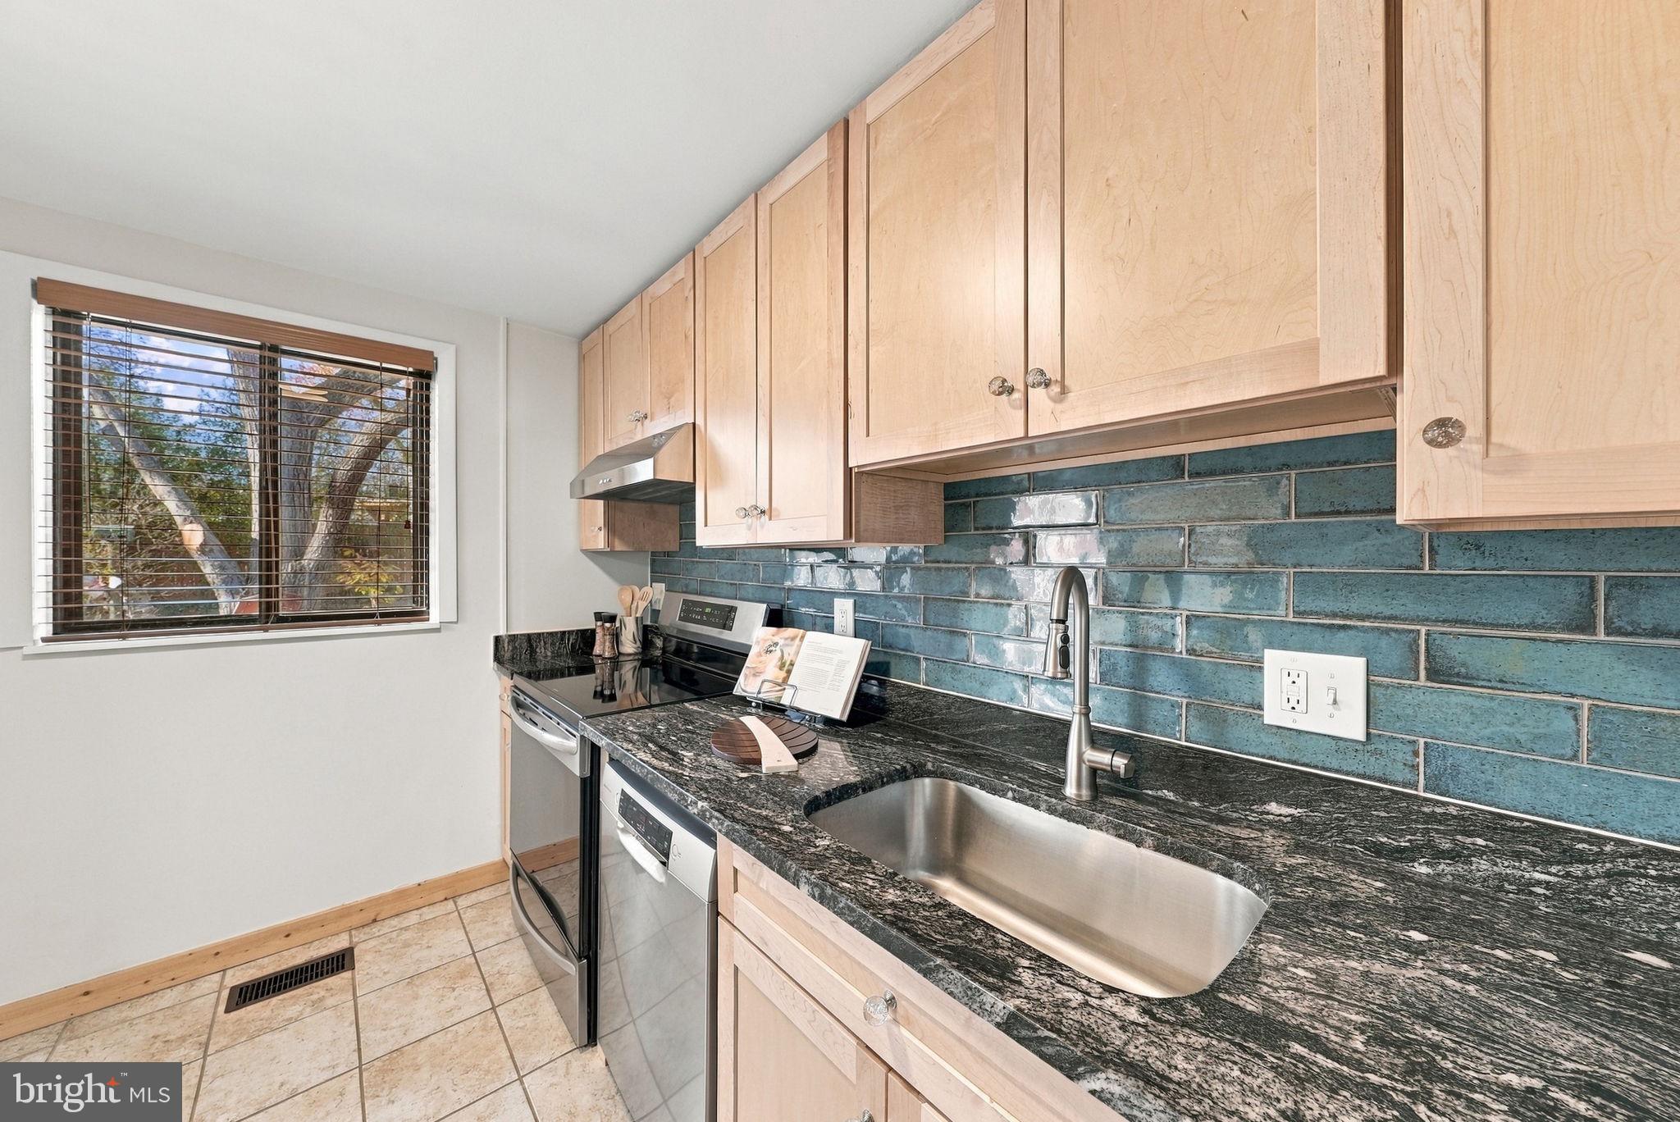

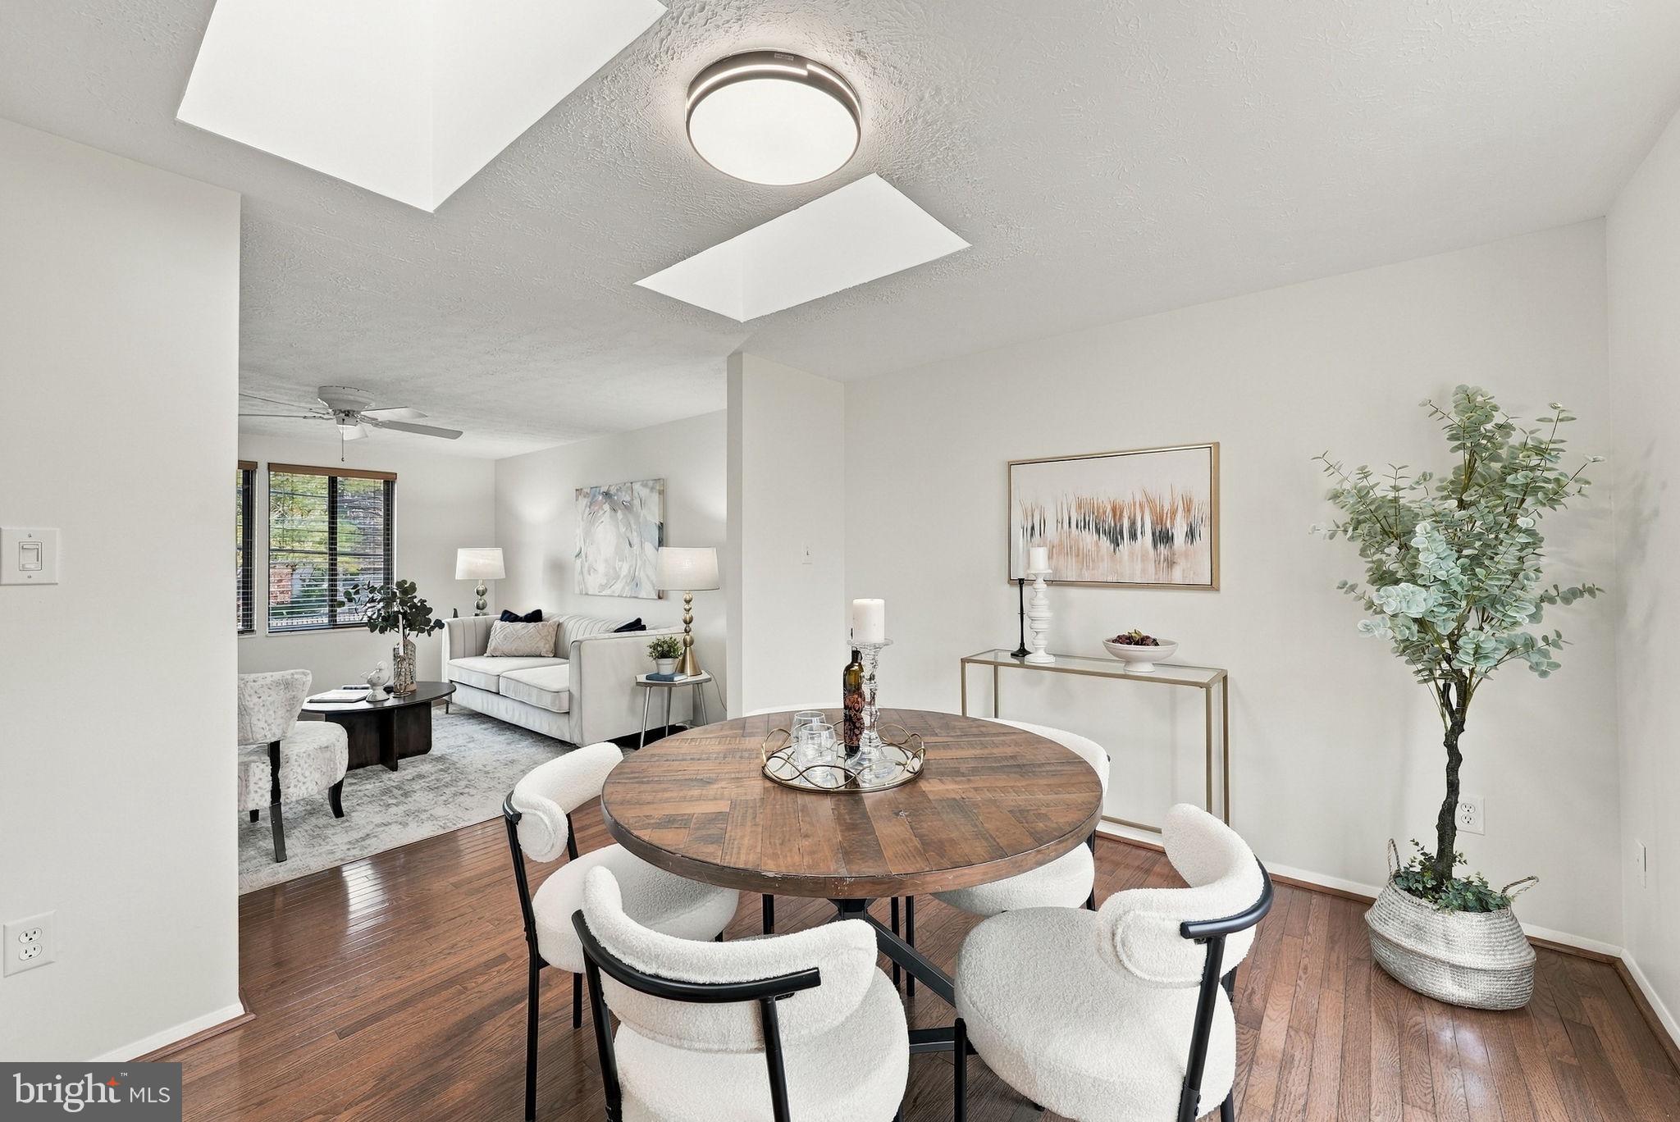
This charming split foyer home in Cardinal Estates offers a perfect blend of comfort and functionality. With 3 spacious bedrooms and 2 full bathrooms, it's designed for easy living. The traditional floor plan features beautiful hardwood and luxury vinyl plank flooring, creating a warm and inviting atmosphere throughout. The kitchen is equipped with modern appliances, including a dishwasher, induction stove, refrigerator (2025), and ice-maker, making meal prep a breeze. Enjoy the convenience of a lower-level laundry area with a washer and dryer. Relax in the cozy living spaces enhanced by ceiling fans, ensuring a comfortable environment year-round. Enjoy the natural light from the skylights in the dining room. The attached garage and driveway provide ample parking for you and your guests. Situated on a generous 0.19-acre lot, this home is just under a mile from the commuter rail station, perfect for those who commute on the VRE. You can enjoy the beautifully maintained grounds and mature wisteria, fig, and crepe myrtles. This home is ready to welcome you! The roof is only 3 years old and includes solar shingles (Timberline Solar® roofing system) to reduce your electric expenses, new gutters and soffits. The HVAC was replaced in 2017. The electric panel is brand new.
| 8 hours ago | Listing updated with changes from the MLS | |
| 2 days ago | Status changed to Active | |
| 4 weeks ago | Listing first seen on site |

The real estate listing information is provided by Bright MLS is for the consumer's personal, non-commercial use and may not be used for any purpose other than to identify prospective properties consumer may be interested in purchasing. Any information relating to real estate for sale or lease referenced on this web site comes from the Internet Data Exchange (IDX) program of the Bright MLS. This web site references real estate listing(s) held by a brokerage firm other than the broker and/or agent who owns this web site. The accuracy of all information is deemed reliable but not guaranteed and should be personally verified through personal inspection by and/or with the appropriate professionals. Properties in listings may have been sold or may no longer be available. The data contained herein is copyrighted by Bright MLS and is protected by all applicable copyright laws. Any unauthorized collection or dissemination of this information is in violation of copyright laws and is strictly prohibited. Copyright © 2020 Bright MLS. All rights reserved.