
1640 BESLEY ROADVIENNA, VA 22182
Due to the health concerns created by Coronavirus we are offering personal 1-1 online video walkthough tours where possible.
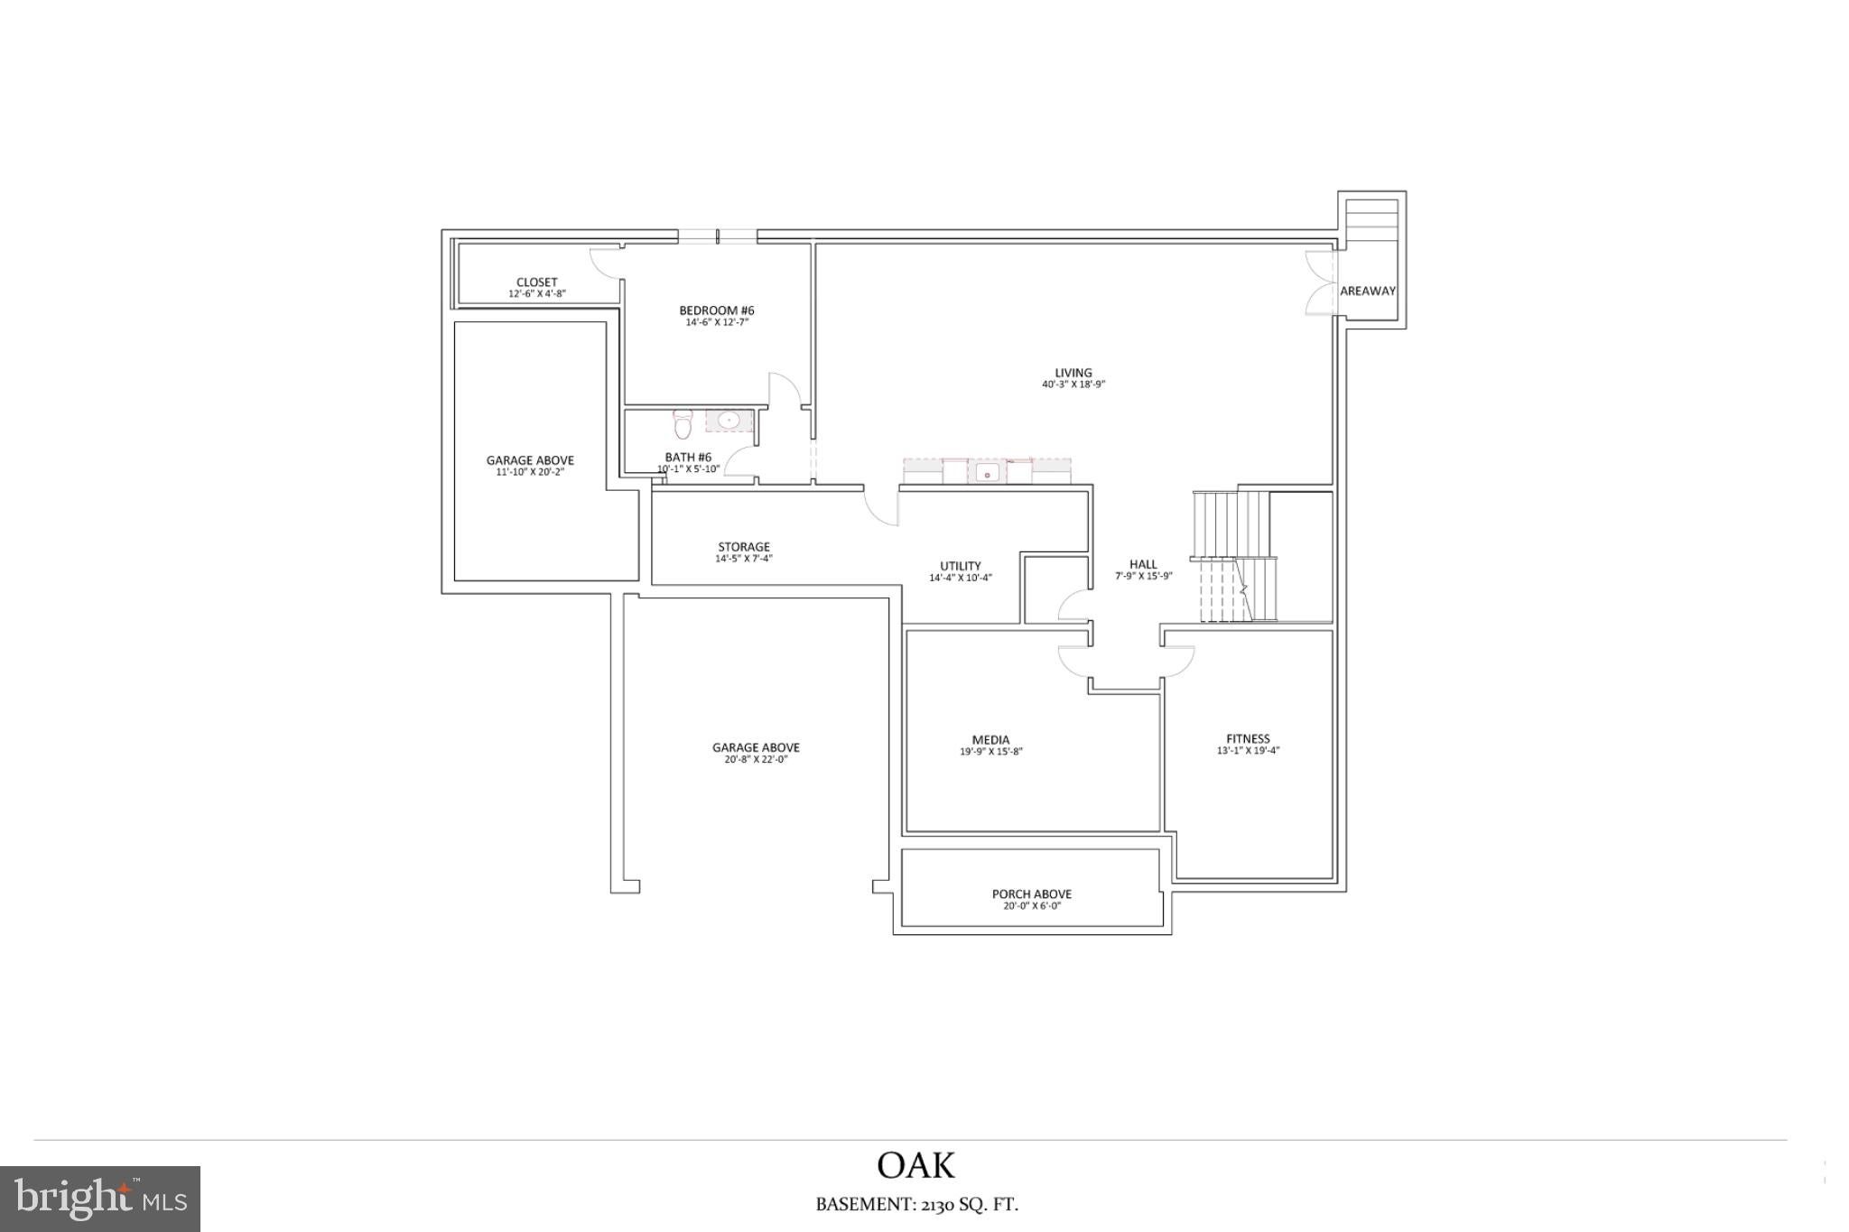
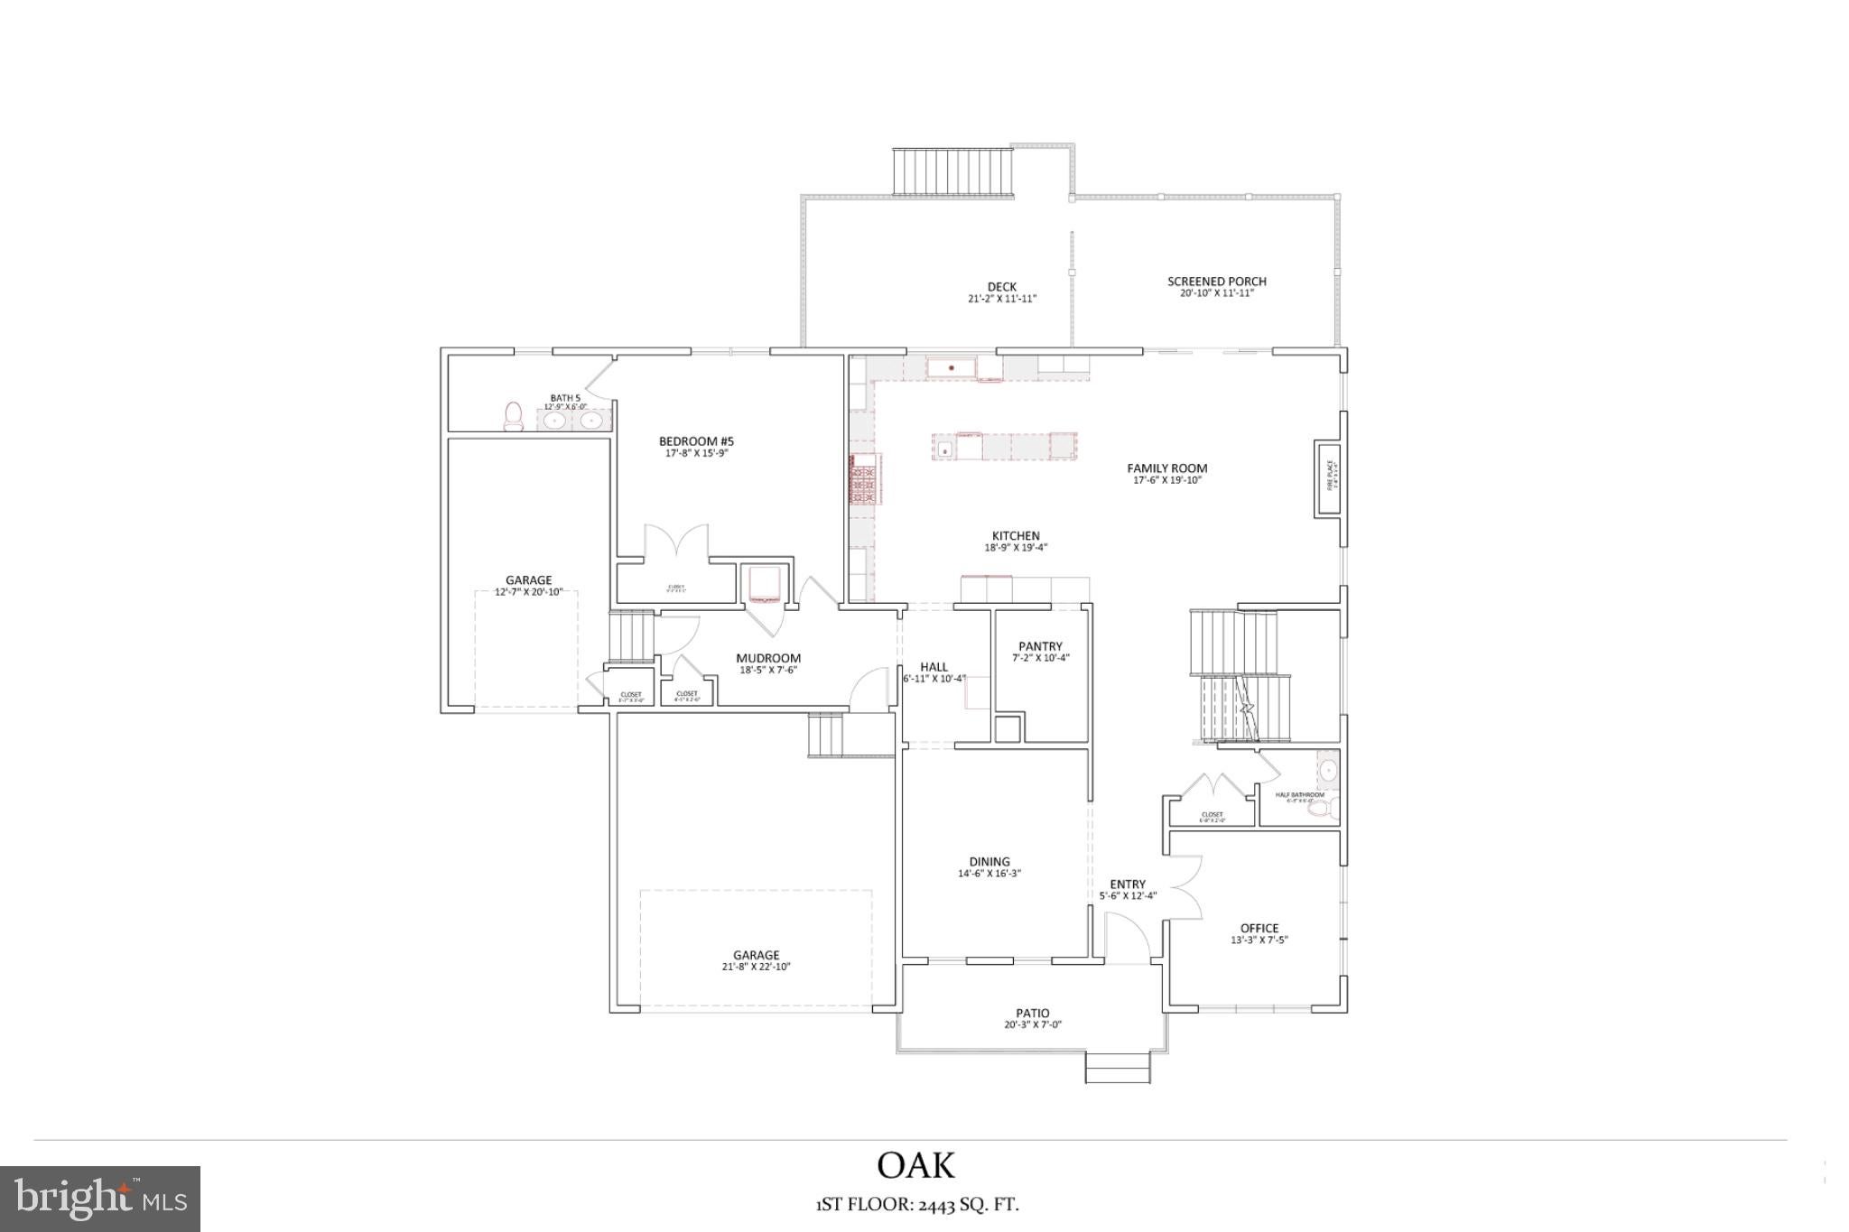
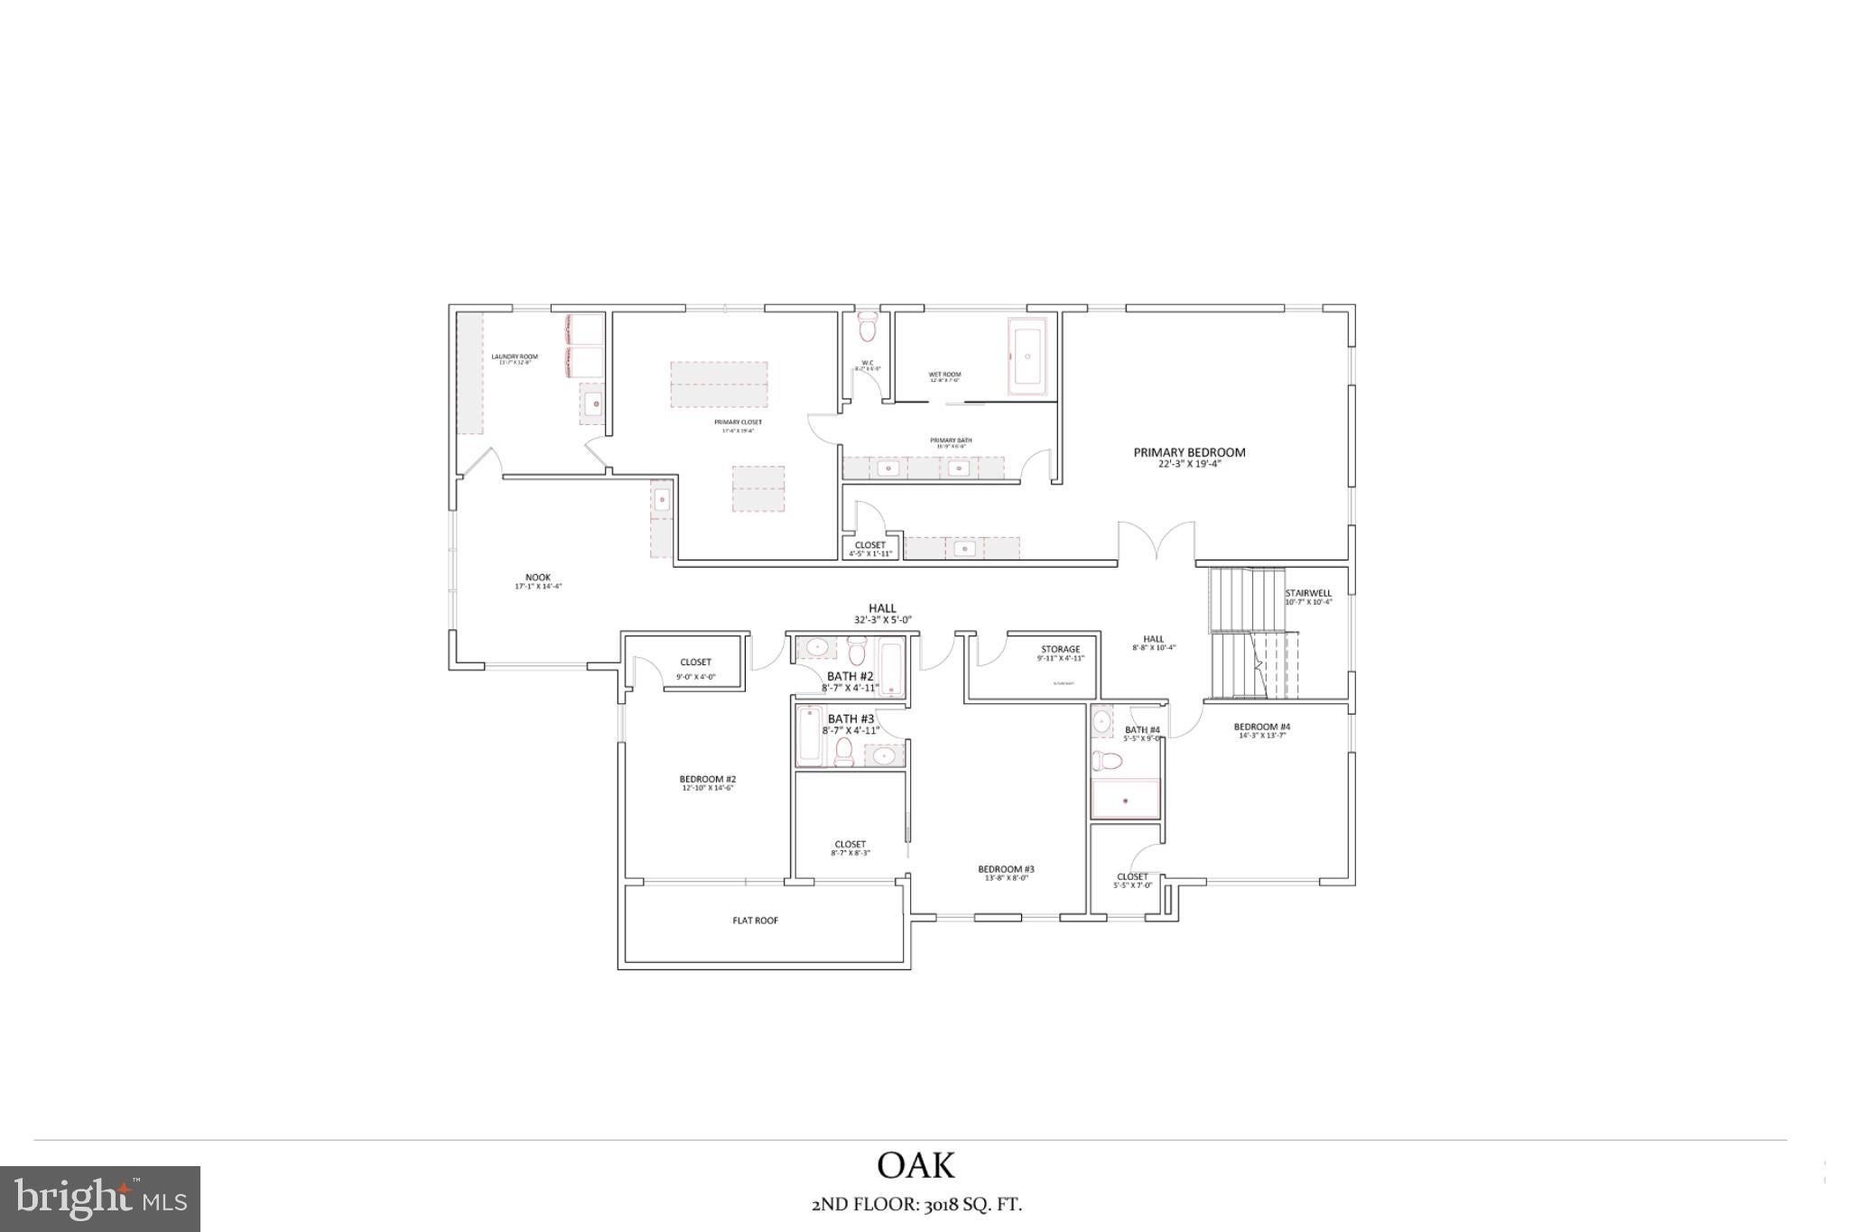
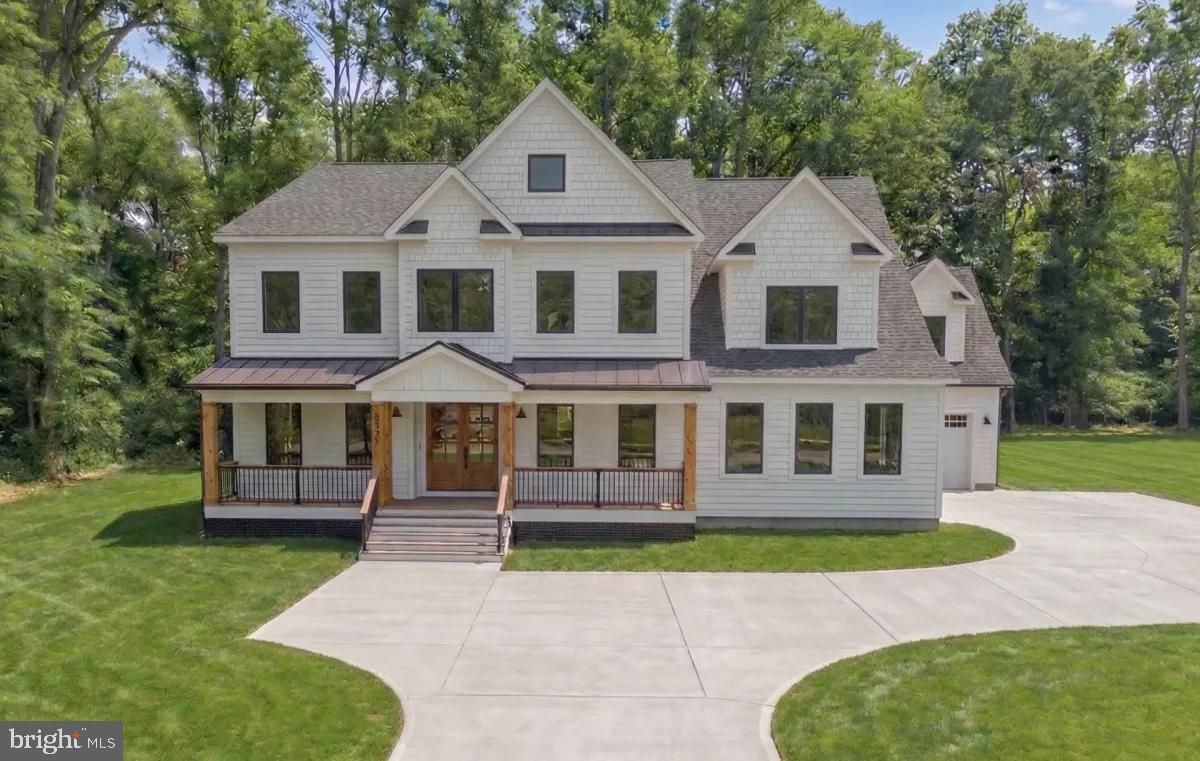
An exceptional pre-construction opportunity by BDR Homes! Situated on an expansive 1.08-acre homesite, this offering presents a rare opportunity to build a luxury residence with the flexibility to choose between two thoughtfully designed floor plans: the Oak or Poplar model. Designed with modern living in mind, both models offer sophisticated architecture, thoughtfully planned living spaces, and the quality craftsmanship and elevated finishes that define BDR Homes. With construction yet to begin, buyers have the unique opportunity to select their preferred model and personalize finishes and design details to create a home that reflects their individual style and vision. The generous homesite provides a beautiful setting for a luxury residence, offering ample space for outdoor living, entertaining, and future possibilities. Ideally positioned near Tysons, residents can enjoy convenient access to world-class shopping and dining at Tysons Galleria and Tysons Corner Center, along with nearby entertainment, parks, and recreation. The surrounding area offers access to major commuter routes, including Route 7, the Dulles Toll Road, and I-495, connecting residents to Washington, D.C., and the greater Northern Virginia region. A rare opportunity to secure a spacious homesite and bring your vision to life with BDR Homes before construction begins.
| yesterday | Listing updated with changes from the MLS | |
| 3 days ago | Status changed to Active | |
| 3 days ago | Listing first seen on site |

The real estate listing information is provided by Bright MLS is for the consumer's personal, non-commercial use and may not be used for any purpose other than to identify prospective properties consumer may be interested in purchasing. Any information relating to real estate for sale or lease referenced on this web site comes from the Internet Data Exchange (IDX) program of the Bright MLS. This web site references real estate listing(s) held by a brokerage firm other than the broker and/or agent who owns this web site. The accuracy of all information is deemed reliable but not guaranteed and should be personally verified through personal inspection by and/or with the appropriate professionals. Properties in listings may have been sold or may no longer be available. The data contained herein is copyrighted by Bright MLS and is protected by all applicable copyright laws. Any unauthorized collection or dissemination of this information is in violation of copyright laws and is strictly prohibited. Copyright © 2020 Bright MLS. All rights reserved.