
5310 CHIEFTAIN CIRCLEALEXANDRIA, VA 22312
Due to the health concerns created by Coronavirus we are offering personal 1-1 online video walkthough tours where possible.
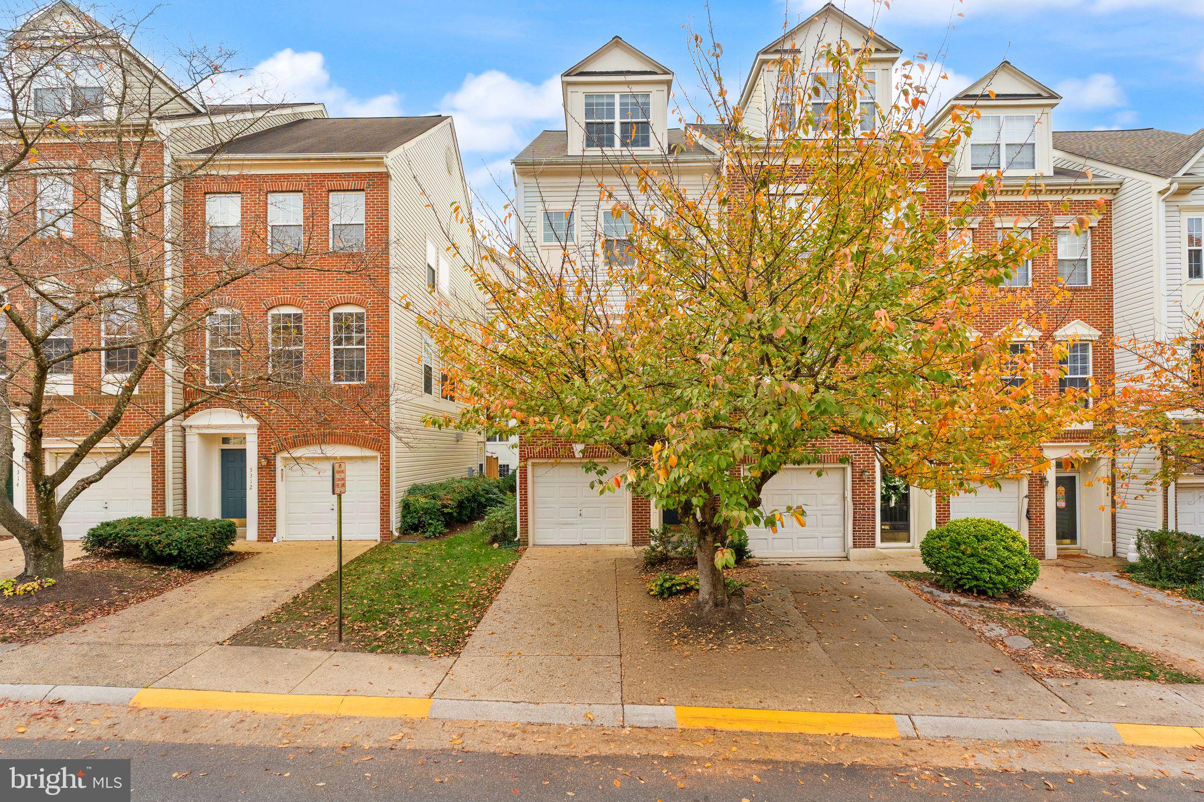
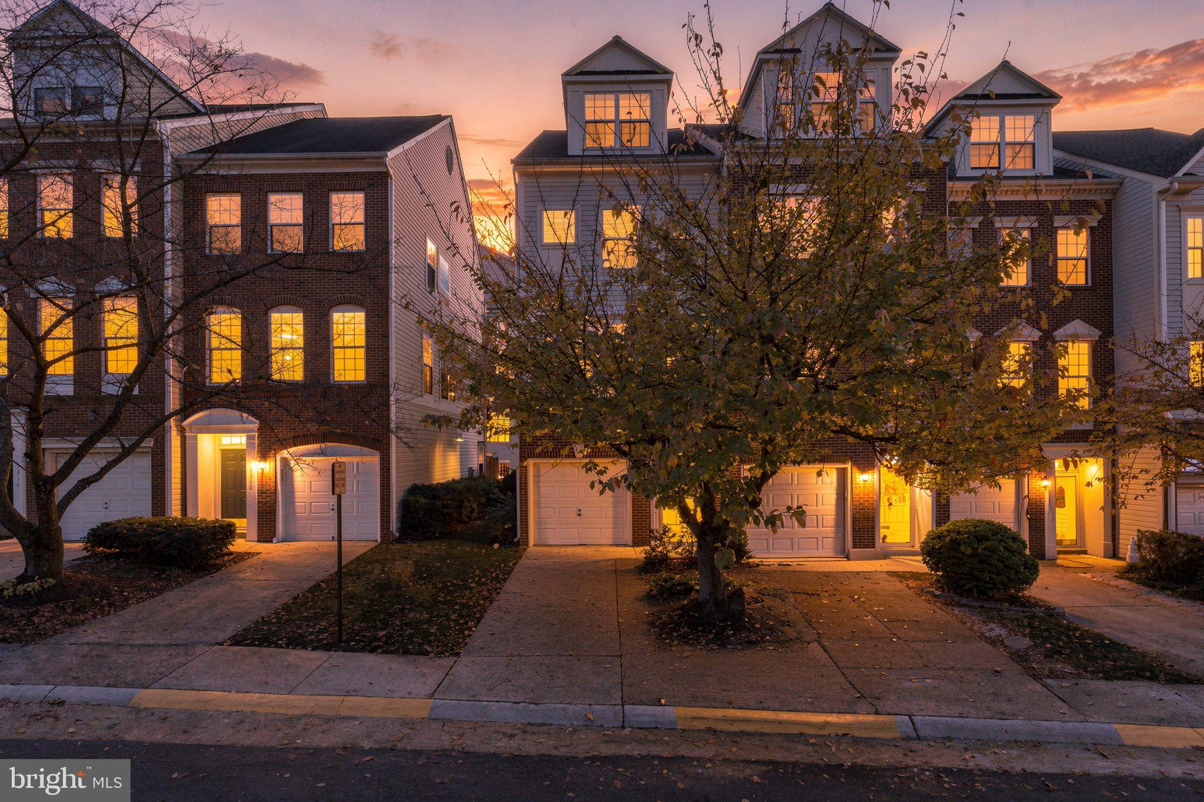
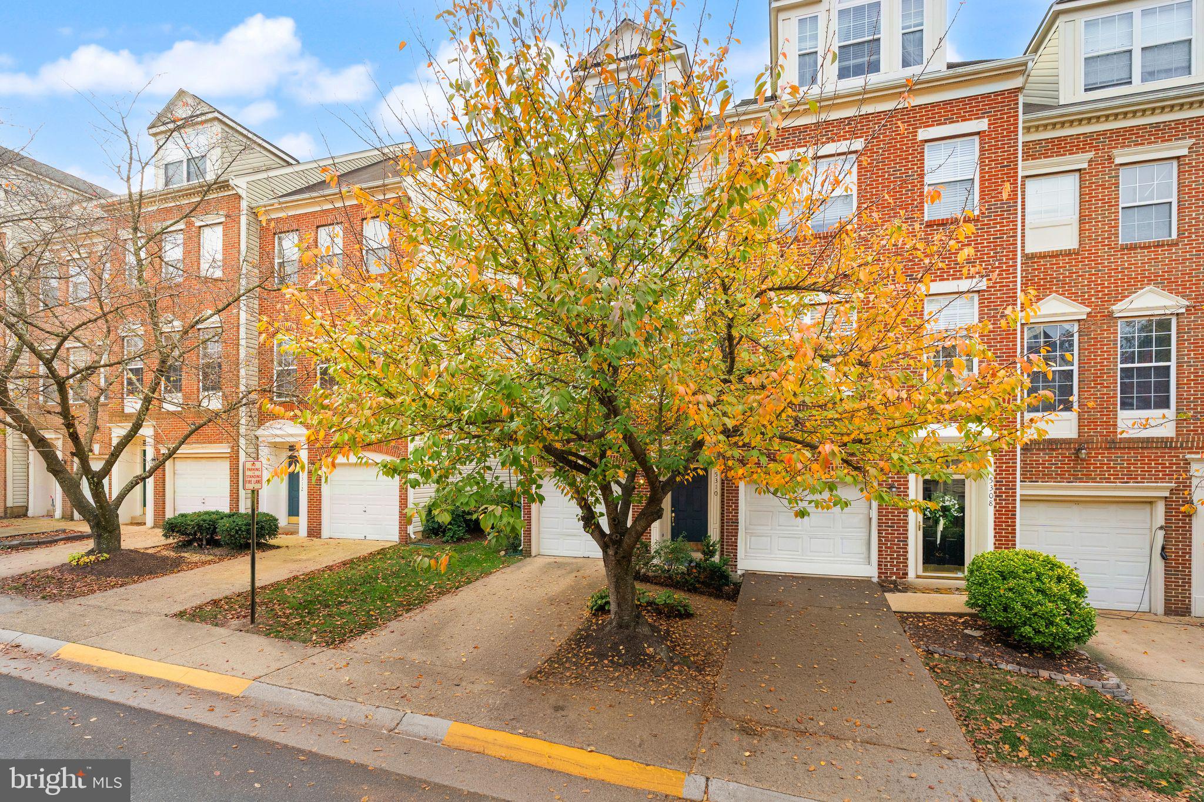
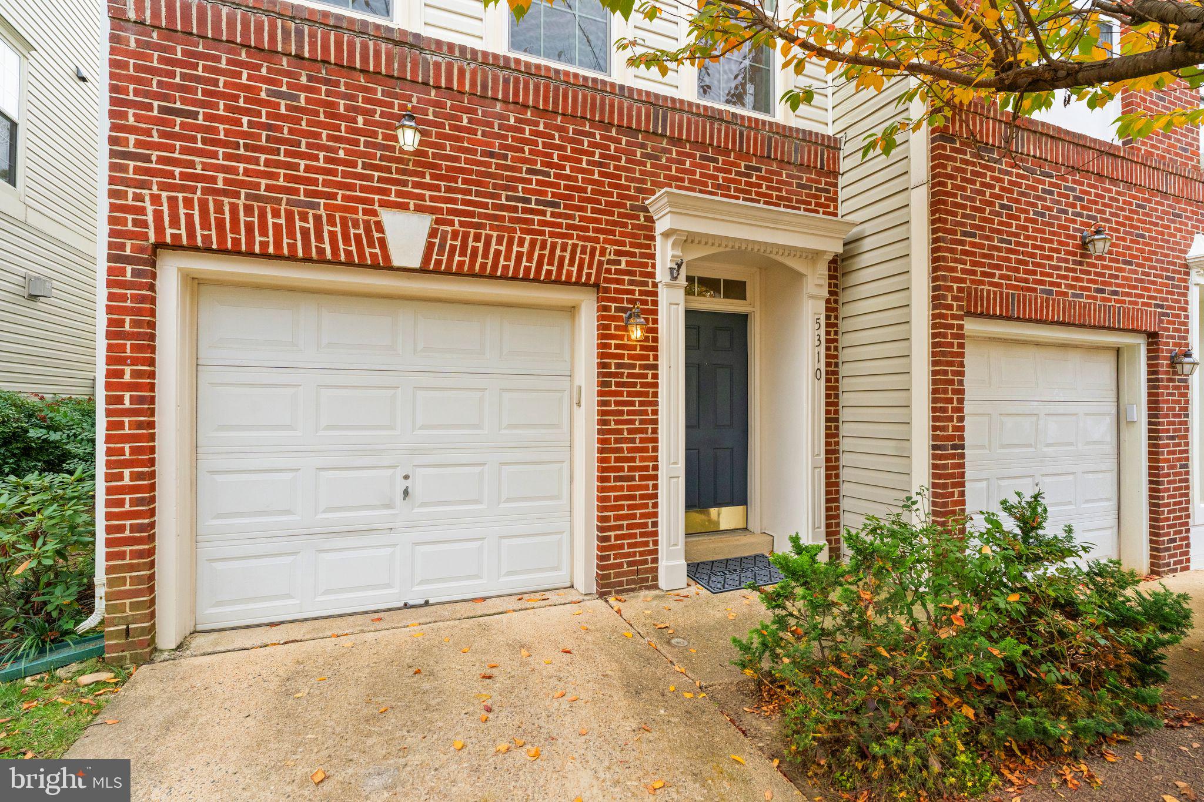
Discover the perfect blend of style and convenience at 5310 Chieftain Circle. Located in the vibrant Windy Hill at Lincolnia community, this impeccably maintained multi-level end-unit townhome puts you right inside the Beltway. With quick access to I-395, commuting to the Pentagon, Crystal City, Alexandria, or downtown DC is a breeze. The main level offers effortless flow, with an open-concept layout designed for modern living and seamless entertaining. This expansive floor plan connects a spacious living area and formal dining space to an updated, well-equipped kitchen, creating a cohesive heart of the home. The kitchen itself boasts sleek granite countertops, a center island, stainless steel appliances, and ample storage, and opens directly into a sun-filled breakfast nook; together, these spaces flow out to your private, elevated deck—the ultimate spot for al fresco dining or a quiet morning coffee. The upper level is a true sanctuary: the primary suite. This retreat offers an elegant escape, anchored by a sophisticated accent wall with millwork and ample closet space. The spa-inspired bath completes the experience with a deep soaking tub, a separate glass-enclosed shower, and dual vanities. Ascend to the separate loft level, a rare find that offers incredible flexibility and privacy. This floor adds a bedroom and a well-appointed full bathroom, plus a versatile open area. Whether you envision a home office, a media lounge, or a quiet library, this sun-drenched space adapts to your lifestyle. The lower level has been thoughtfully transformed into a versatile, private space that functions perfectly as either an additional bedroom or a spacious recreation room. Centered around a cozy fireplace, this level includes a storage closet, plus laundry and utility closets. It also offers direct access to the private, fully fenced paver patio—an ideal spot to relax outdoors. With an attached garage and a driveway, this home truly checks every box. Beyond your front door, local dining, shopping, and parks surround you, along with the amenities of the Windy Hill at Lincolnia community. Enjoy summer days by the pool or host friends at the clubhouse, available to rent for private parties. Plus, you can enjoy the rest of the community perks year-round, whether you're visiting the dog park, hitting the basketball court, exploring the community trail, or heading to the tot lot.
| 7 days ago | Listing updated with changes from the MLS | |
| a week ago | Status changed to Active | |
| 2 weeks ago | Listing first seen on site |

The real estate listing information is provided by Bright MLS is for the consumer's personal, non-commercial use and may not be used for any purpose other than to identify prospective properties consumer may be interested in purchasing. Any information relating to real estate for sale or lease referenced on this web site comes from the Internet Data Exchange (IDX) program of the Bright MLS. This web site references real estate listing(s) held by a brokerage firm other than the broker and/or agent who owns this web site. The accuracy of all information is deemed reliable but not guaranteed and should be personally verified through personal inspection by and/or with the appropriate professionals. Properties in listings may have been sold or may no longer be available. The data contained herein is copyrighted by Bright MLS and is protected by all applicable copyright laws. Any unauthorized collection or dissemination of this information is in violation of copyright laws and is strictly prohibited. Copyright © 2020 Bright MLS. All rights reserved.