
7902 YANCEY DRIVEFALLS CHURCH, VA 22042
Due to the health concerns created by Coronavirus we are offering personal 1-1 online video walkthough tours where possible.
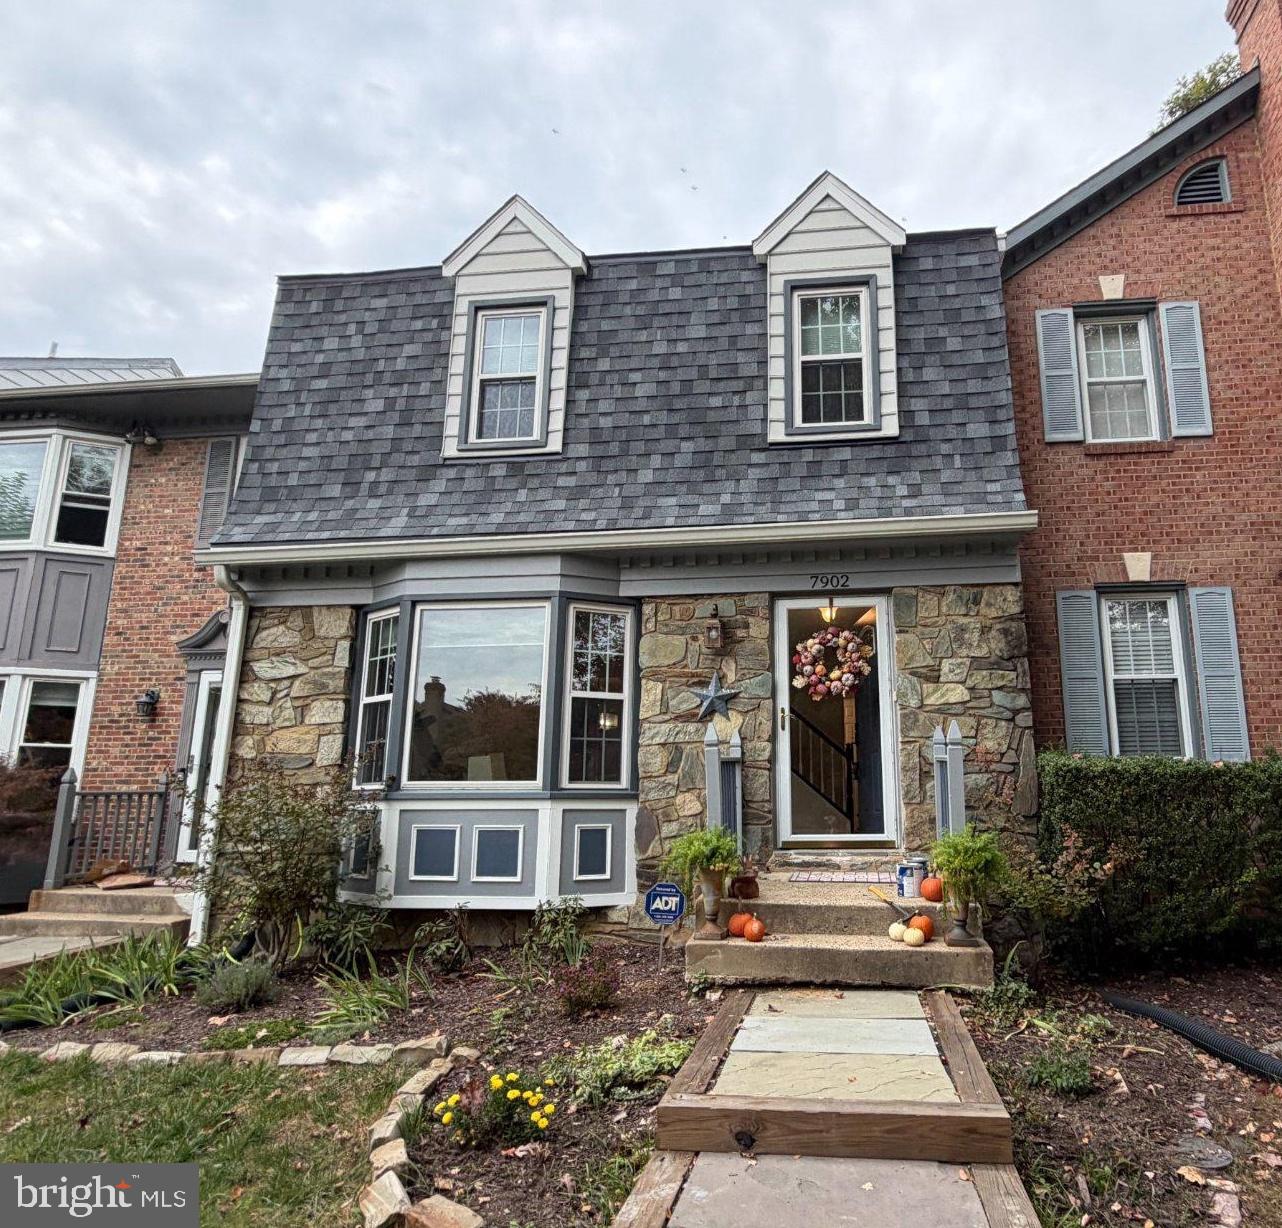

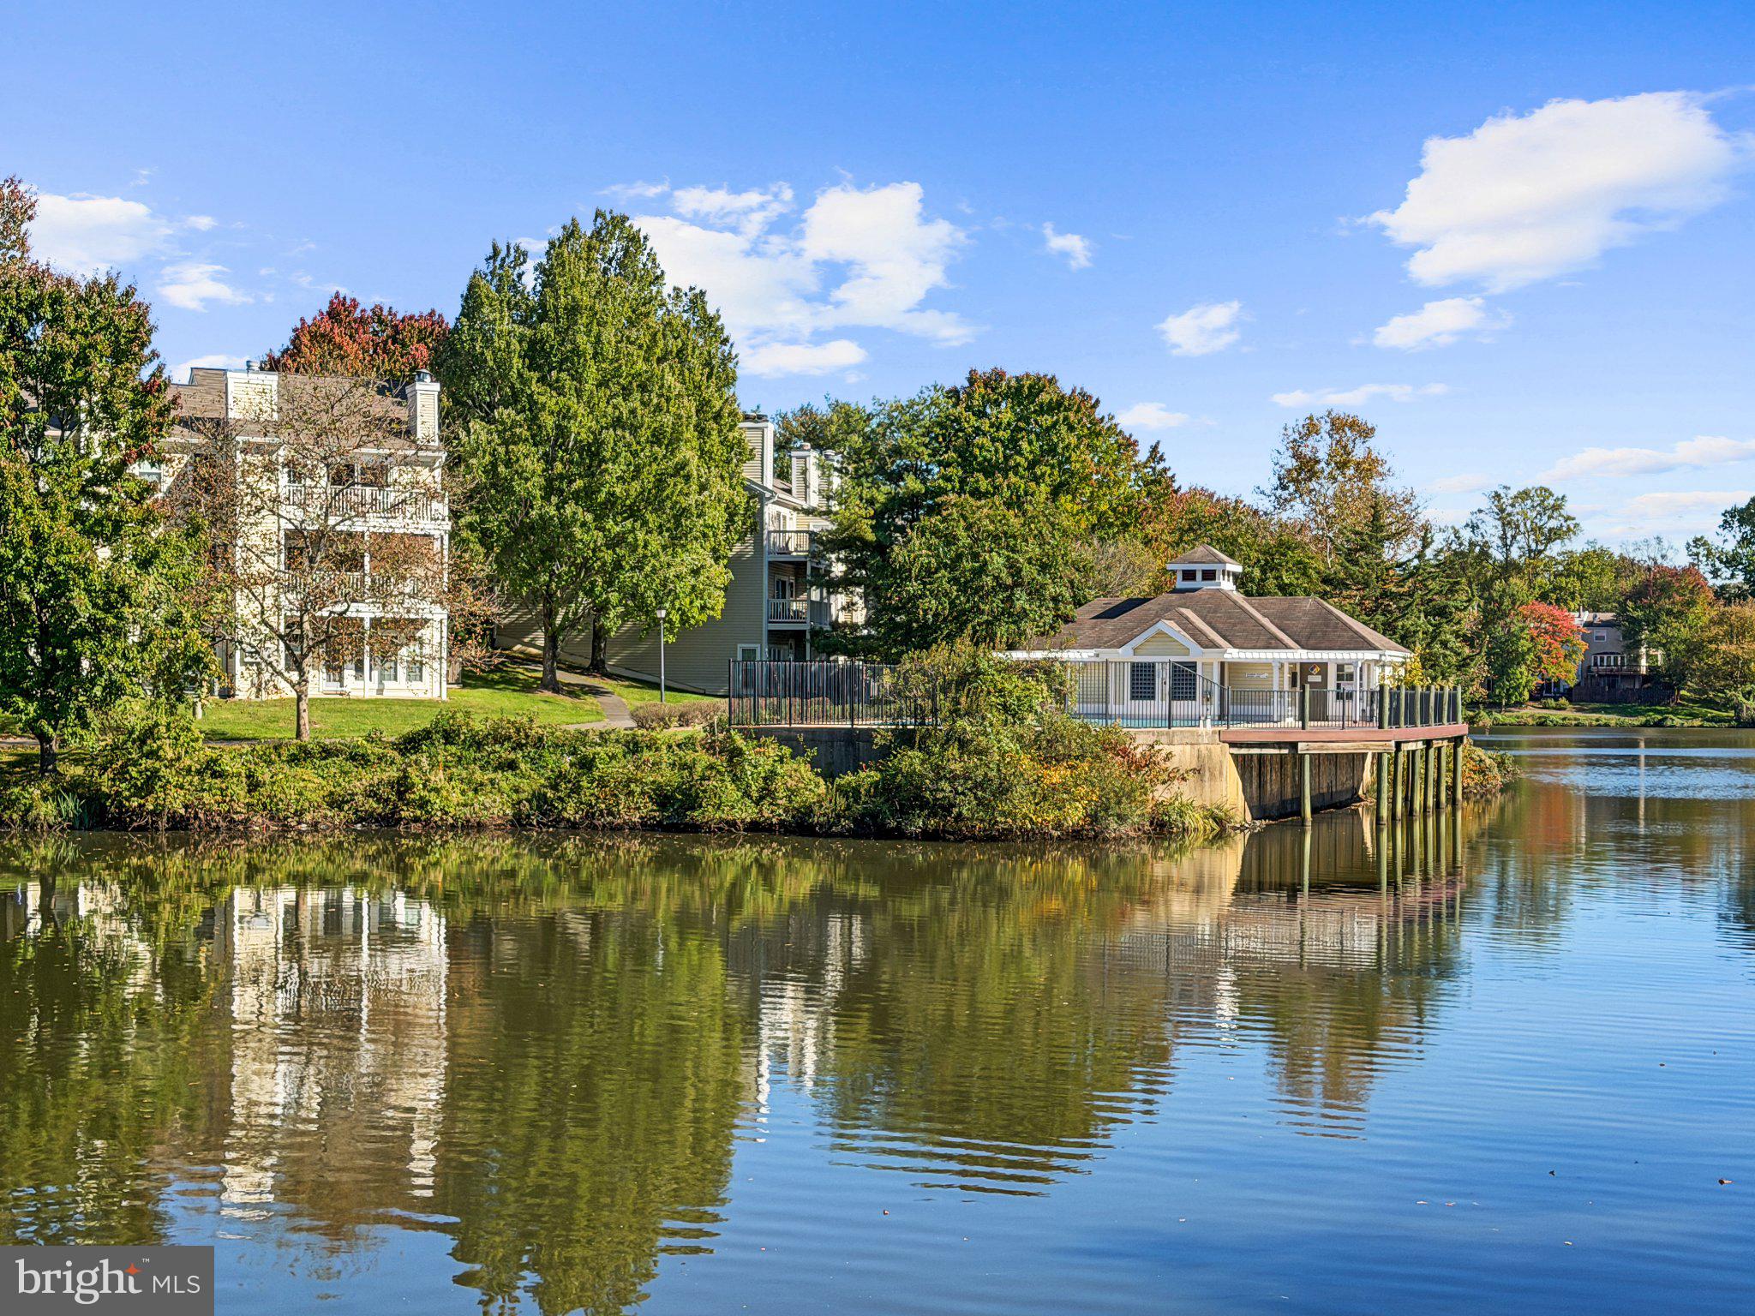

Beautifully renovated and ideally located in the sought-after Lakeford community, this stone-front, three-level townhouse offers a perfect blend of modern style, comfort, and convenience. Just approximately 1.2 miles from Dunn Loring Metro, this inviting home features 3 bedrooms, 2.5 baths, and thoughtfully updated living spaces throughout. Step inside to a welcoming foyer with tile flooring, leading to a bright living room featuring hardwood floors, recessed lighting, and a charming bay window. An elegant arched entryway opens to the formal dining room, beautifully appointed with wainscoting, crown molding, and a modern chandelier. The stunning gourmet kitchen boasts quartz waterfall countertops, a marble backsplash, sleek hardware, 42-inch cabinetry, and new stainless steel appliances. The adjoining breakfast area offers recessed lighting and direct access to the private backyard, where a brick patio creates the perfect setting for outdoor dining, entertaining, or simply relaxing. Upstairs, the spacious primary suite impresses with a vaulted ceiling, ceiling fan, and walk-in closet. Stunning, contemporary style bathroom features a modern double vanity with wood cabinetry, quartz countertops, black fixtures, stylish geometric accent wall and spacious walk-in shower with elegant tile and frameless glass enclosure. Two additional bedrooms offer deep closets and recessed lighting, while a skylight brightens the upper-level hallway. A beautifully renovated hallway bath with modern white vanity with a vessel sink, sleek fixtures, neutral tile flooring and tub/shower with tile surround completes this level. The lower level provides a versatile recreation room with a wood-burning fireplace and mantel, ideal for movie nights, a home office, or additional gathering space. A separate storage and utility room with laundry adds everyday convenience. Additional highlights include a new roof (2025), new skylight (2026), updated lighting (2026). Easy parking with two assigned parking spaces. Beyond your doorstep, discover the lifestyle that makes Lakeford so special! This pet-friendly community offers scenic walking trails, a picturesque lake, tennis courts, playgrounds, picnic areas, and a dog park. Location, location, location! Perfectly positioned inside the Beltway, you will appreciate convenient access to I-495, I-66, Routes 50 and 29, Dunn Loring and Vienna Metro stations making commuting to Washington, D.C., Tysons, Arlington, Alexandria, and Maryland so convenient. The vibrant Mosaic District is just minutes away, while Tysons Corner Center—with world-class shopping and dining—is approximately 4 miles from home. Enjoy close proximity to Inova Fairfax Medical Campus, Northrop Grumman, Defense Health Agency headquarters, and 2941 Restaurant, plus convenient connections to both Reagan National and Dulles International airports.
| an hour ago | Listing updated with changes from the MLS | |
| 3 hours ago | Listing first seen on site |

The real estate listing information is provided by Bright MLS is for the consumer's personal, non-commercial use and may not be used for any purpose other than to identify prospective properties consumer may be interested in purchasing. Any information relating to real estate for sale or lease referenced on this web site comes from the Internet Data Exchange (IDX) program of the Bright MLS. This web site references real estate listing(s) held by a brokerage firm other than the broker and/or agent who owns this web site. The accuracy of all information is deemed reliable but not guaranteed and should be personally verified through personal inspection by and/or with the appropriate professionals. Properties in listings may have been sold or may no longer be available. The data contained herein is copyrighted by Bright MLS and is protected by all applicable copyright laws. Any unauthorized collection or dissemination of this information is in violation of copyright laws and is strictly prohibited. Copyright © 2020 Bright MLS. All rights reserved.
Did you know? You can invite friends and family to your search. They can join your search, rate and discuss listings with you.