
8639 SACRAMENTO DRIVEALEXANDRIA, VA 22309
Due to the health concerns created by Coronavirus we are offering personal 1-1 online video walkthough tours where possible.
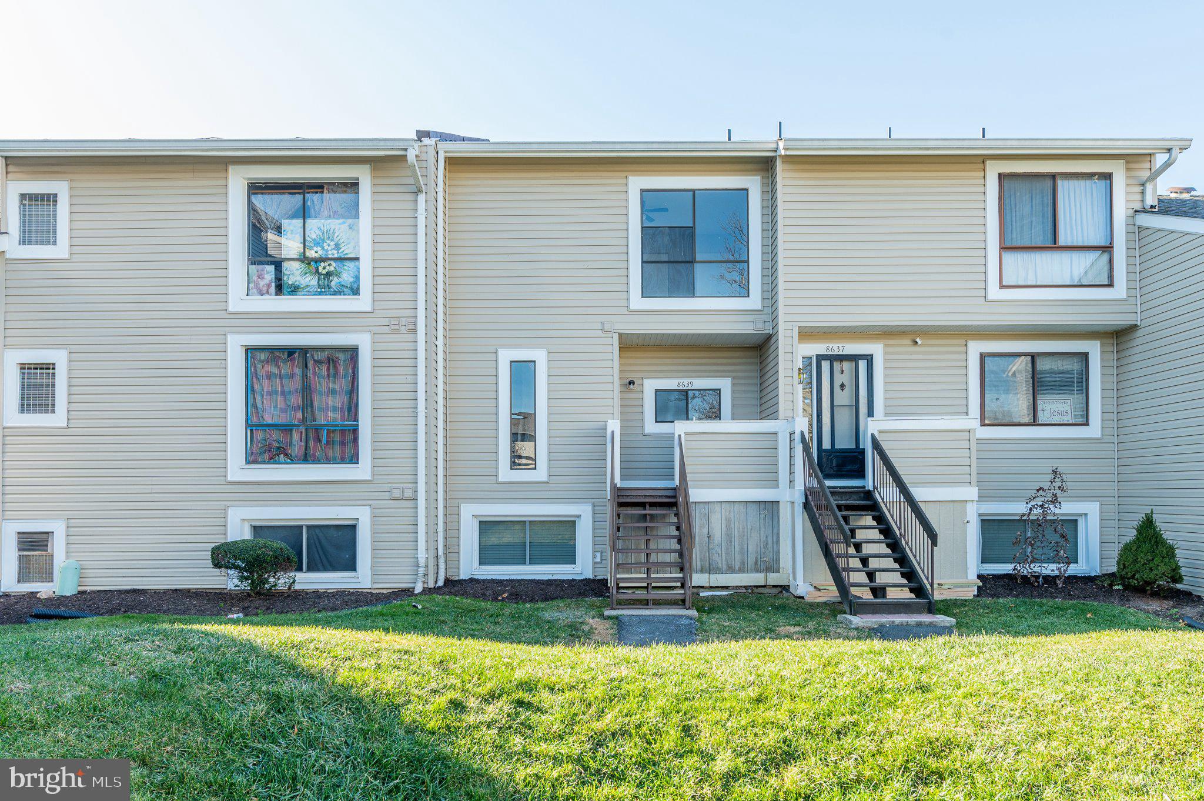
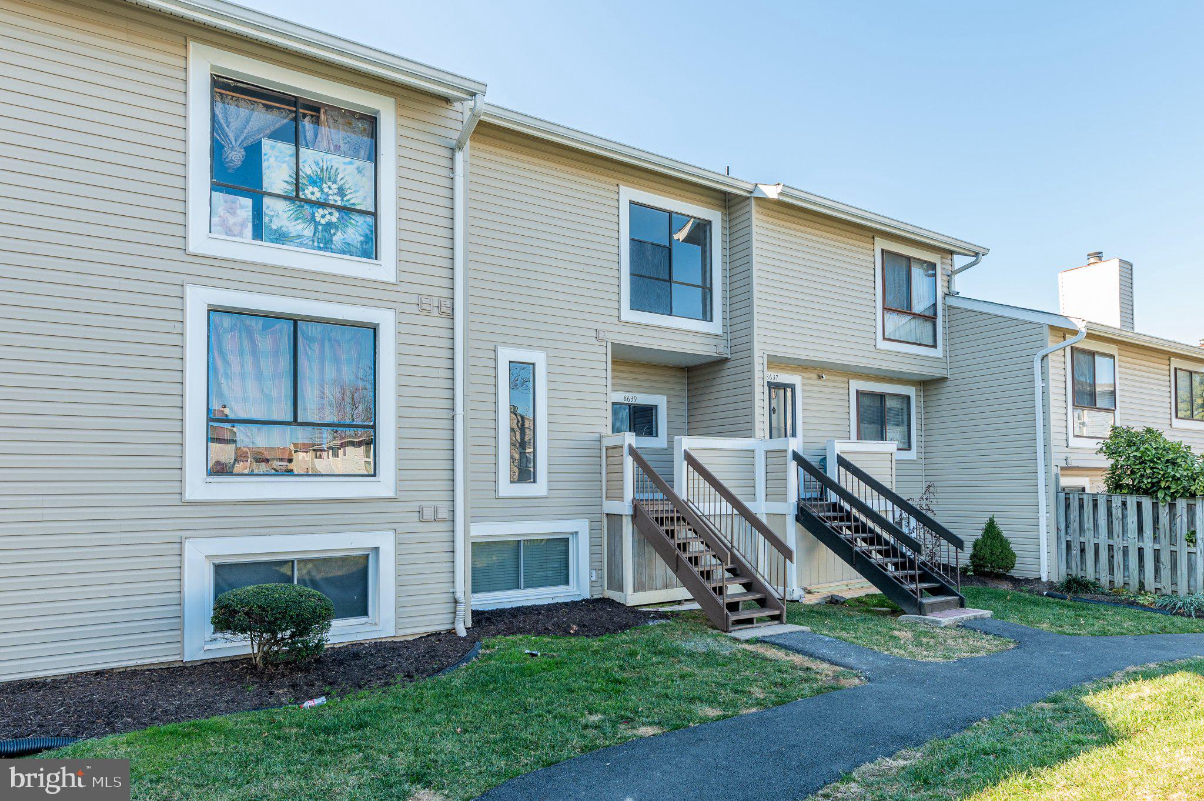
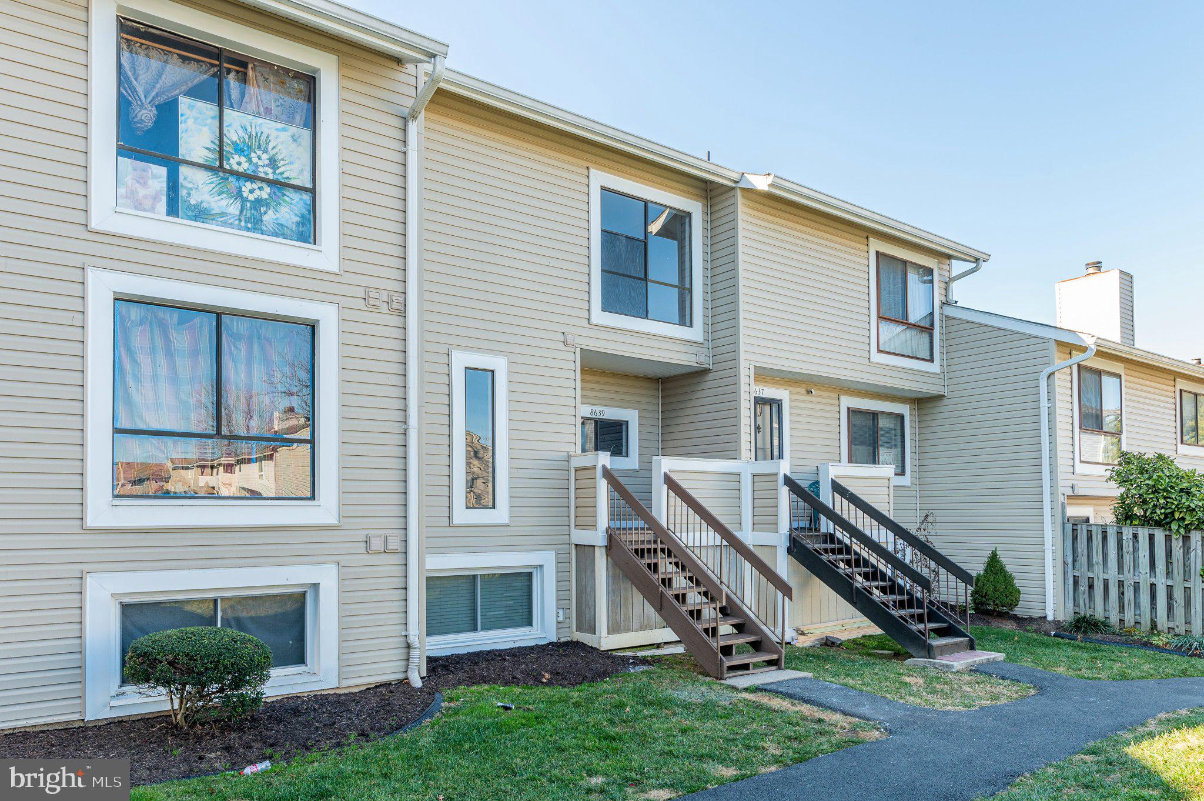
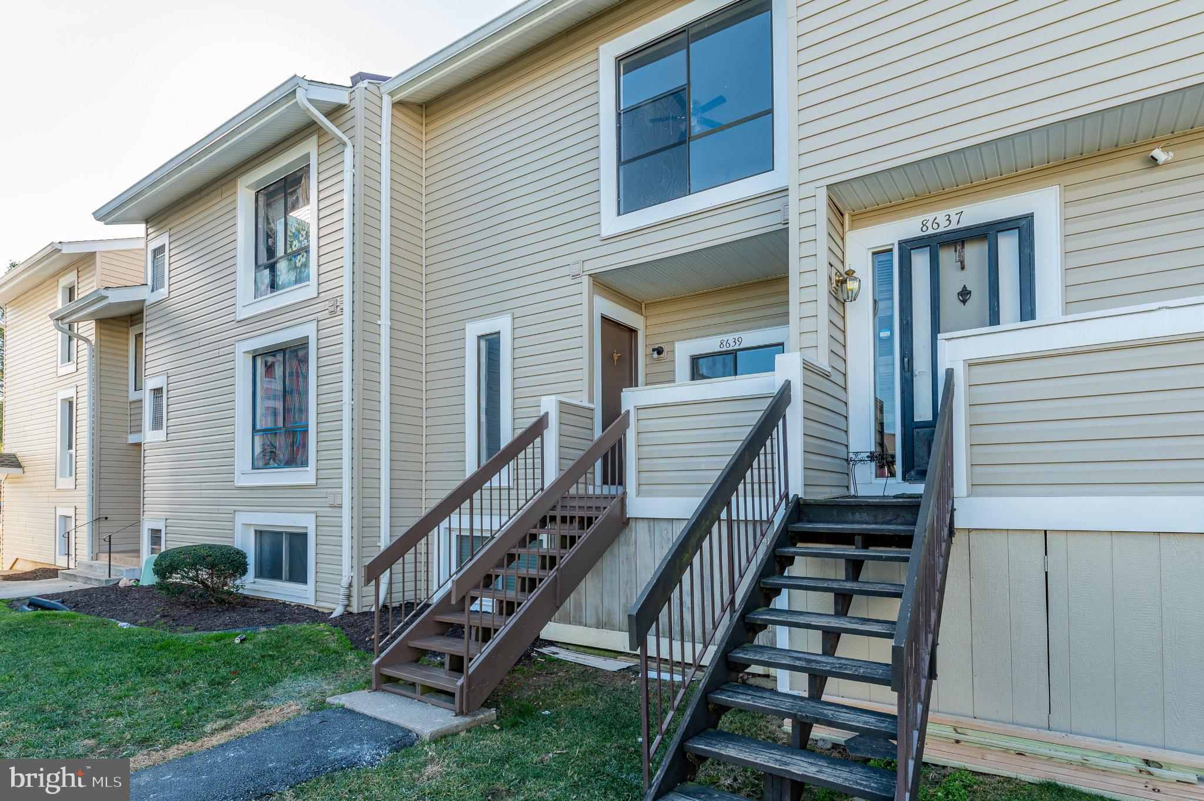
Welcome home to this exceptional, recently renovated three-bedroom residence offering modern elegance and effortless, low-maintenance living. Move right in and enjoy a thoughtfully designed layout featuring sleek hardwood floors, refined crown molding, contemporary recessed lighting. The gourmet kitchen serves as a true focal point, boasting stunning quartz countertops, beautiful cabinetry, and stainless steel appliances. Step out from your main living space onto an expansive private balcony, perfect for morning coffee, evening relaxation, or quiet outdoor dining. Generously sized bedrooms provide abundant natural light and ample closet space, while the modernized bathrooms are beautifully appointed with stylish fixtures and contemporary finishes. Enjoy stress-free living where the monthly condo fee conveniently includes water service and exterior property maintenance. Ideally situated with unbeatable convenience, this home offers quick access to local shopping, dining, parks, and major commuter corridors, along with an effortless drive to Fort Belvoir. Combining high-end craftsmanship with an ideal Alexandria location, this turn-key gem is a true must-see property. Schedule your private tour today before it is gone!
| 2 days ago | Listing first seen on site | |
| 2 days ago | Listing updated with changes from the MLS |

The real estate listing information is provided by Bright MLS is for the consumer's personal, non-commercial use and may not be used for any purpose other than to identify prospective properties consumer may be interested in purchasing. Any information relating to real estate for sale or lease referenced on this web site comes from the Internet Data Exchange (IDX) program of the Bright MLS. This web site references real estate listing(s) held by a brokerage firm other than the broker and/or agent who owns this web site. The accuracy of all information is deemed reliable but not guaranteed and should be personally verified through personal inspection by and/or with the appropriate professionals. Properties in listings may have been sold or may no longer be available. The data contained herein is copyrighted by Bright MLS and is protected by all applicable copyright laws. Any unauthorized collection or dissemination of this information is in violation of copyright laws and is strictly prohibited. Copyright © 2020 Bright MLS. All rights reserved.