
3705 S GEORGE MASON DRIVE 2216SFALLS CHURCH, VA 22041
Due to the health concerns created by Coronavirus we are offering personal 1-1 online video walkthough tours where possible.
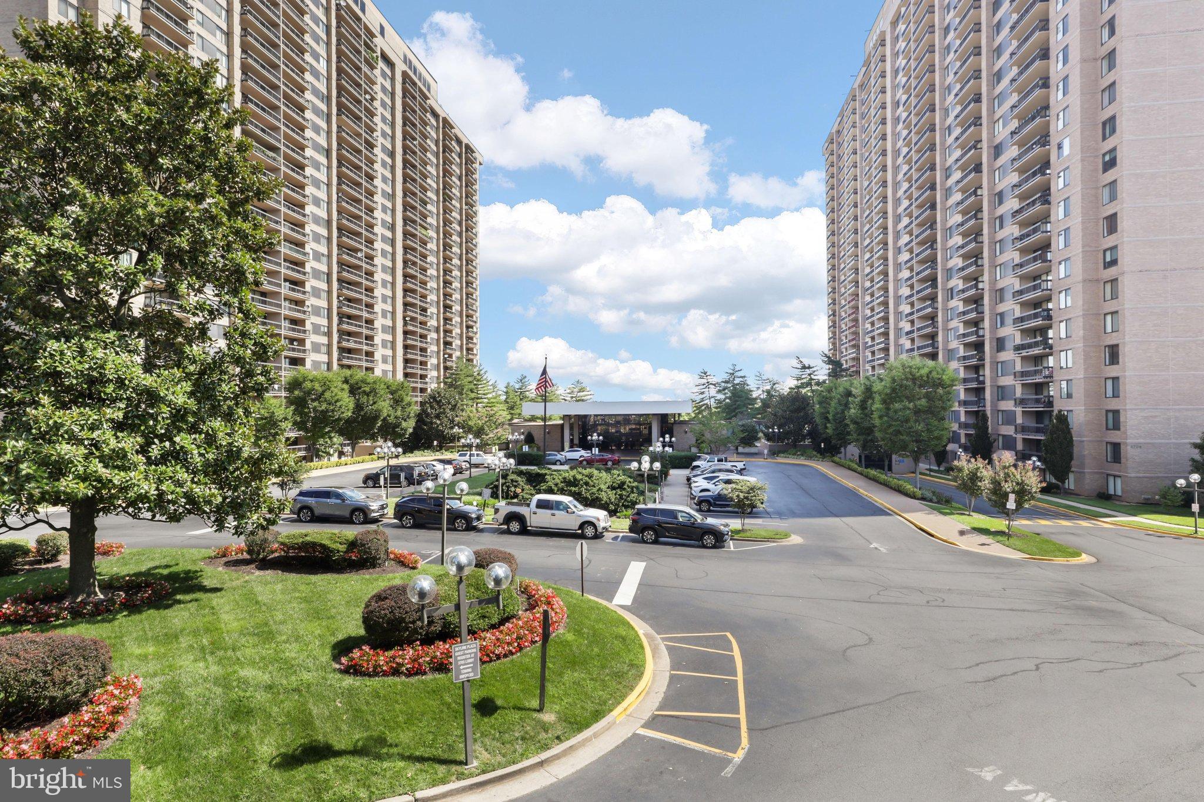
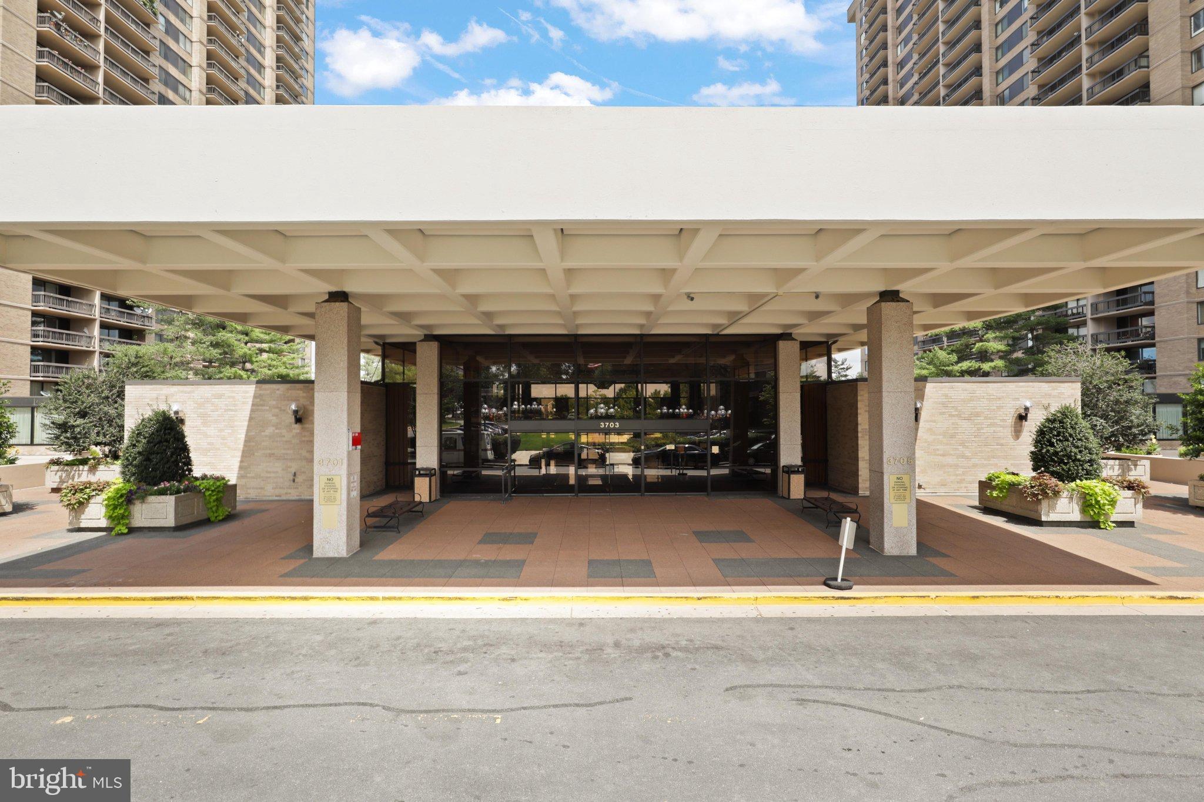
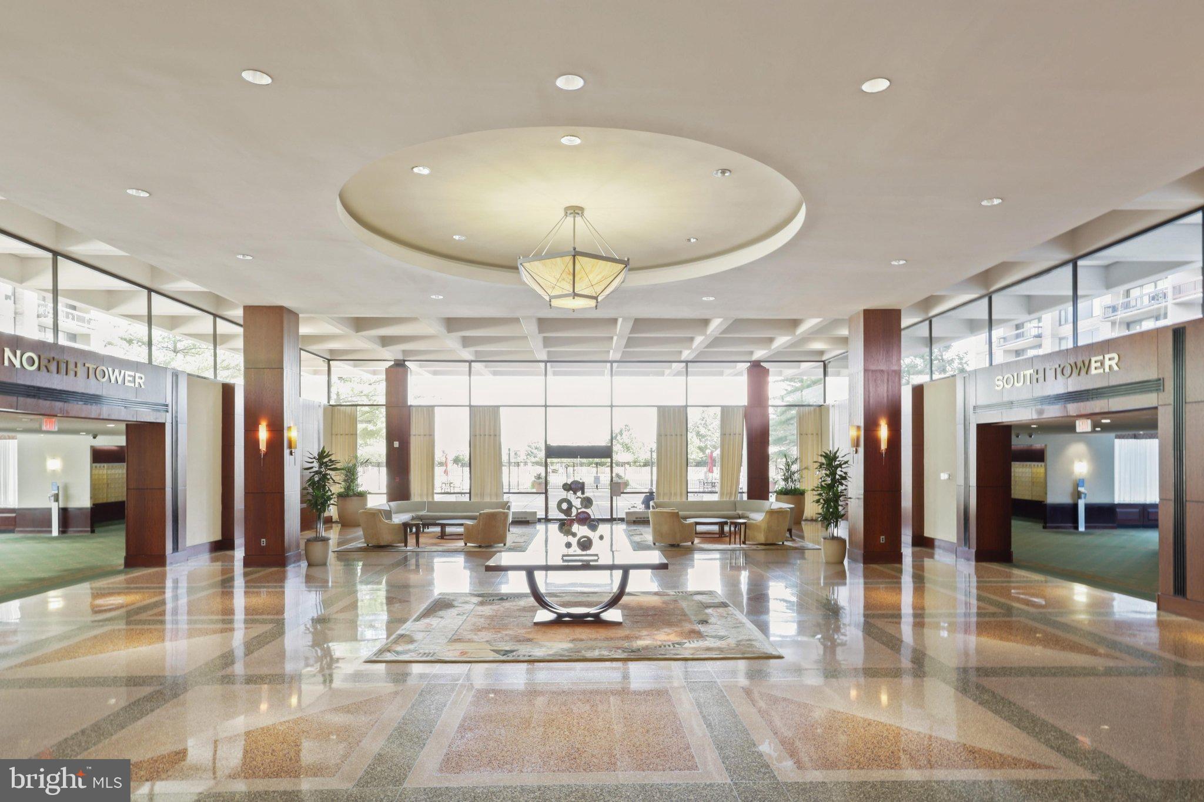
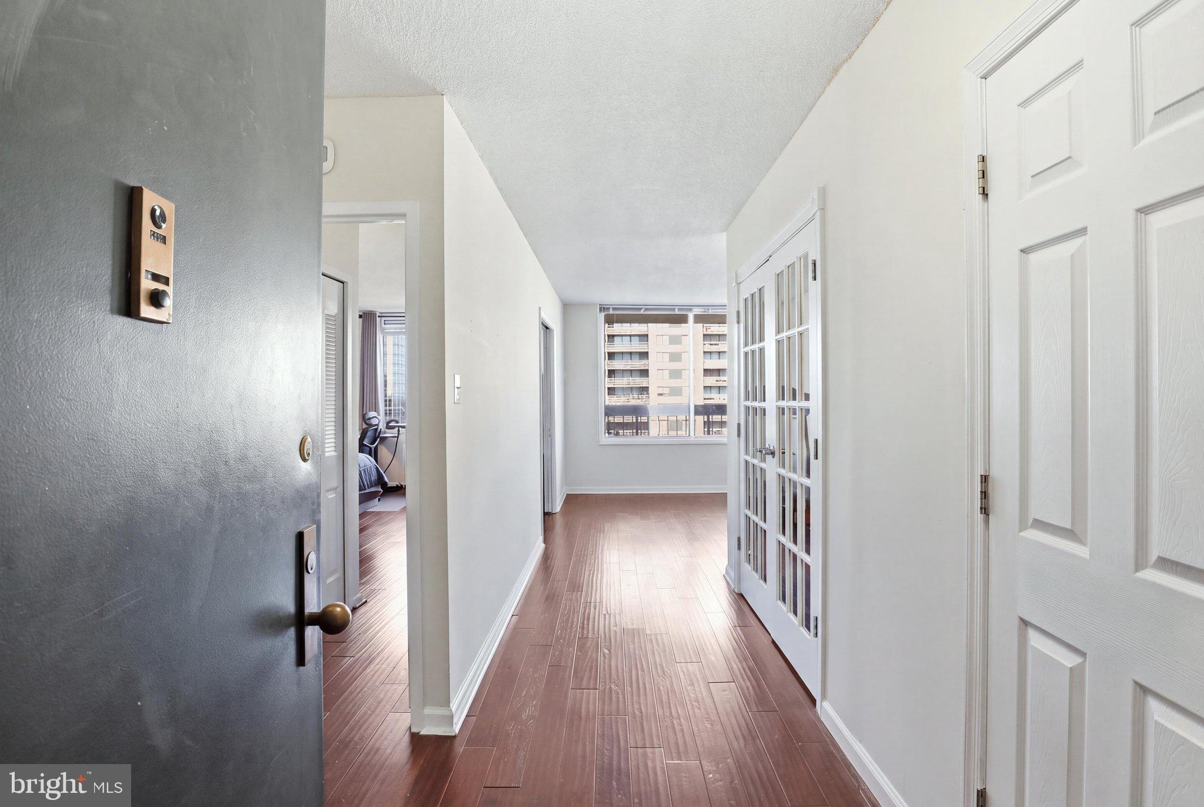
Enjoy beautiful skyline views from this renovated 1-bedroom, 1-bath condo on the 22nd floor of Skyline Plaza. Large windows bring natural light into the living and dining areas, and the private balcony offers views toward the U.S. Capitol, Washington Monument, and Air Force Memorial. The condo features hardwood flooring and an updated kitchen with two-tone cabinets, granite countertops, a backsplash, stainless steel appliances, and a tiled floor. The renovated bathroom includes a walk-in shower. A separate, partitioned office provides a dedicated workspace, and one underground garage parking space is included. Skyline Plaza offers a pool, fitness center, convenience store, dry cleaning, hair salon, and shuttle service to the Pentagon, with Metrobus service right outside. Located in Bailey’s Crossroads, you’ll have convenient access to Route 7, I-395, shopping, dining, Reagan National Airport, and Washington, D.C. Please request your showing online. The owner will provide access. Park in a guest space in front of the lobby. Bring your license plate number to the lobby to obtain a parking pass.
| yesterday | Listing updated with changes from the MLS | |
| 2 days ago | Status changed to Active | |
| a week ago | Listing first seen on site |

The real estate listing information is provided by Bright MLS is for the consumer's personal, non-commercial use and may not be used for any purpose other than to identify prospective properties consumer may be interested in purchasing. Any information relating to real estate for sale or lease referenced on this web site comes from the Internet Data Exchange (IDX) program of the Bright MLS. This web site references real estate listing(s) held by a brokerage firm other than the broker and/or agent who owns this web site. The accuracy of all information is deemed reliable but not guaranteed and should be personally verified through personal inspection by and/or with the appropriate professionals. Properties in listings may have been sold or may no longer be available. The data contained herein is copyrighted by Bright MLS and is protected by all applicable copyright laws. Any unauthorized collection or dissemination of this information is in violation of copyright laws and is strictly prohibited. Copyright © 2020 Bright MLS. All rights reserved.
Did you know? You can invite friends and family to your search. They can join your search, rate and discuss listings with you.