
Save
Ask
Tour
Hide
Share
$920,000
6 Days On Site

3926 MILLCREEK DRIVE
ANNANDALE, VA 22003

Single Family Residence|Coming Soon
5
Beds
3
Total Baths
3
Full Baths
2,159
SqFt
$426
/SqFt
1967
Built
Subdivision:
MILL CREEK PARK
County:
FAIRFAX
Listing courtesy of KW United

Due to the health concerns created by Coronavirus we are offering personal 1-1 online video walkthough tours where possible.
Call Now: 703.867.3436
Is this the listing for you? We can help make it yours.
703.867.3436
3926 MILLCREEK DRIVE3926 MILLCREEK DRIVE
Save
Ask
Tour
Hide
Share

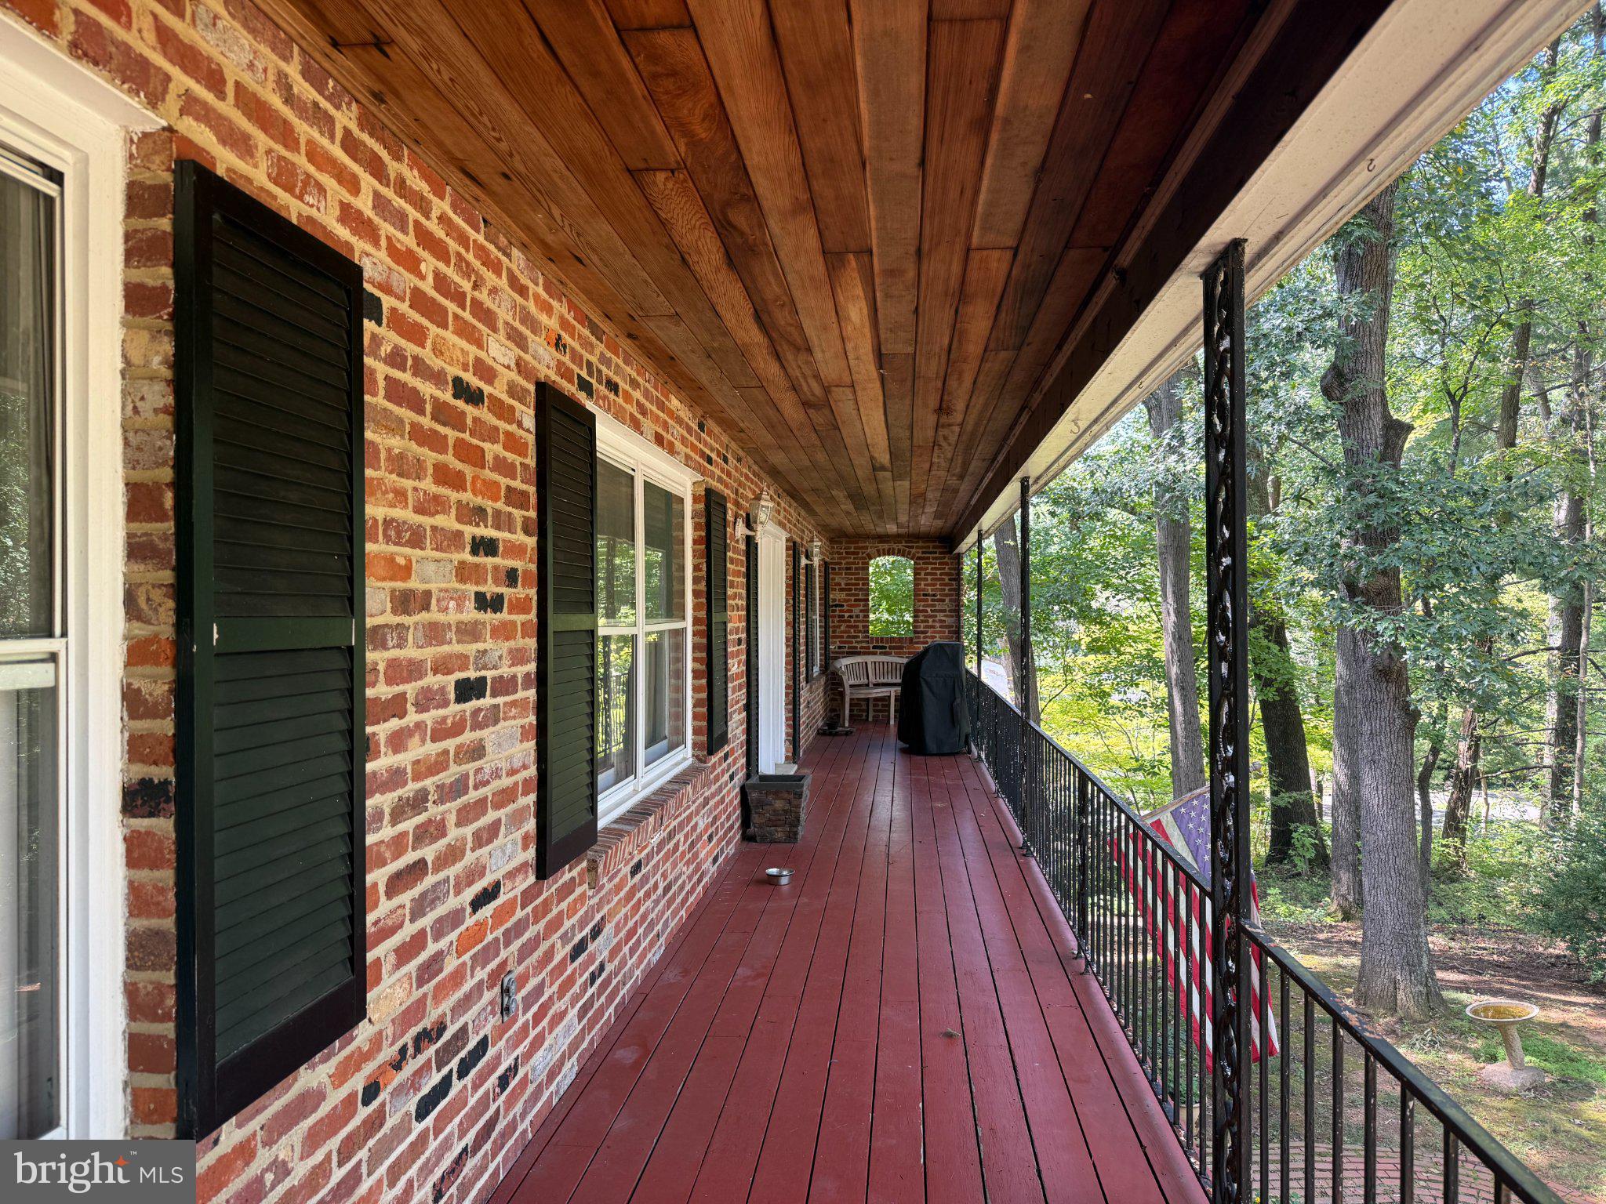
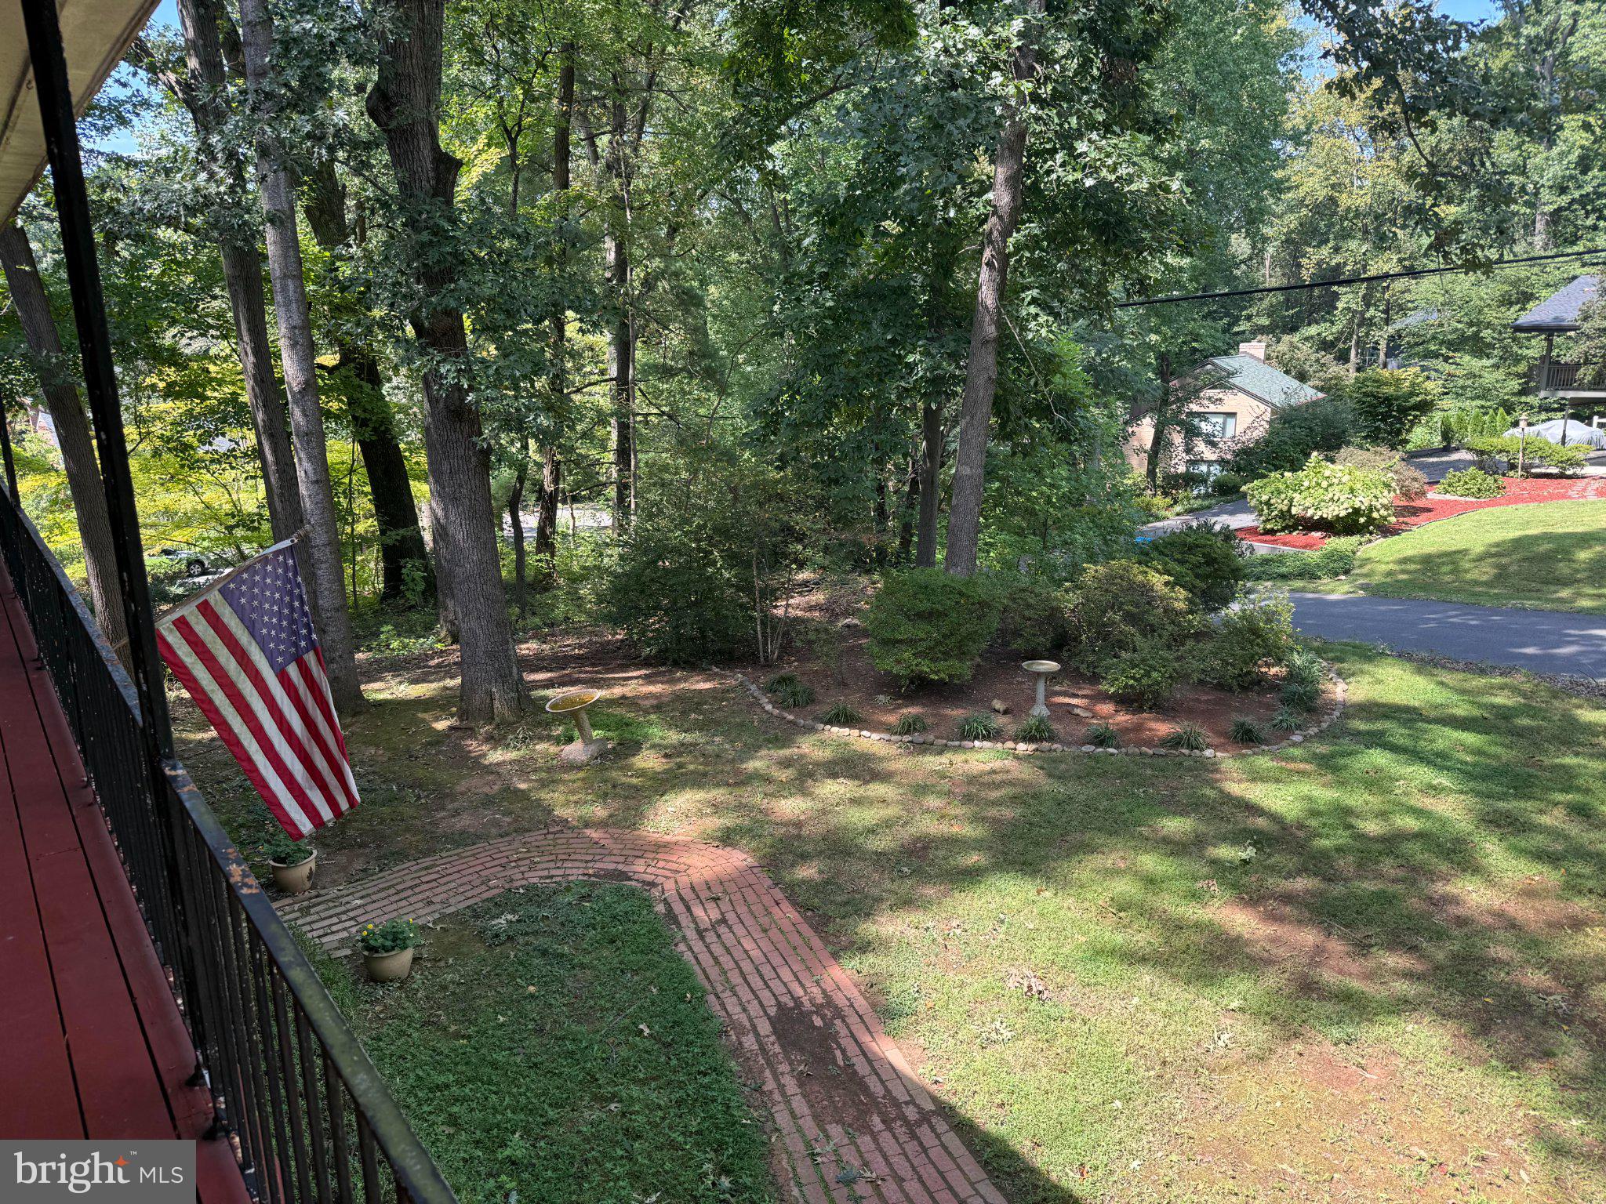
Wrought-iron balconies, warm brick, and over half an acre of mature trees give this New Orleans-inspired home a character found nowhere else in Mill Creek Park. Five bedrooms, three full baths, and two wood-burning fireplaces deliver the room and comfort buyers are searching for. The main level pairs hardwood floors and recessed lighting with a kitchen offering gas cooking, granite counters, bar seating, and a walk-in pantry, while the primary bedroom features his-and-hers closets and crown molding. The finished lower level adds a family room with the second fireplace, two bedrooms, a full bath, a large laundry and storage room, and a bonus room. Recent updates include the water heater (2026), central A/C (2024), and furnace (2020), plus a whole-home vacuum and no HOA. Mill Creek Park offers quiet, wooded streets just minutes from Wakefield Park, Lake Accotink, and the Mosaic District, with I-495 and Little River Turnpike putting Tysons, Fairfax, and DC within easy reach. Schedule your private showing and see the potential of this one-of-a-kind Annandale lot.

Save
Ask
Tour
Hide
Share
Listing Snapshot
Price 
$920,000
Days On Site 
6 Days
Bedrooms 
5
Inside Area (SqFt) 
2,159 sqft
Total Baths 
3
Full Baths 
3
Partial Baths 
N/A
Lot Size 
0.52 Acres
Year Built 
1967
MLS Number 
VAFX2348082
Status 
Coming Soon
Property Tax 
$9,895
HOA/Condo/Coop Fees 
N/A
Sq Ft Source 
Estimated
Friends & Family
Recent Activity
2 hours agoListing updated with changes from the MLS
14 hours agoStatus changed to Coming Soon
7 days agoListing first seen on site
General Features
Acres 
0.52
Foundation 
Slab
Levels 
Two
Parking 
Driveway
Property Sub Type 
Single Family Residence
Sewer 
Public Sewer
Special Circumstances 
Standard
SqFt Above 
1659
SqFt Below 
500
SqFt Total 
2159
Style 
Split Foyer
Water Source 
Public
Zoning 
120
Interior Features
Appliances 
Gas RangeGas OvenGas Water HeaterDishwasherDisposalDryerWasherRefrigeratorMicrowave
Basement 
FinishedInterior Entry
Cooling 
Central AirCeiling Fan(s)Electric
Fireplace 
Yes
Fireplace Features 
MasonryWood Burning
Fireplaces 
2
Flooring 
WoodCarpetCeramic TileHardwood
Furnished 
Unfurnished
Heating 
Natural GasForced Air
Interior 
Ceiling Fan(s)Central VacuumPantryRecessed LightingCrown Molding
Laundry Features 
In BasementLaundry Room
Main Level Bedrooms 
3
Window Features 
Window CoveringsWindow Treatments
Bedroom 2 
Level - Main
Bedroom 3 
Level - Main
Bedroom 4 
Bedroom 5 
Bonus Room 
Dining Room 
Level - Main
Family Room 
Foyer 
Full Bath 
Kitchen 
Level - Main
Laundry 
Living Room 
Level - Main
Primary Bathroom 
Level - Main
Primary Bedroom 
Level - MainFeatures - Ceiling Fan(s), Crown Molding
Save
Ask
Tour
Hide
Share
Exterior Features
Construction Details 
Brick
Exterior 
Balcony
Lot Features 
Wooded
Patio And Porch 
PatioPorch
Pool Features 
None
Windows/Doors 
Window CoveringsWindow Treatments
Community Features
School District 
FAIRFAX COUNTY PUBLIC SCHOOLS
Schools
School District
FAIRFAX COUNTY PUBLIC SCHOOLS
Elementary School
CAMELOT
Middle School
LUTHER JACKSON
High School
FALLS CHURCH
Listing courtesy of KW United


The real estate listing information is provided by Bright MLS is for the consumer's personal, non-commercial use and may not be used for any purpose other than to identify prospective properties consumer may be interested in purchasing. Any information relating to real estate for sale or lease referenced on this web site comes from the Internet Data Exchange (IDX) program of the Bright MLS. This web site references real estate listing(s) held by a brokerage firm other than the broker and/or agent who owns this web site. The accuracy of all information is deemed reliable but not guaranteed and should be personally verified through personal inspection by and/or with the appropriate professionals. Properties in listings may have been sold or may no longer be available. The data contained herein is copyrighted by Bright MLS and is protected by all applicable copyright laws. Any unauthorized collection or dissemination of this information is in violation of copyright laws and is strictly prohibited. Copyright © 2020 Bright MLS. All rights reserved.

Neighborhood & Commute
Source: Walkscore
Disclosure: Community information and market data powered by Constellation Data Labs. Information is deemed reliable but not guaranteed.
Save
Ask
Tour
Hide
Share
