
2216 PRIMROSE DRIVEFALLS CHURCH, VA 22046
Due to the health concerns created by Coronavirus we are offering personal 1-1 online video walkthough tours where possible.
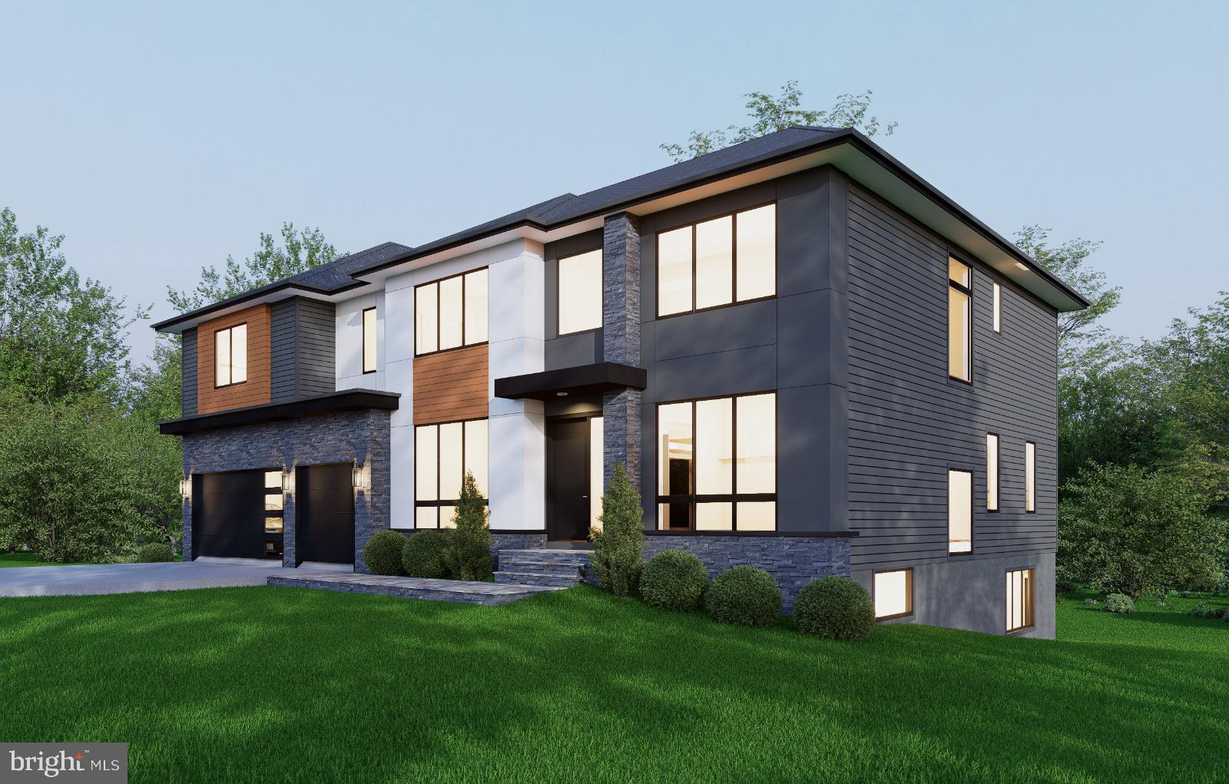
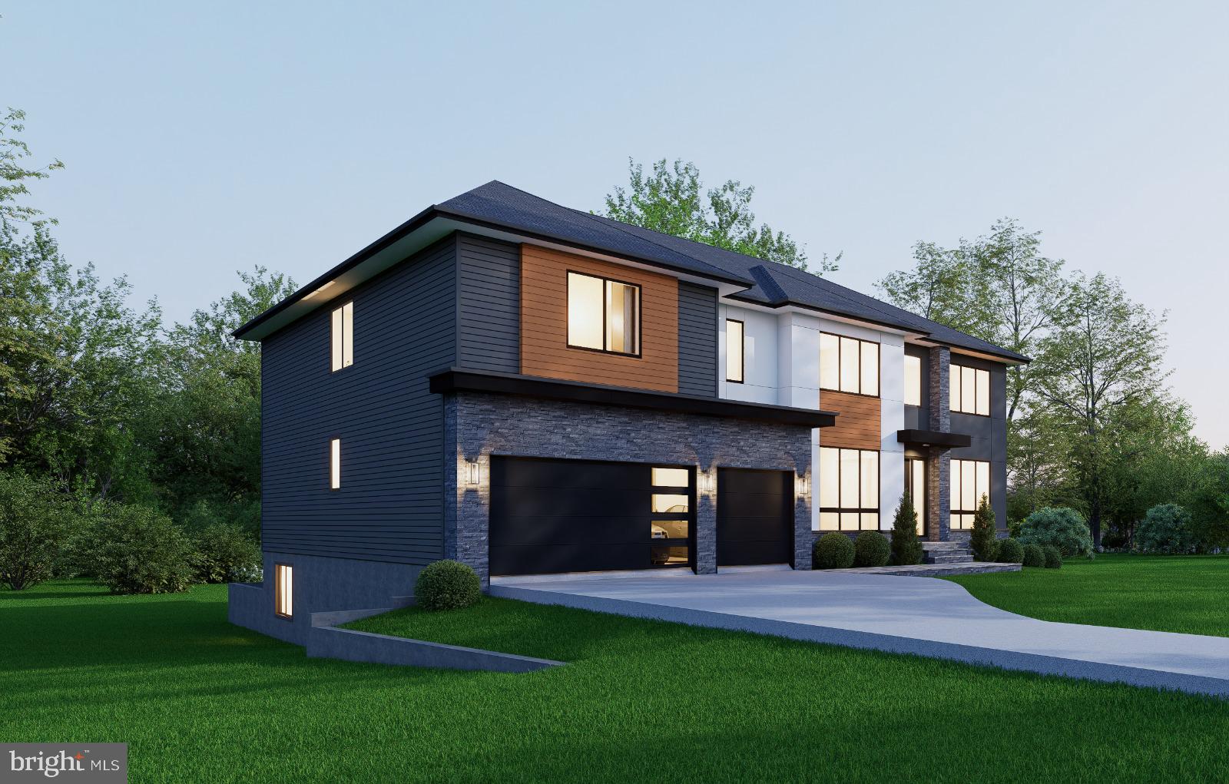
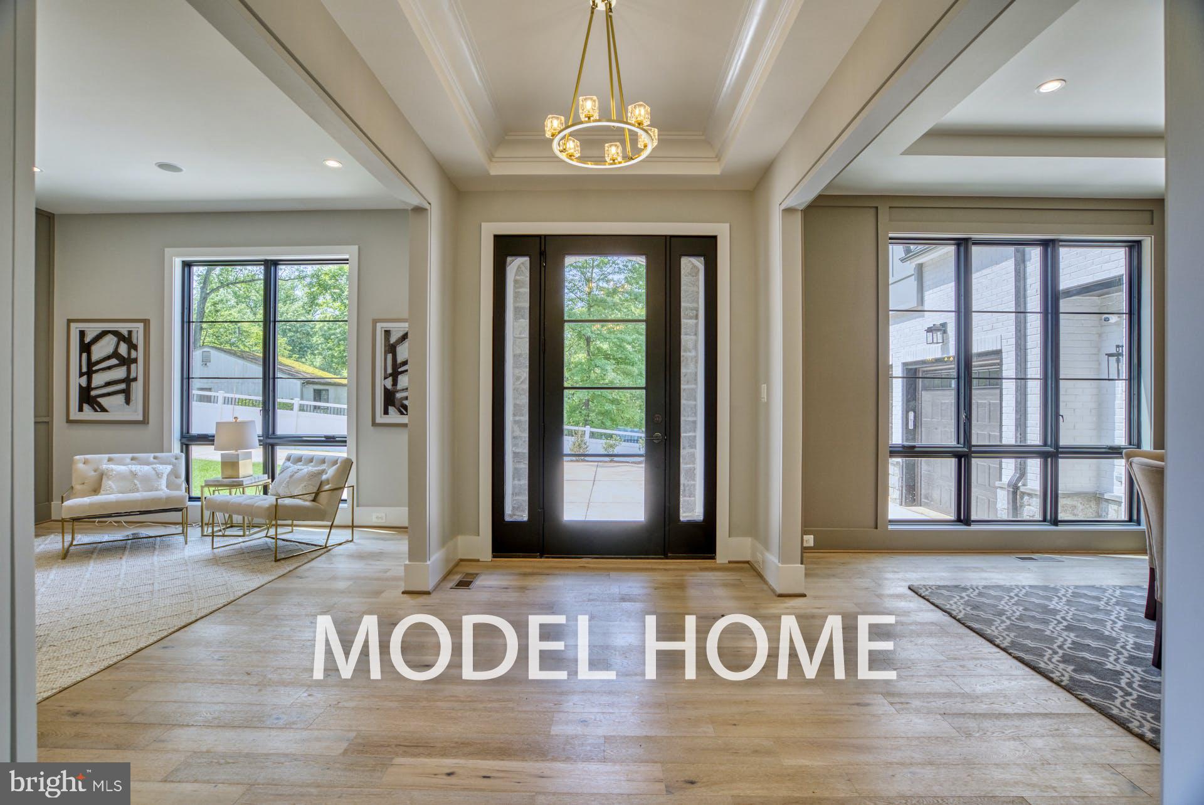
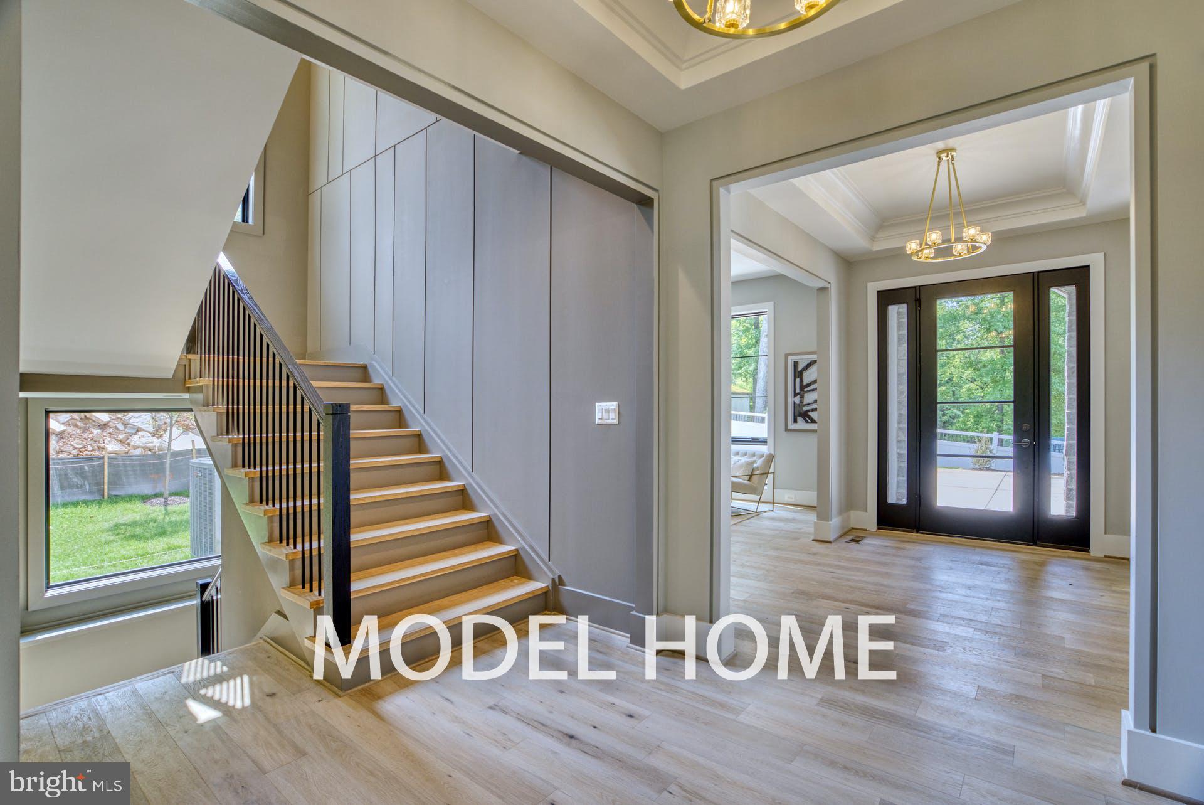
Open House: Sunday, 1–4 PM at 1905 Lamson Pl, McLean, VA 22101. Luxury New Construction – 2216 Primrose Dr, Falls Church, VA 22046 Discover exceptional value in the highly sought-after Haycock–Longfellow–McLean school pyramid, with convenient access to Washington, D.C., Route 7, I-66, and more. This thoughtfully designed residence offers approximately 7,800 square feet of refined living space, featuring 7 bedrooms and 7 full bathrooms per plans. With the builder’s model-level specifications and an extensive collection of included upgrades, this home brings together elegant design, everyday comfort, and inviting spaces for entertaining. The main level showcases a gourmet kitchen with premium appliances, opening seamlessly to a spacious family room with a fireplace. A separate spice kitchen, complete with appliances, provides added convenience for cooking and hosting. Formal living and dining rooms offer elegant settings for gatherings and special occasions. Upstairs, five generously sized bedroom suites each feature a walk-in closet and private bathroom, providing comfort and privacy for family and guests. The fully finished lower level extends the home’s living and entertainment space with a guest suite, media room, fitness area, recreation room, craft space, and additional storage. A sauna, wine room, and designer wet bar are all included. Enjoy outdoor living with an included screened porch and deck, creating welcoming spaces to relax or entertain. All previously offered optional features are included, with the exception of fencing. The builder is offering a 0.50% lender credit when using the preferred lender and title company. Contact us for details on this incentive, current pricing, and availability. Experience luxury living in one of Falls Church’s most desirable locations. Contact us today to learn more or schedule a private tour.
| 3 days ago | Listing updated with changes from the MLS | |
| 4 days ago | Status changed to Active | |
| 6 days ago | Listing first seen on site |

The real estate listing information is provided by Bright MLS is for the consumer's personal, non-commercial use and may not be used for any purpose other than to identify prospective properties consumer may be interested in purchasing. Any information relating to real estate for sale or lease referenced on this web site comes from the Internet Data Exchange (IDX) program of the Bright MLS. This web site references real estate listing(s) held by a brokerage firm other than the broker and/or agent who owns this web site. The accuracy of all information is deemed reliable but not guaranteed and should be personally verified through personal inspection by and/or with the appropriate professionals. Properties in listings may have been sold or may no longer be available. The data contained herein is copyrighted by Bright MLS and is protected by all applicable copyright laws. Any unauthorized collection or dissemination of this information is in violation of copyright laws and is strictly prohibited. Copyright © 2020 Bright MLS. All rights reserved.