
6649 HALLWOOD AVENUEFALLS CHURCH, VA 22046
Due to the health concerns created by Coronavirus we are offering personal 1-1 online video walkthough tours where possible.
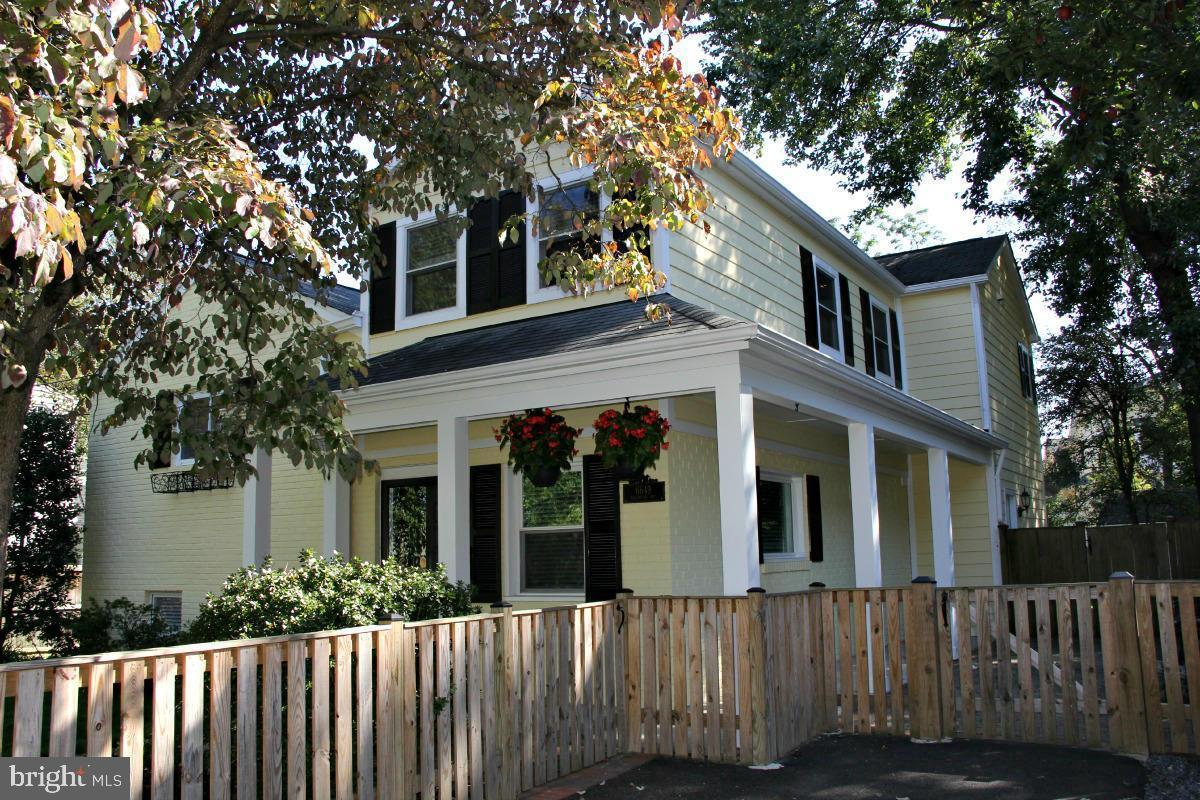
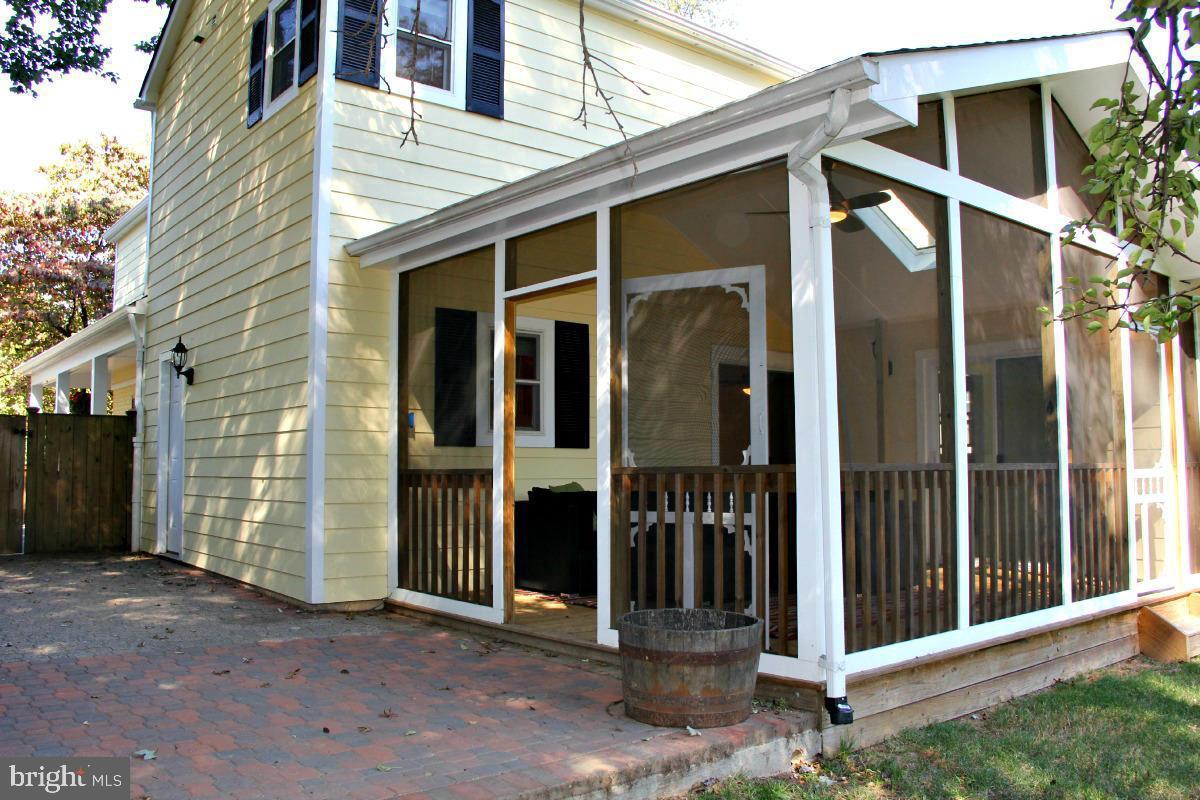
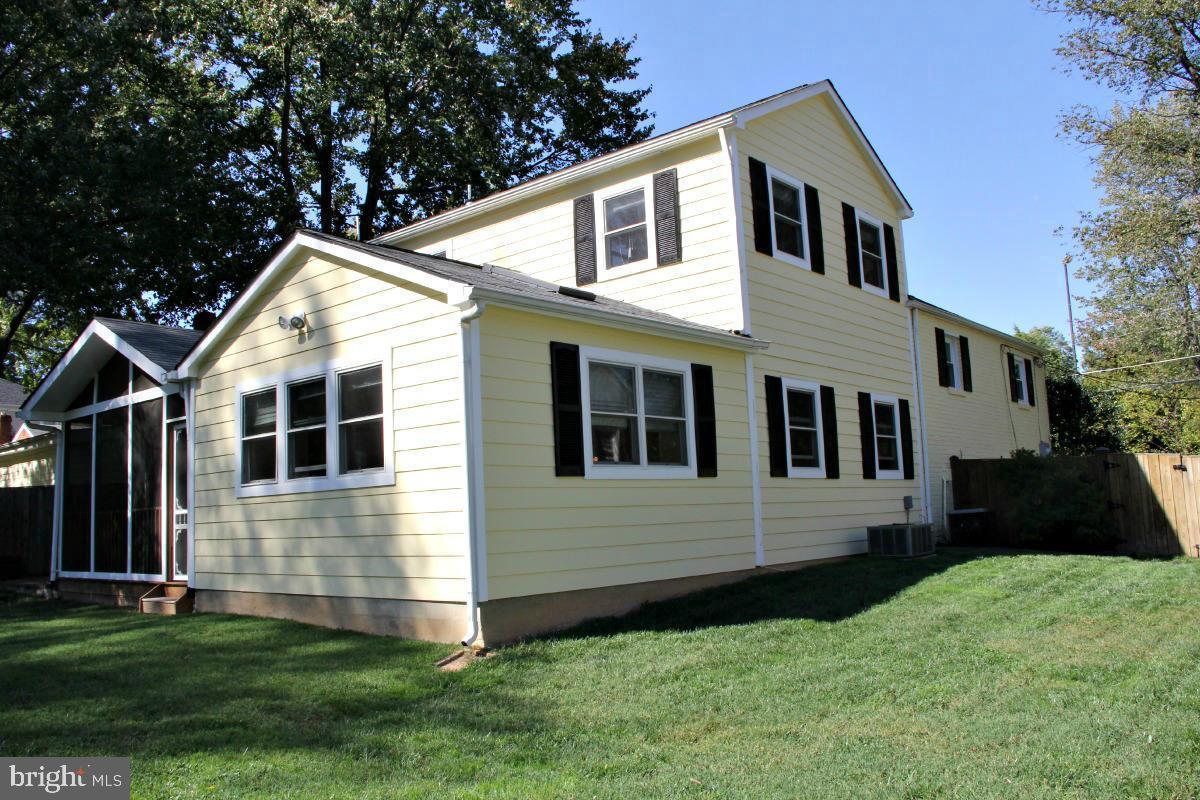
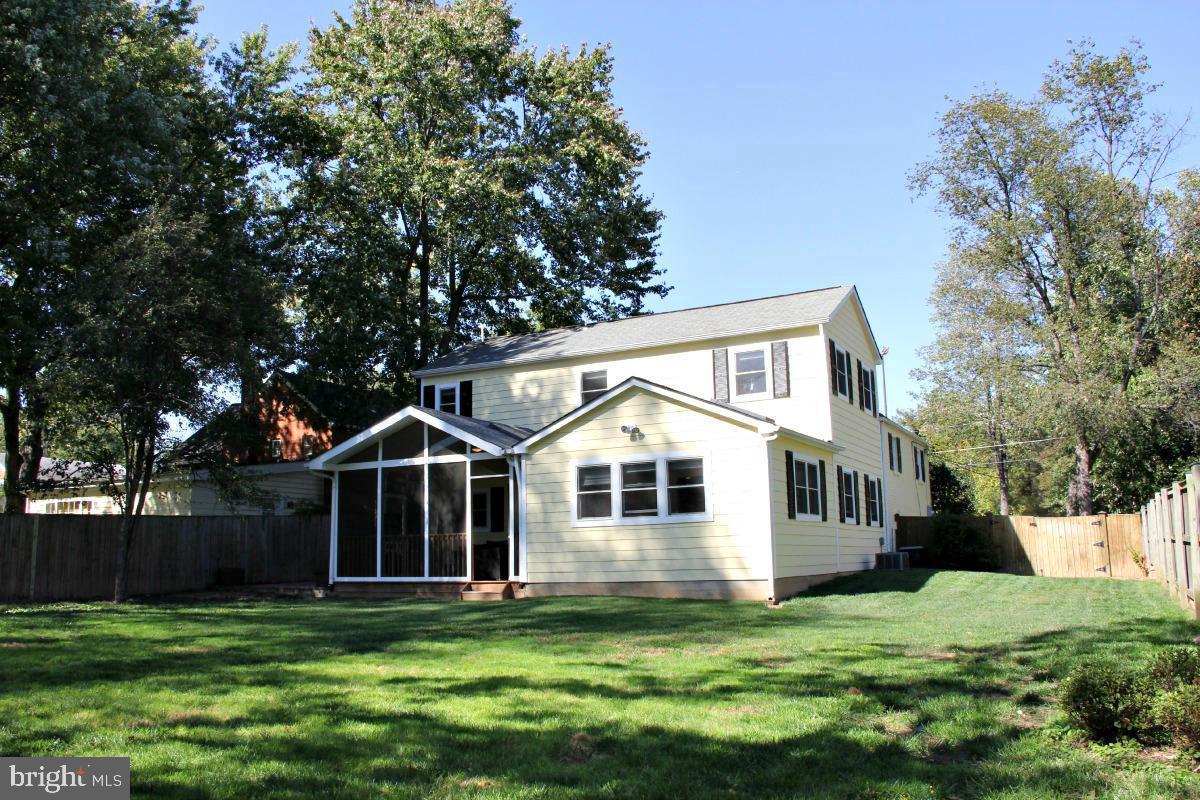
Welcome to this substantially expanded and beautifully maintained 4-bedroom, 3.5-bath home, nestled on a lush, level lot in the highly sought-after Haycock/Longfellow/McLean High School pyramid! Offering over 3,000 square feet of thoughtfully redesigned living space, this exceptional property features a versatile detached, heated and cooled studio, inviting indoor and outdoor living areas, and an impressive collection of recent improvements, including fully owned solar panels! Step in from the covered wrap-around porch to find handsome luxury vinyl plank (LVP) floors, fresh paint, and abundant sizable windows throughout. You will fall in love with the open-concept layout featuring a granite kitchen with new stainless appliances, adjoining family room with a cozy gas fireplace, a generously sized bonus room, complete with skylights and access to the screened-in porch, offers endless possibilities as a home office, playroom, creative studio, or additional gathering space. A convenient powder room and main-level laundry complete this level. The expanded upper level features four good sized bedrooms including an expansive primary bedroom suite, featuring an enormous walk-in closet, en-suite bath with dual sink vanity, an oversized walk-in shower and a soaking tub. The fully finished basement features a rec-room, a full bath and two large closets, offering ample storage. Enjoy a wonderful combination of covered and open-air spaces, including the charming wraparound front porch, a spacious screened-in porch, and an inviting paver patio. The fully fenced, level backyard offers plenty of room for gardening, outdoor recreation, or simply relaxing in a peaceful setting. Adding even more versatility is a detached, heated and cooled bonus structure/shed—ideal for a private home office, yoga or fitness studio, art space, or personal retreat. Other major updates: Roof (2024), HVAC (2019), fully owned solar panels (2024). The location is equally compelling -- located approximately one mile from the West Falls Church Metro Station and just half a mile from Lincoln Park and the scenic W&OD Trail, residents can enjoy easy access to walking, jogging, biking, and outdoor recreation. Nearby major commuter routes provide convenient connections to Tysons, Arlington, and Washington, D.C., while the vibrant Broad Street corridor offers an excellent selection of restaurants, shopping, grocery stores, and everyday conveniences.
| 2 days ago | Listing updated with changes from the MLS | |
| 3 days ago | Status changed to Coming Soon | |
| 4 days ago | Listing first seen on site |

The real estate listing information is provided by Bright MLS is for the consumer's personal, non-commercial use and may not be used for any purpose other than to identify prospective properties consumer may be interested in purchasing. Any information relating to real estate for sale or lease referenced on this web site comes from the Internet Data Exchange (IDX) program of the Bright MLS. This web site references real estate listing(s) held by a brokerage firm other than the broker and/or agent who owns this web site. The accuracy of all information is deemed reliable but not guaranteed and should be personally verified through personal inspection by and/or with the appropriate professionals. Properties in listings may have been sold or may no longer be available. The data contained herein is copyrighted by Bright MLS and is protected by all applicable copyright laws. Any unauthorized collection or dissemination of this information is in violation of copyright laws and is strictly prohibited. Copyright © 2020 Bright MLS. All rights reserved.
Did you know? You can invite friends and family to your search. They can join your search, rate and discuss listings with you.