
10313 FOREST MAPLE ROADVIENNA, VA 22182
Due to the health concerns created by Coronavirus we are offering personal 1-1 online video walkthough tours where possible.
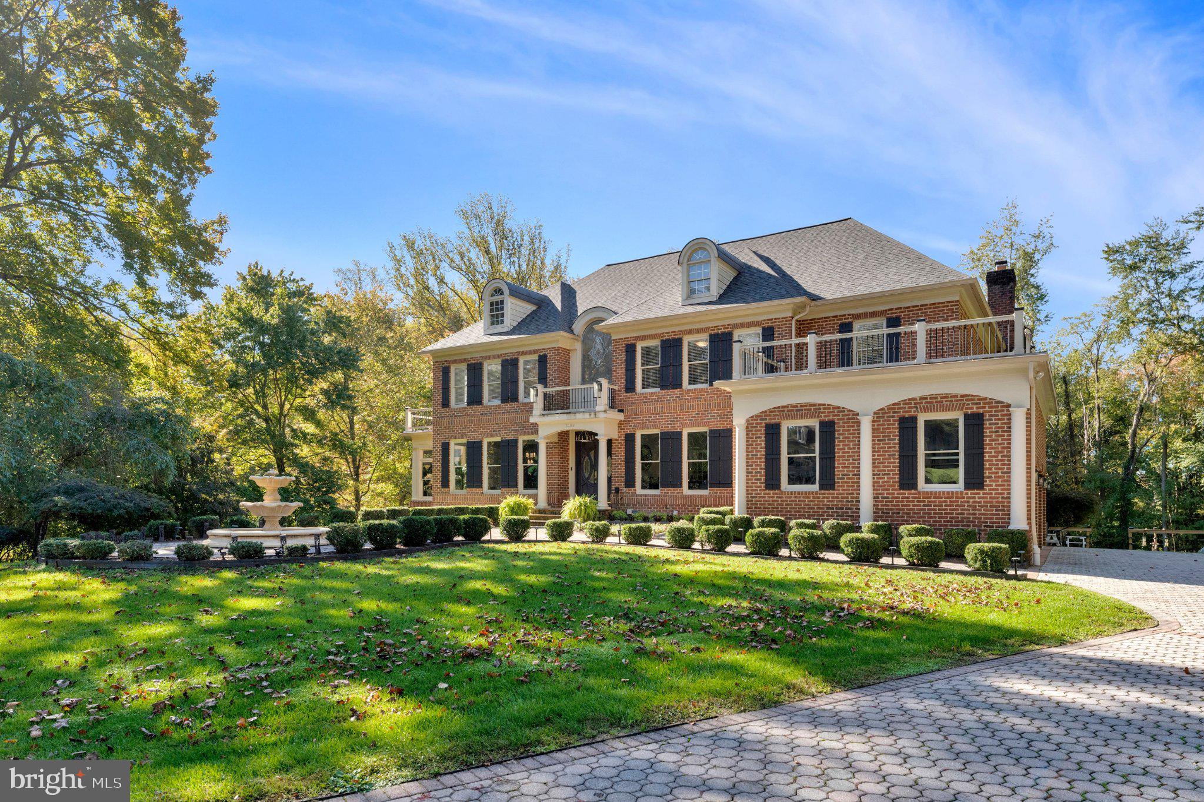
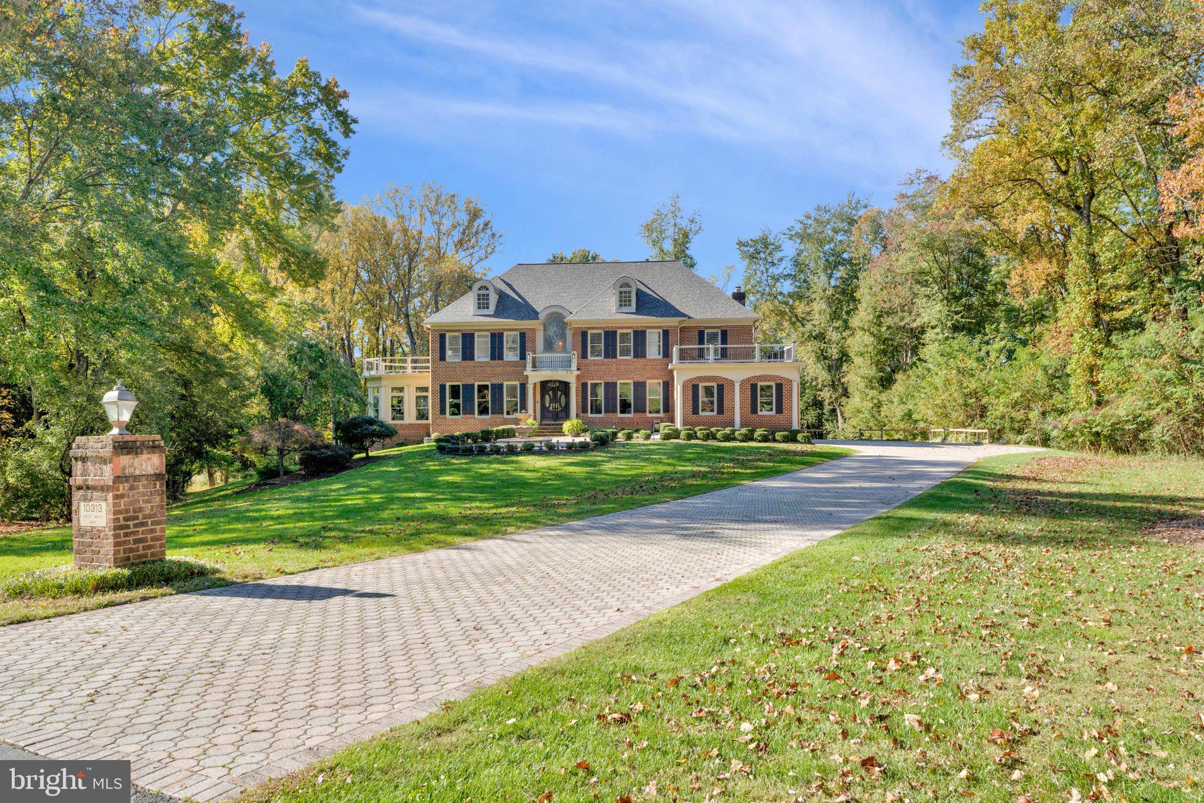
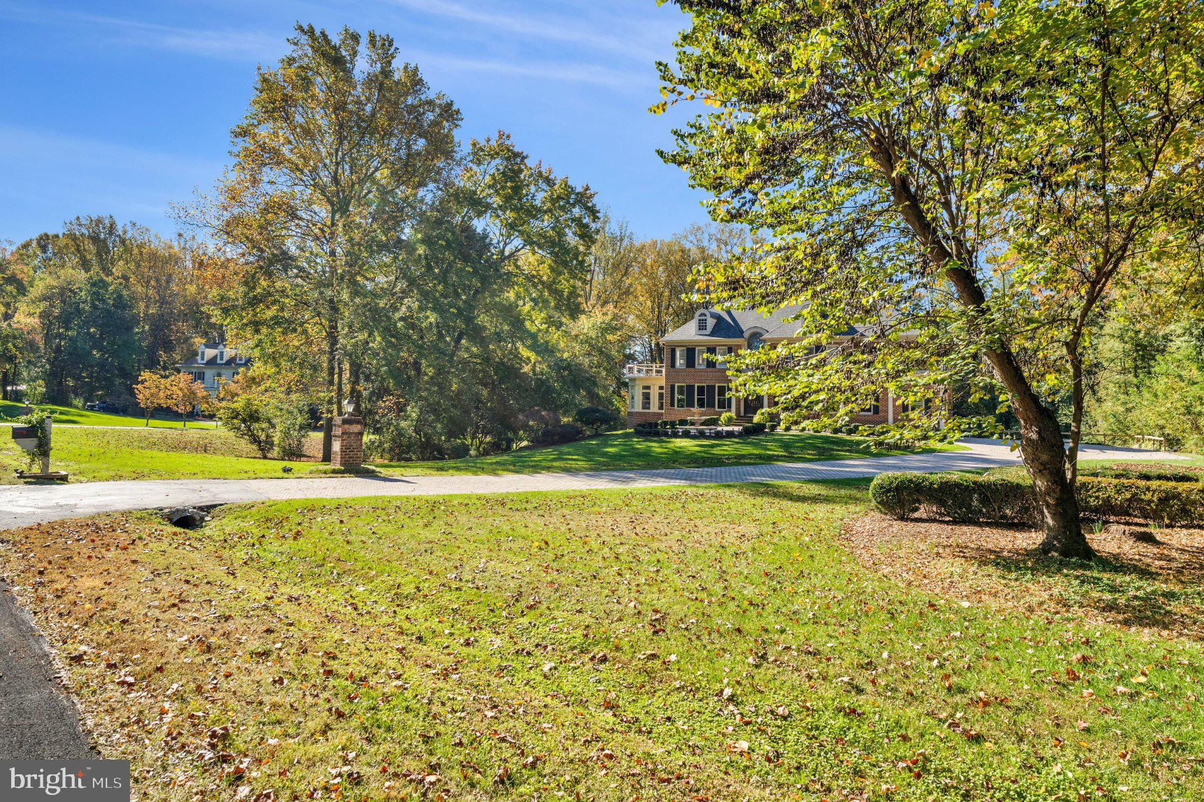
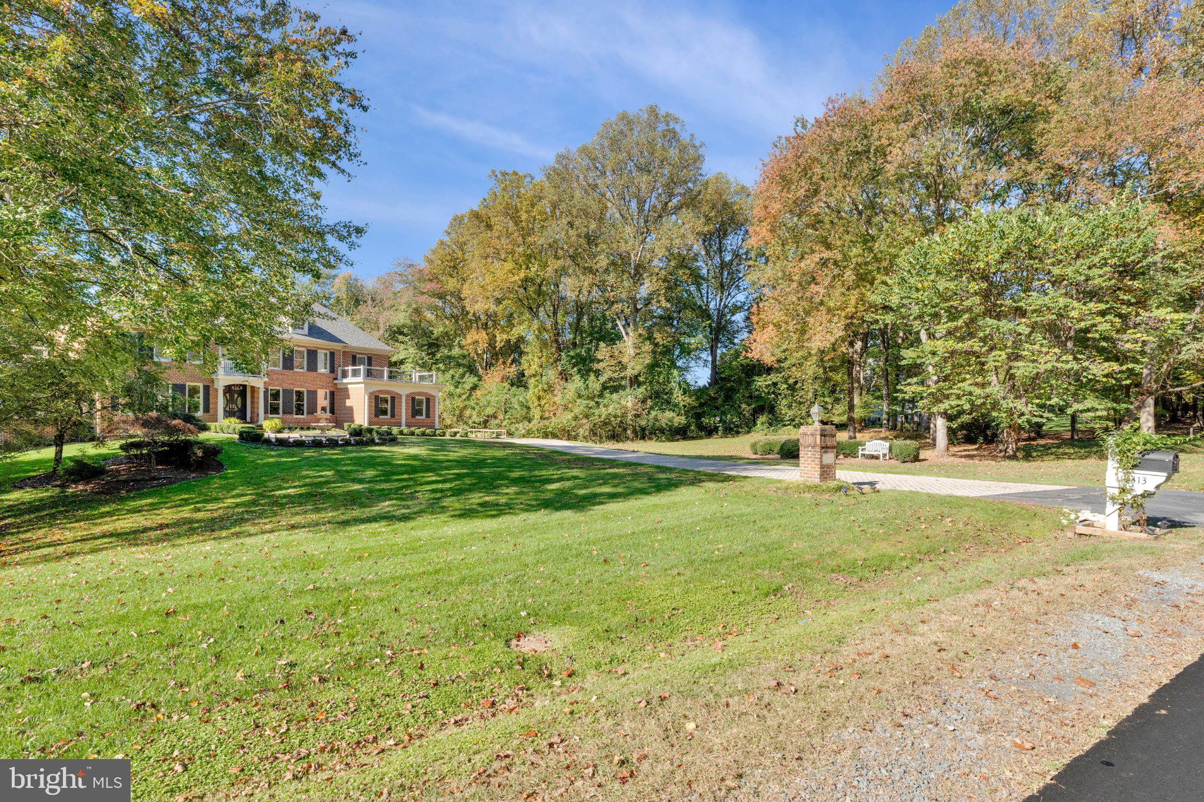
Nestled in the serene enclave of Victoria Farms, this exquisite Colonial residence offers a harmonious blend of luxury and comfort, set against a backdrop of lush trees and tranquil woods. Spanning an impressive 6978 square feet, this home is designed for both entertaining and everyday living, featuring five spacious bedrooms and four and a half elegantly appointed bathrooms. As you step inside, you are greeted by a grand foyer showcasing a stunning curved staircase, complemented by rich hardwood flooring and intricate crown moldings that exude sophistication. The heart of the home is the gourmet kitchen, complete with a large island, upgraded countertops, and a butler's pantry, making it a culinary haven for any aspiring chef. High-end appliances, including a double oven, cooktop, and extra refrigerator/freezer, ensure that every meal is a delight. The adjoining family room, bathed in natural light from Palladian windows, creates an inviting space for gatherings, while the formal dining area is perfect for hosting elegant dinner parties. Retreat to the primary suite, a true sanctuary featuring a luxurious tub and a spacious walk-in closets, providing ample storage and organization. The outdoor space is equally impressive, with extensive hardscaping that enhances the beauty of the property. Enjoy peaceful moments on the expansive deck or patio. The meticulously maintained grounds are equipped with an underground lawn sprinkler system, ensuring a vibrant landscape year-round. Additional highlights include a fully finished daylight basement with a walkout level, a home theater, large wine room, recreational area, and a wet/dry bar for entertaining, large bedroom and full bath. The property also features a three-car side-entry garage with inside access, providing convenience and security. This home is not just a residence; it's a lifestyle. With energy-efficient solar panels, you can enjoy modern living while being mindful of sustainability. Experience the perfect blend of luxury, comfort, and nature in this exceptional property, where every detail has been thoughtfully curated to create a warm and inviting atmosphere.
| 2 weeks ago | Status changed to Active Under Contract | |
| 2 weeks ago | Listing updated with changes from the MLS | |
| a month ago | Listing first seen on site |

The real estate listing information is provided by Bright MLS is for the consumer's personal, non-commercial use and may not be used for any purpose other than to identify prospective properties consumer may be interested in purchasing. Any information relating to real estate for sale or lease referenced on this web site comes from the Internet Data Exchange (IDX) program of the Bright MLS. This web site references real estate listing(s) held by a brokerage firm other than the broker and/or agent who owns this web site. The accuracy of all information is deemed reliable but not guaranteed and should be personally verified through personal inspection by and/or with the appropriate professionals. Properties in listings may have been sold or may no longer be available. The data contained herein is copyrighted by Bright MLS and is protected by all applicable copyright laws. Any unauthorized collection or dissemination of this information is in violation of copyright laws and is strictly prohibited. Copyright © 2020 Bright MLS. All rights reserved.