
ACADIA CONDO9480 VIRGINIA CENTER BOULEVARD 412VIENNA, VA 22181
Due to the health concerns created by Coronavirus we are offering personal 1-1 online video walkthough tours where possible.
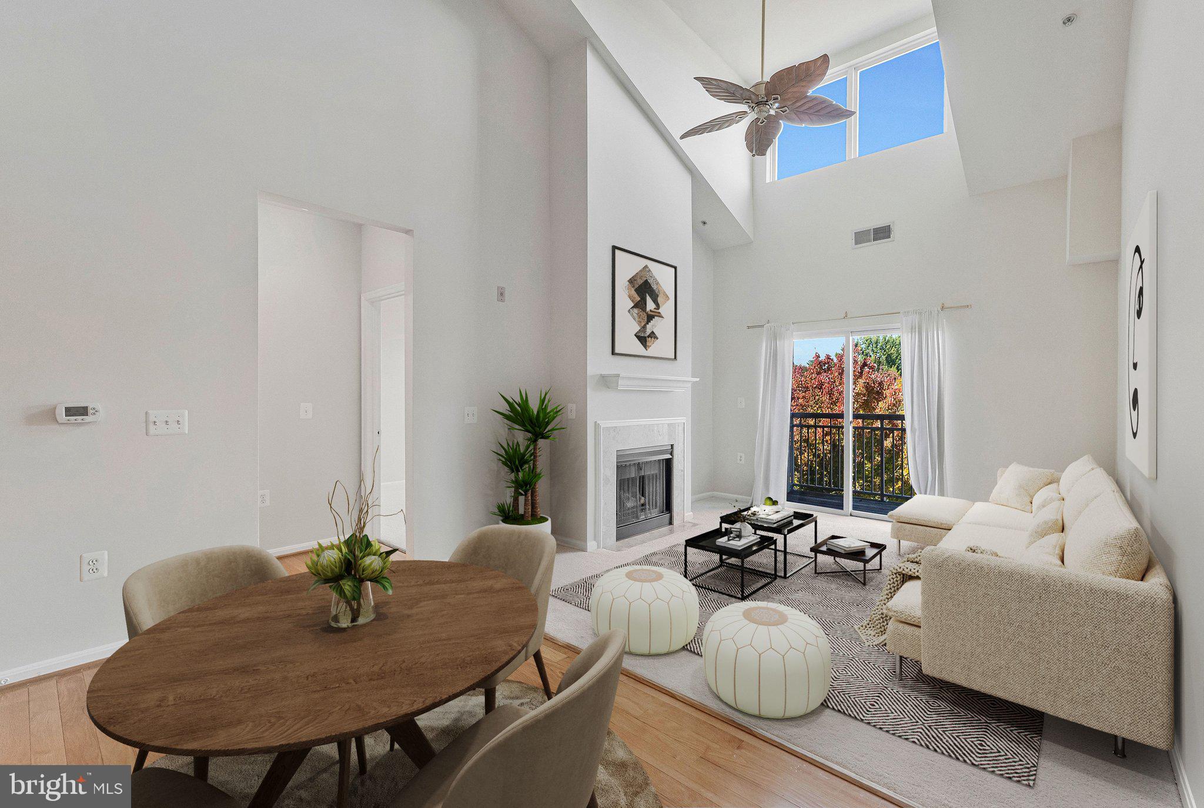
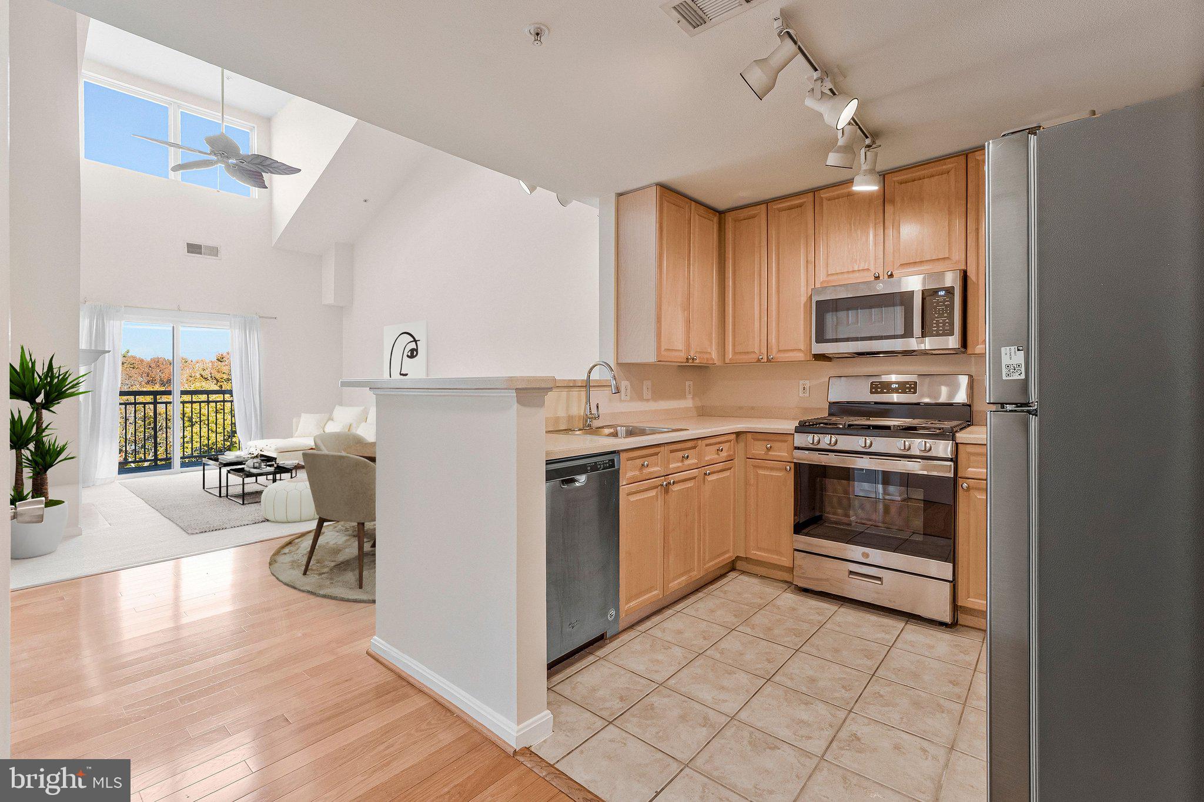
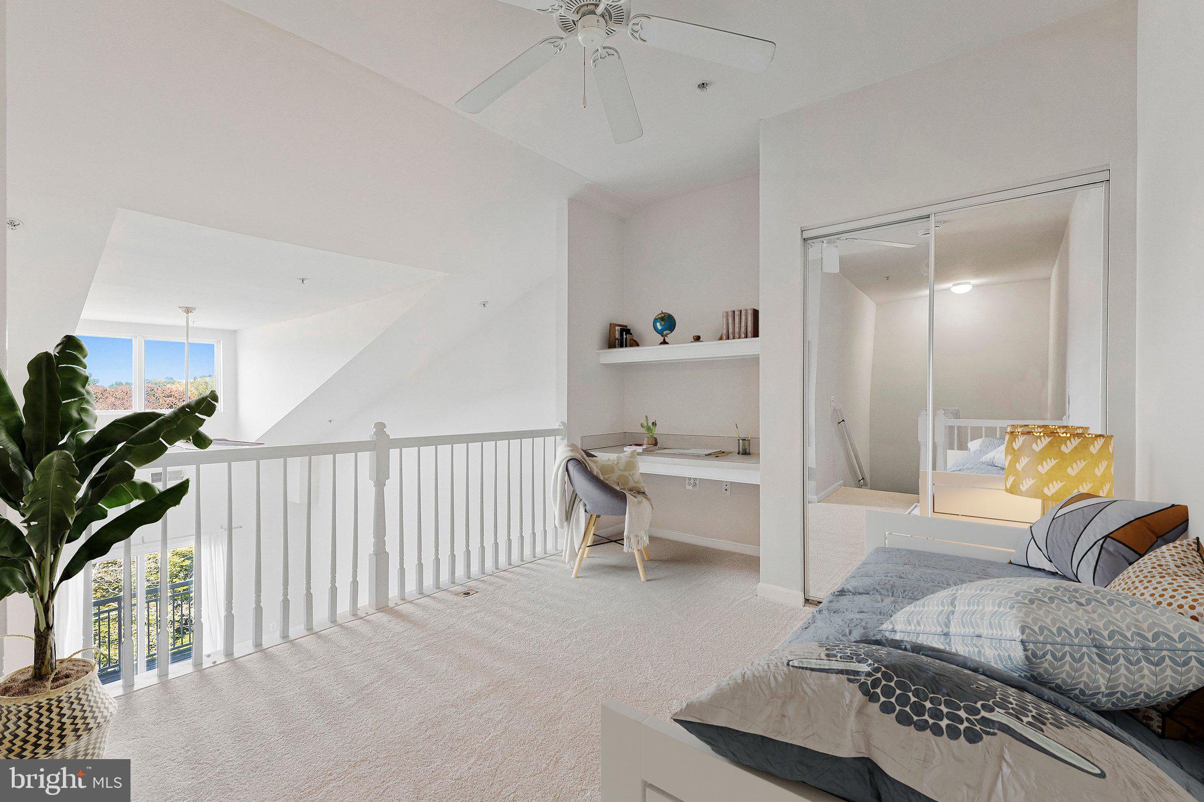
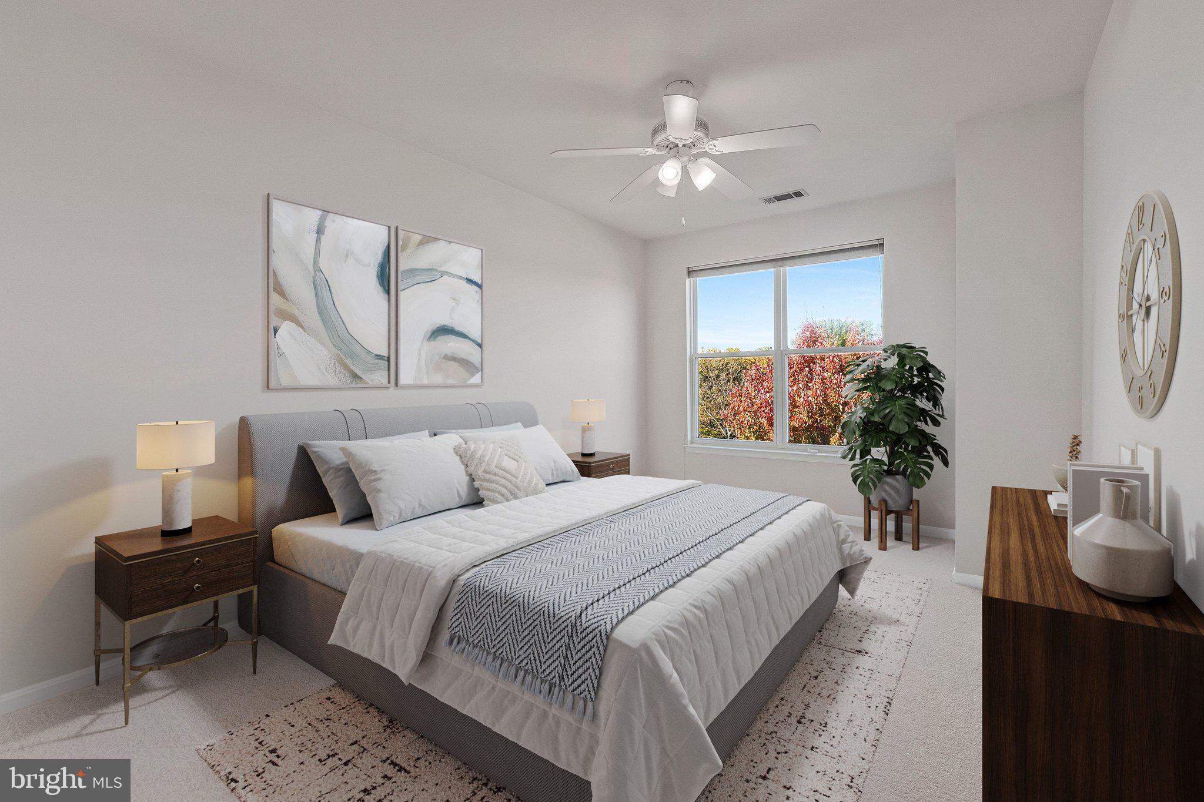
Welcome to Acadia at the Metro, where comfort, convenience, and an amenity-rich lifestyle come together in the heart of Vienna. Ideally located across from the Vienna Metro, this rarely available top-floor, two-level condo offers 1 bedroom, 1 bathroom, and a flexible loft space. Freshly painted throughout and featuring new carpet, range, refrigerator, and microwave (2026). The open-concept main level offers a welcoming living area with a cozy fireplace, seamless access to the dining area, and kitchen with breakfast bar. The kitchen boasts a functional layout with plenty of cabinetry and stainless steel appliances. The spacious bedroom includes a walk-in closet and serene tree views. The home’s bathroom is conveniently located on the main level and boasts a large footprint with ample storage space. The upper-level loft provides valuable additional flexibility for a home office, guest space, reading nook, or creative retreat. Rounding out unit amenities are an in-unit washer and dryer and a convenient assigned parking space in the underground garage just steps from the elevator. Residents of Acadia at the Metro enjoy an impressive list of amenities including a resort-style outdoor pool, 24-hour fitness center, indoor basketball court, golf simulator, media room with theater seating, resident lounge, cyber café/business center, and a game room with billiards, shuffleboard, and more. The location is hard to beat - commuting to DC, Tysons, Arlington, and beyond is effortless. You’ll also enjoy close proximity to Nottoway Park, the Mosaic District, downtown Vienna, and Tysons Corner, along with an abundance of nearby restaurants, shopping, and entertainment options. Major commuter routes including I-66, I-495, and Route 50 are just minutes away. *Select photos have been virtually staged.
| 3 days ago | Listing updated with changes from the MLS | |
| 3 days ago | Listing first seen on site |

The real estate listing information is provided by Bright MLS is for the consumer's personal, non-commercial use and may not be used for any purpose other than to identify prospective properties consumer may be interested in purchasing. Any information relating to real estate for sale or lease referenced on this web site comes from the Internet Data Exchange (IDX) program of the Bright MLS. This web site references real estate listing(s) held by a brokerage firm other than the broker and/or agent who owns this web site. The accuracy of all information is deemed reliable but not guaranteed and should be personally verified through personal inspection by and/or with the appropriate professionals. Properties in listings may have been sold or may no longer be available. The data contained herein is copyrighted by Bright MLS and is protected by all applicable copyright laws. Any unauthorized collection or dissemination of this information is in violation of copyright laws and is strictly prohibited. Copyright © 2020 Bright MLS. All rights reserved.