
12000 MARKET STREET 329RESTON, VA 20190
Due to the health concerns created by Coronavirus we are offering personal 1-1 online video walkthough tours where possible.
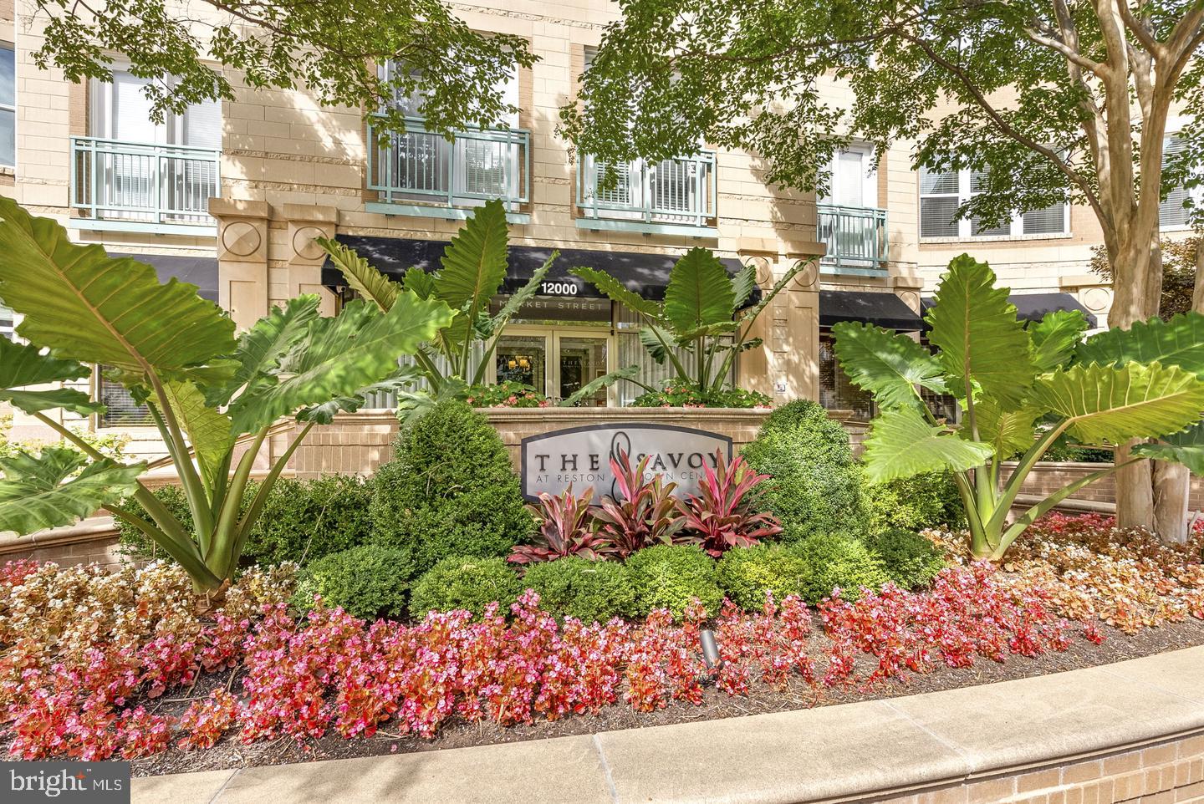
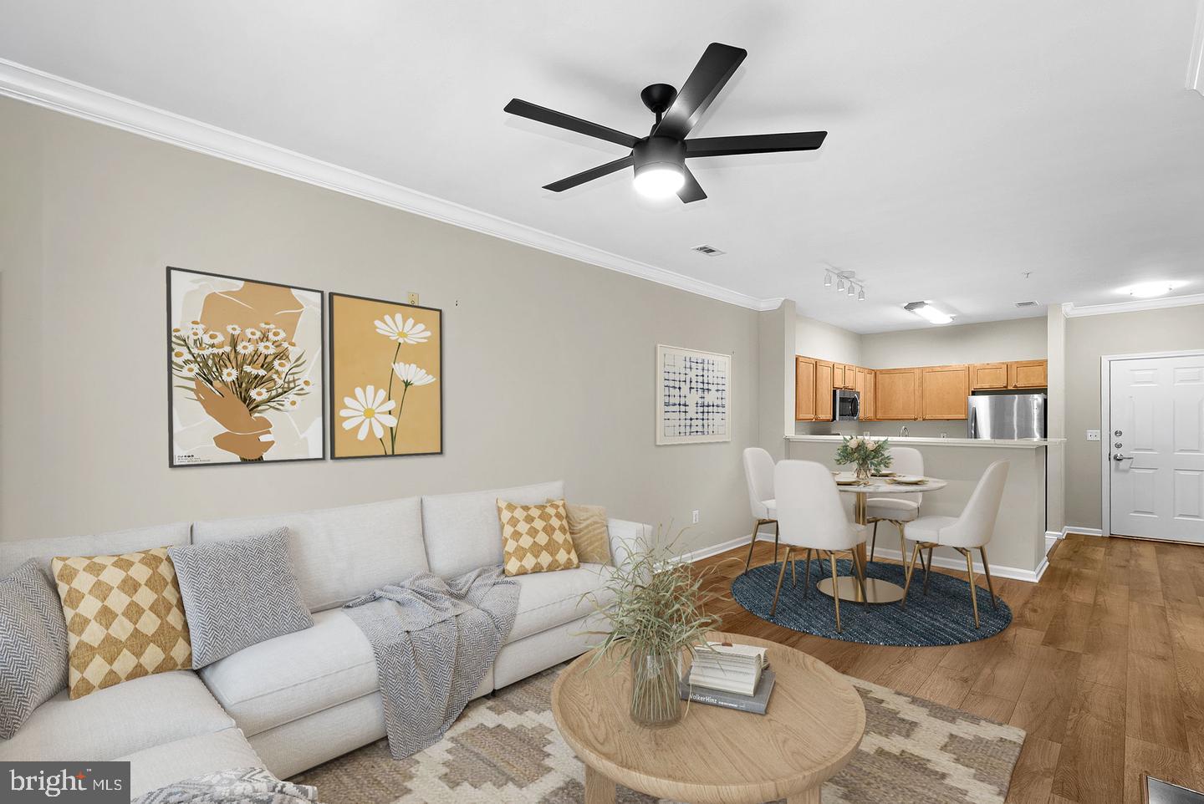
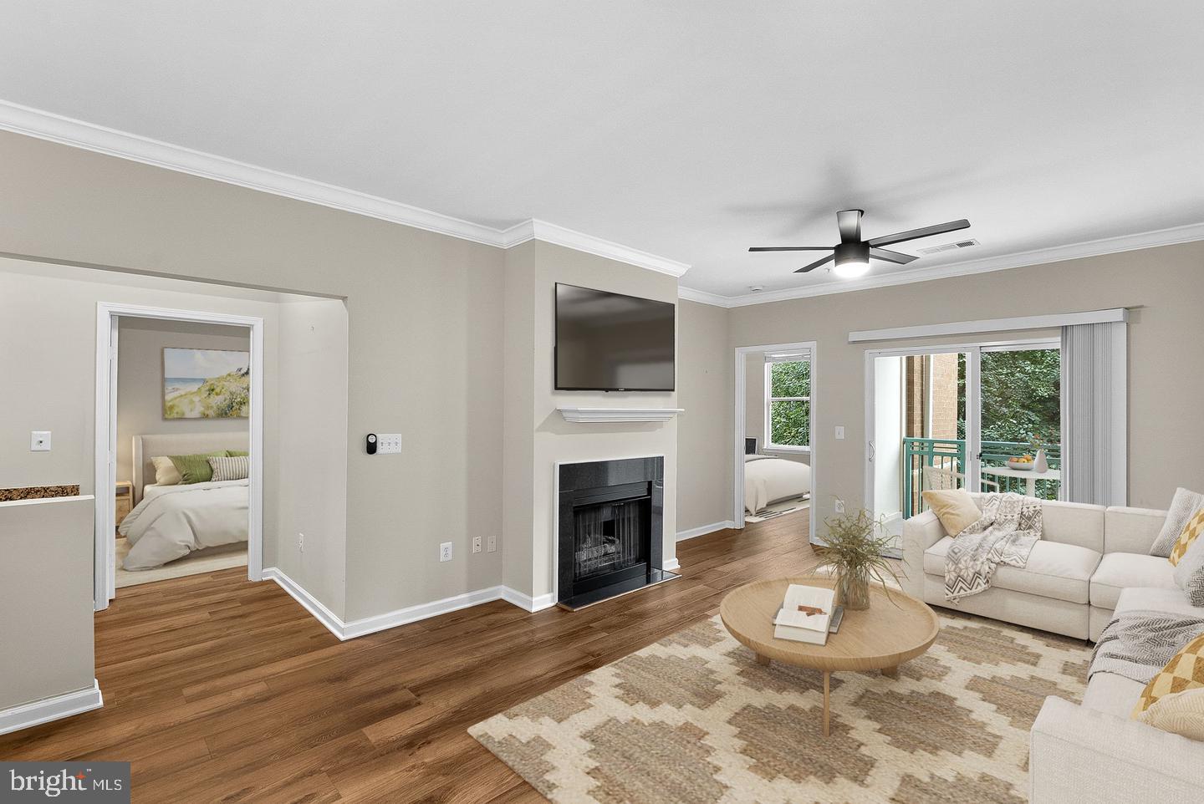
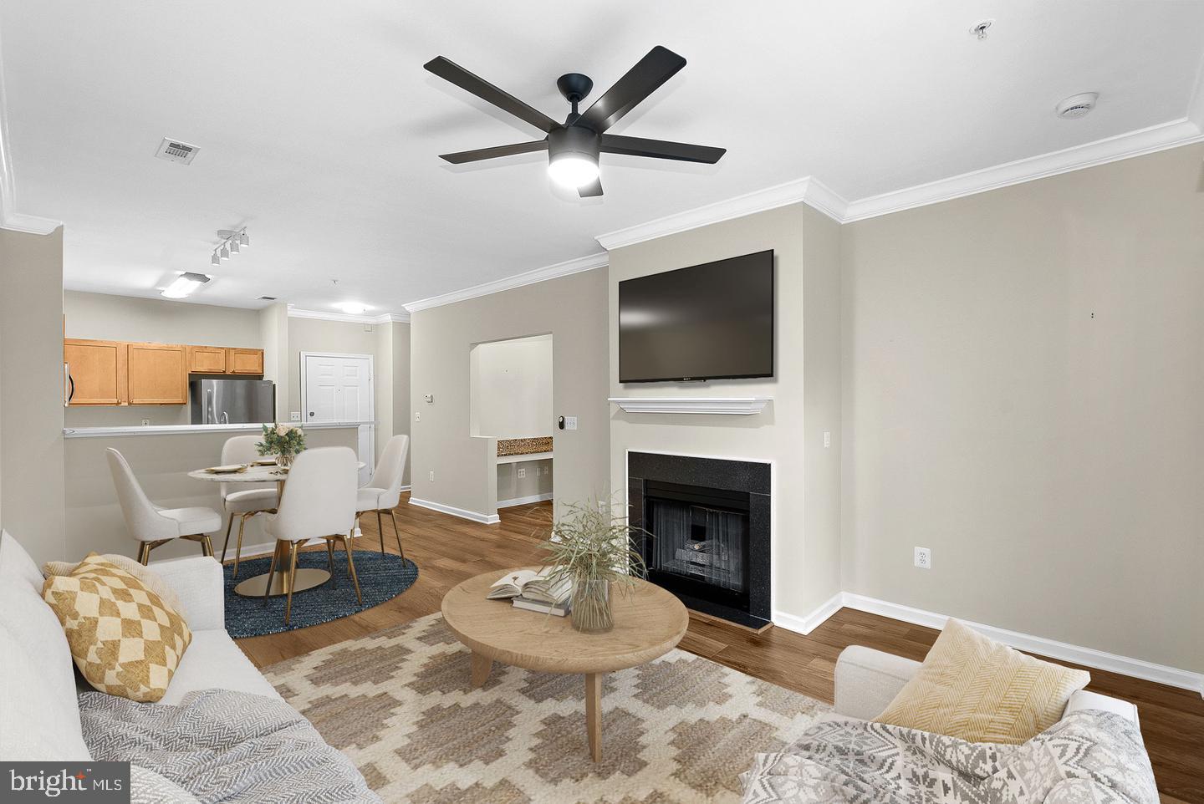
Welcome home to The Savoy, where the energy of Reston Town Center is right outside your door. This Duvall model condominium has two bedrooms and two full baths, and it’s been refreshed from top to bottom so you can simply unpack and settle in. Step inside to a freshly painted interior in a calm, neutral palette, paired with new luxury vinyl plank flooring that ties the living spaces together. A wood-burning fireplace anchors the main living area and adds character and warmth on cooler evenings. The living and dining areas open to one another, giving you flexible space for quiet nights at home, weekend brunches, or hosting friends. The kitchen has been updated with brand new appliances and offers plenty of cabinet storage and counter space for everyday cooking and entertaining. The two bedrooms sit apart from each other for added privacy. The primary suite includes its own en-suite bath, and the second bedroom has convenient access to the second full bath. It works equally well as a guest room, home office, or hobby space. The Savoy is an established, well-regarded address in the Town Center neighborhood. Residents enjoy an assigned parking space in the secure underground garage, a fitness center, an outdoor swimming pool, a clubhouse, a business center, and a party room for gatherings. The common areas are well kept and the community is professionally managed. Location is where this home truly shines. Restaurants, coffee shops, boutiques, entertainment venues, and the seasonal events and festivals that give Town Center its lively spirit are all within a short stroll. Nearby parks, paths, and green spaces make it easy to get outside for a walk, run, or bike ride. For getting around the region, you’ll find quick access to the Dulles Toll Road and the Fairfax County Parkway, plus nearby employment centers. The Reston Town Center Metro Station on the Silver Line connects you to the rest of Northern Virginia and Washington, D.C. With a practical layout, fresh finishes, new appliances, and a walkable setting that’s hard to match, this move-in-ready condominium is a rare chance to enjoy all that Reston has to offer. Schedule your showing today and see it for yourself.
| yesterday | Listing updated with changes from the MLS | |
| yesterday | Listing first seen on site |

The real estate listing information is provided by Bright MLS is for the consumer's personal, non-commercial use and may not be used for any purpose other than to identify prospective properties consumer may be interested in purchasing. Any information relating to real estate for sale or lease referenced on this web site comes from the Internet Data Exchange (IDX) program of the Bright MLS. This web site references real estate listing(s) held by a brokerage firm other than the broker and/or agent who owns this web site. The accuracy of all information is deemed reliable but not guaranteed and should be personally verified through personal inspection by and/or with the appropriate professionals. Properties in listings may have been sold or may no longer be available. The data contained herein is copyrighted by Bright MLS and is protected by all applicable copyright laws. Any unauthorized collection or dissemination of this information is in violation of copyright laws and is strictly prohibited. Copyright © 2020 Bright MLS. All rights reserved.
Did you know? You can invite friends and family to your search. They can join your search, rate and discuss listings with you.