
8600 WASHINGTON AVENUEALEXANDRIA, VA 22309
Due to the health concerns created by Coronavirus we are offering personal 1-1 online video walkthough tours where possible.
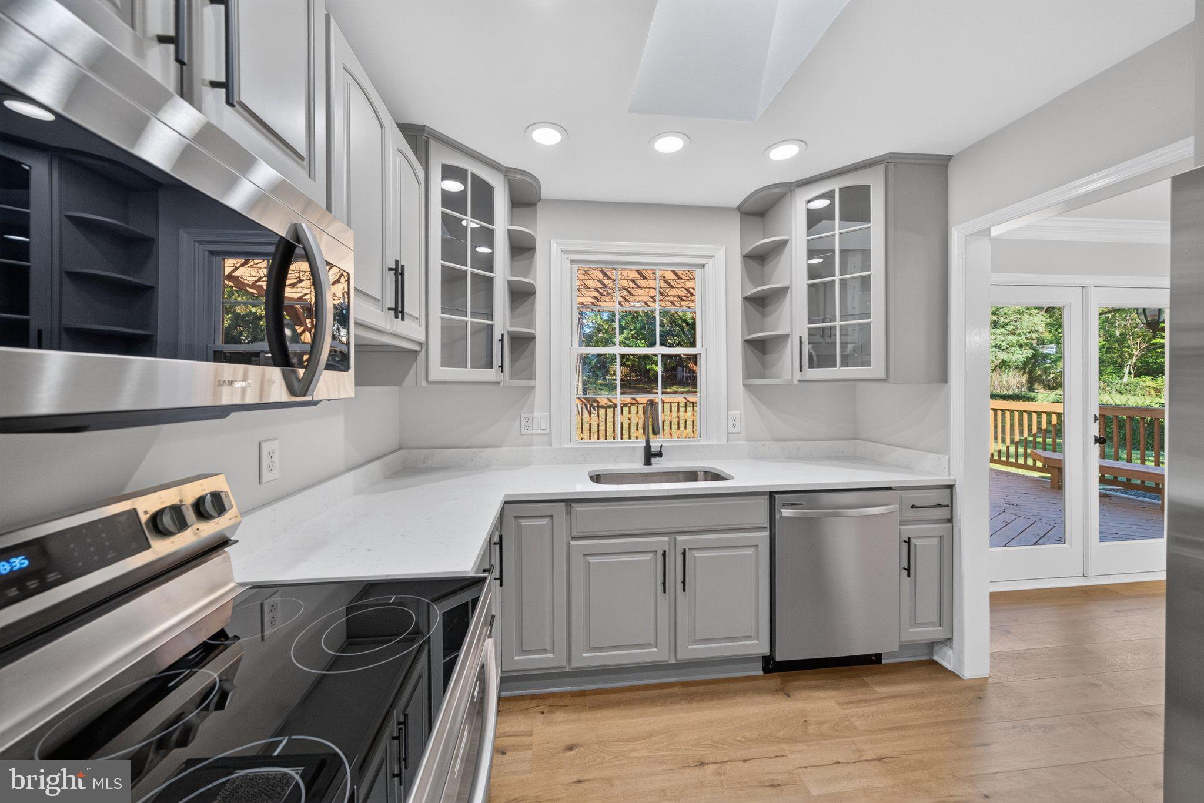
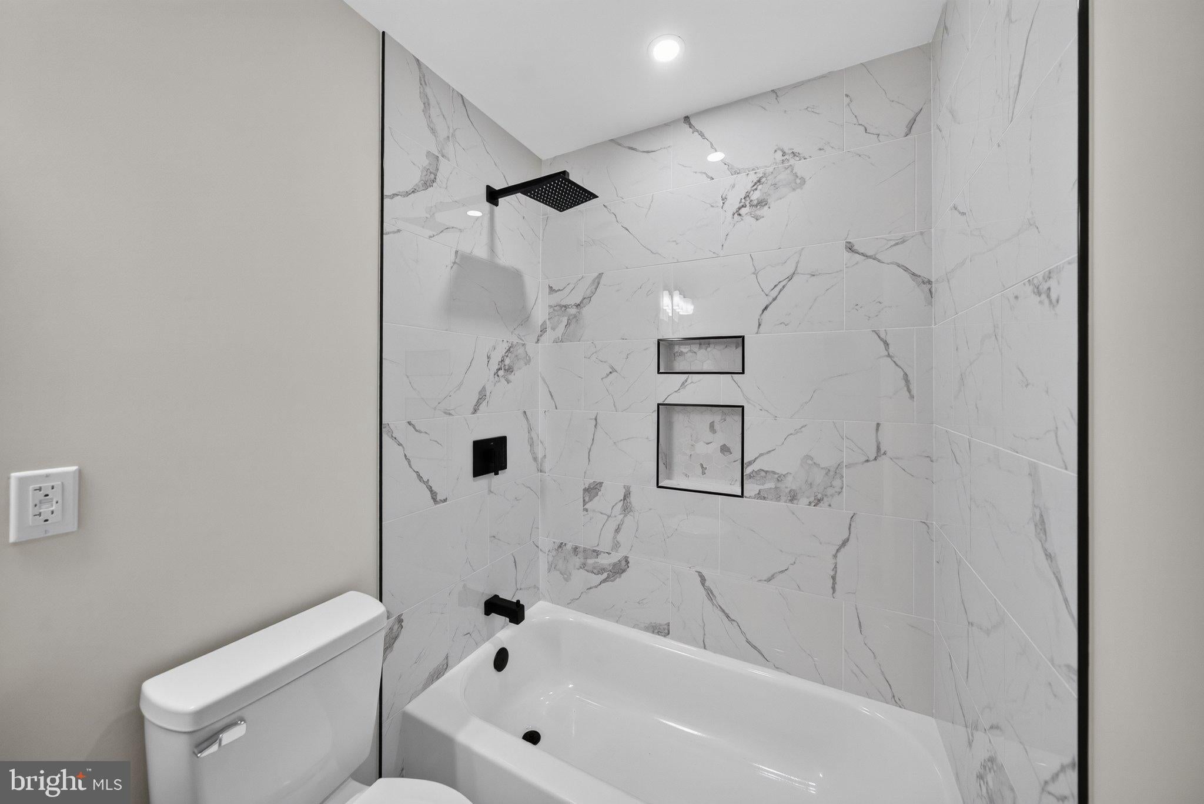
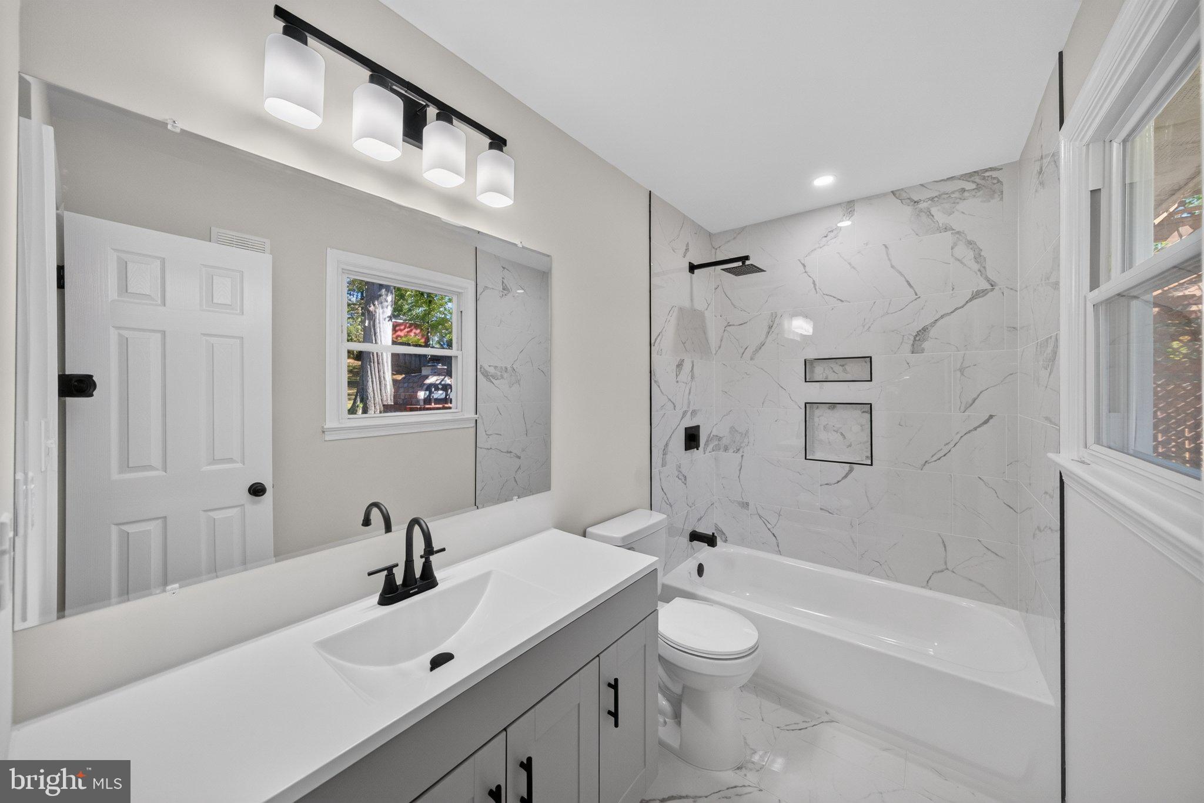
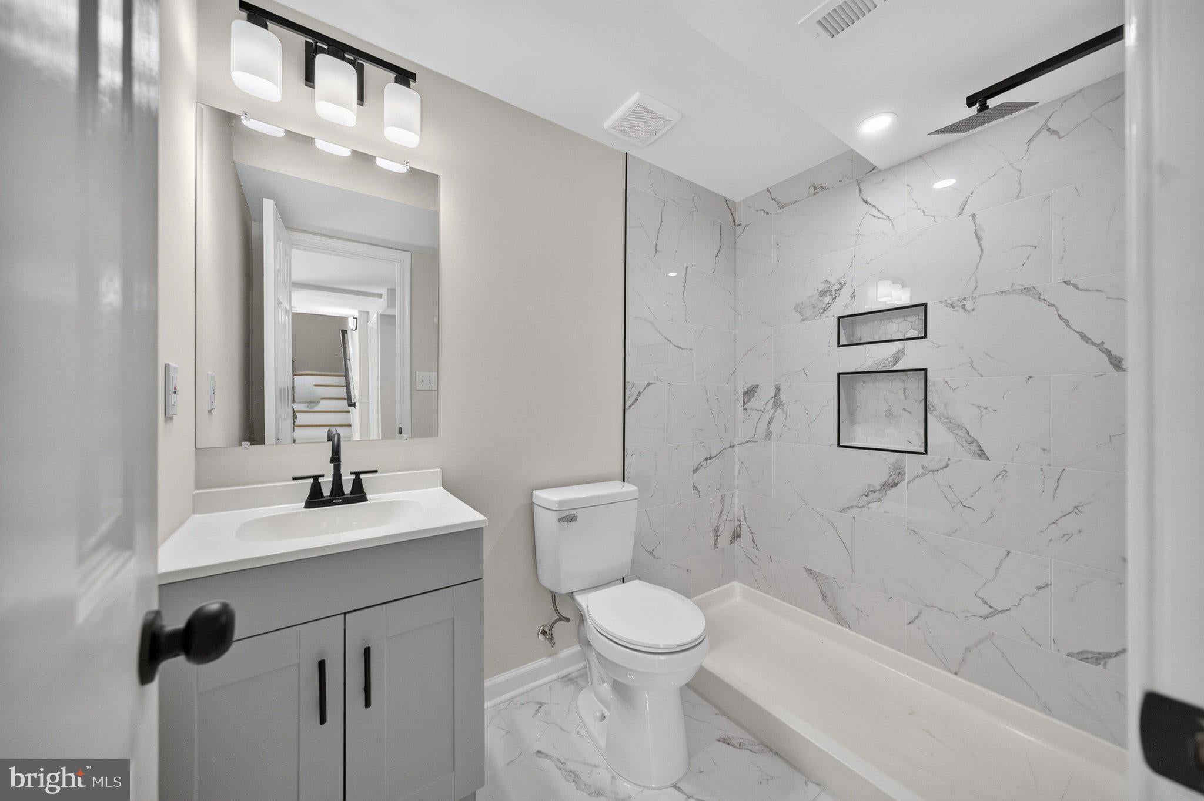
**Very Low Rate Available for Mortgage Financing** Just Listed!!!! Welcome home to 8600 Washington Ave, a beautifully refreshed split-level residence positioned on an impressive, expansive 0.46-acre lot in desirable Alexandria, Virginia (22309)! Featuring 4 spacious bedrooms, 3 full bathrooms, a 1-car garage, and an extended driveway with room for up to 5 vehicles, this turnkey property delivers the ideal balance of modern luxury, generous living space, and exceptional parking and outdoor freedom. Step inside to discover light-filled living spaces adorned with fresh custom paint (2026), refined crown molding, brand-new energy-efficient windows, and brand-new flooring featuring durable luxury vinyl plank on main levels and plush new carpet in cozy bedrooms. The core of the home centers around a gourmet kitchen fully updated in (2026), featuring a bright overhead skylight that pours natural sunlight across brand-new appliances, crisp custom cabinetry, and main-level dining areas. Fully modernized in 2026, all three full bathrooms boast sleek designer tile and elevated finishes. Efficiency and comfort are guaranteed with a brand-new HVAC (2026) system and new washer and dryer (2026), alongside a fairly newer roof. Step outside to your private outdoor sanctuary — featuring a spacious deck patio and a custom outdoor brick wood- pizza and tandoori oven overlooking nearly half an acre of lush, mature green space. It’s the ultimate backdrop for summer entertaining, gardening, pets, or quiet evening relaxation. Located within the Fairfax County Public Schools (FCPS) district, the property is served by Woodley Hills Elementary, Whitman Middle School, and Mount Vernon High School. Commuters and service members benefit from direct proximity to hubs including Fort Belvoir (less than 5 Minuets Away!!!), Joint Base Anacostia-Bolling, Washington Navy Yard, and the Pentagon, as well as top medical institutions like Inova Mount Vernon Hospital and Fort Belvoir Military Hospital (less than 5 Minuets Away!!!),. Getting around is simple with Fairfax Connector and Metrobus stops nearby, convenient options to the Huntington Metro Station (Yellow Line) and Franconia-Springfield Metro/VRE, smooth access to Reagan National Airport (DCA), and seamless connectivity via major thoroughfares including Richmond Highway (US-1), GW Parkway, and Interstate 95 / 495. With every interior and exterior detail handled, all that's left to do is move in, unpack, and start conceptualizing your best life in Alexandria!
| 4 hours ago | Listing first seen on site | |
| 4 hours ago | Listing updated with changes from the MLS |

The real estate listing information is provided by Bright MLS is for the consumer's personal, non-commercial use and may not be used for any purpose other than to identify prospective properties consumer may be interested in purchasing. Any information relating to real estate for sale or lease referenced on this web site comes from the Internet Data Exchange (IDX) program of the Bright MLS. This web site references real estate listing(s) held by a brokerage firm other than the broker and/or agent who owns this web site. The accuracy of all information is deemed reliable but not guaranteed and should be personally verified through personal inspection by and/or with the appropriate professionals. Properties in listings may have been sold or may no longer be available. The data contained herein is copyrighted by Bright MLS and is protected by all applicable copyright laws. Any unauthorized collection or dissemination of this information is in violation of copyright laws and is strictly prohibited. Copyright © 2020 Bright MLS. All rights reserved.
Did you know? You can invite friends and family to your search. They can join your search, rate and discuss listings with you.