
7801 COLONIAL SPRINGS BOULEVARDALEXANDRIA, VA 22306
Due to the health concerns created by Coronavirus we are offering personal 1-1 online video walkthough tours where possible.
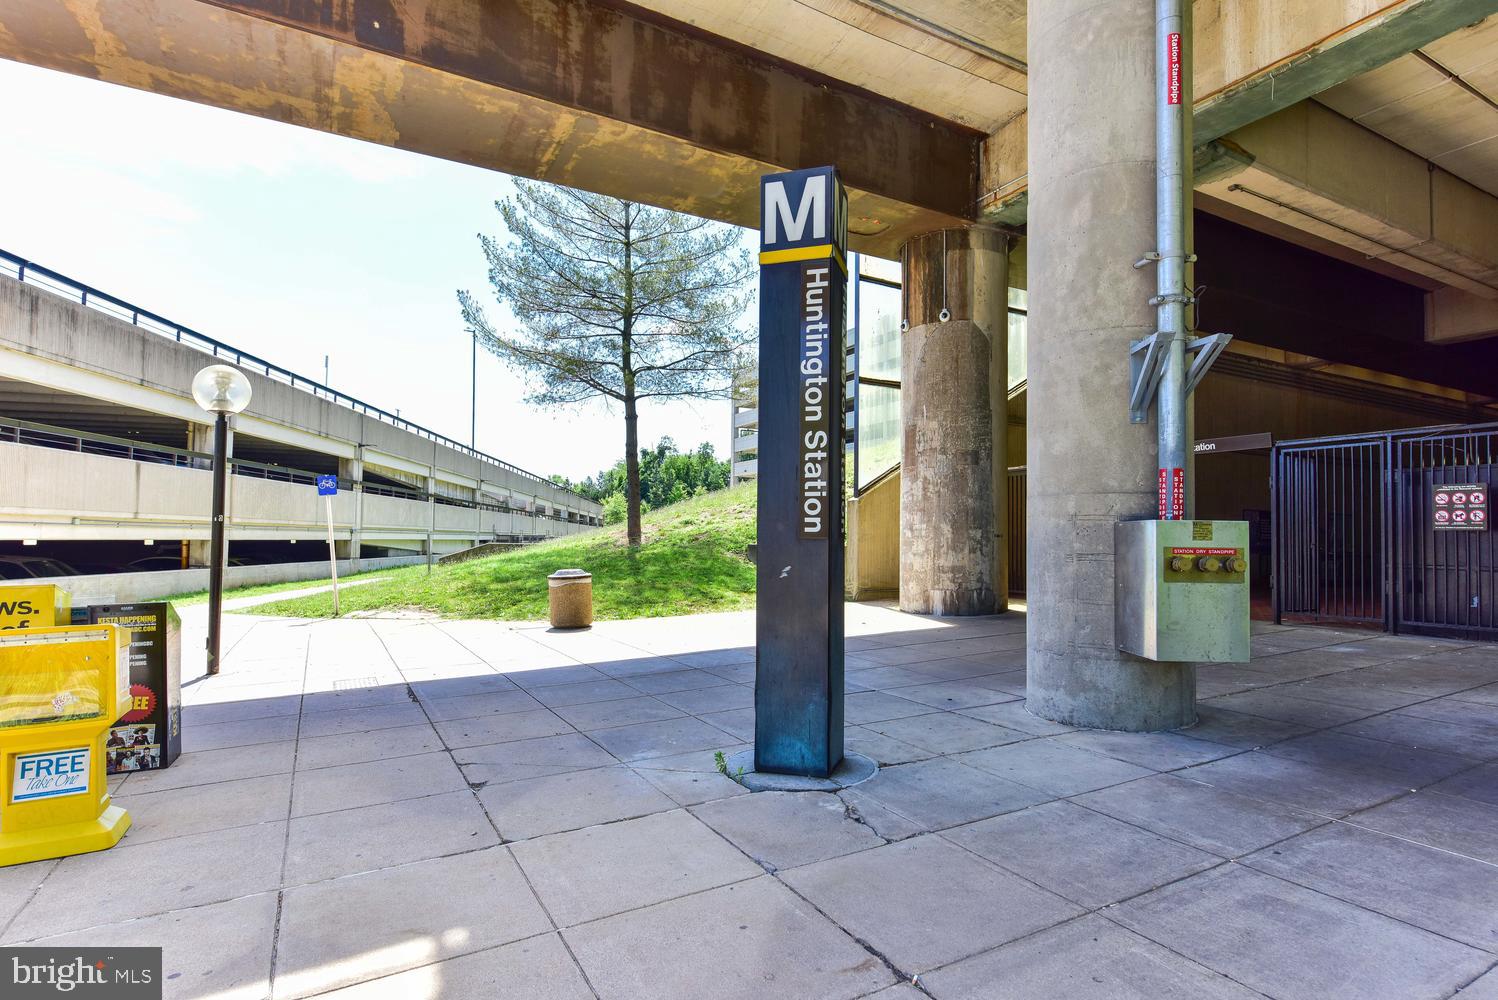
Move-in ready perfection meets unbeatable convenience in the charming Village at Gum Springs neighborhood. This bright and spacious premium end-unit townhome is completely refreshed and ready for you to call home. Step inside to crisp, fresh paint throughout and an open, airy flow. The sunlit kitchen shines with brand-new stainless steel appliances, opening directly to a private deck—the ultimate setting for your morning coffee or casual weekend barbecues with friends. Upstairs hosts two comfortable bedrooms, highlighted by a cozy primary suite complete with a beautifully renovated bath. Ascend to the top level to discover a versatile bonus loft—ideal for a 3rd bedroom, dedicated home office, workout studio, or media lounge—paired with abundant finished storage. The basement level offers a casual family room and access to a generous patio and fully fenced backyard with ample space to play, garden, entertain, and let pets roam freely. The attached one-car garage adds everyday ease. Tucked away in a quiet neighborhood free from through traffic, you are just minutes to vibrant shopping and dining along Route 1, Fort Belvoir, Huntington Metro, Old Town Alexandria, National Harbor, and Reagan National Airport. Pictures are Coming Soon. Make your plans to visit now.
| 23 hours ago | Listing updated with changes from the MLS | |
| 23 hours ago | Listing first seen on site |

The real estate listing information is provided by Bright MLS is for the consumer's personal, non-commercial use and may not be used for any purpose other than to identify prospective properties consumer may be interested in purchasing. Any information relating to real estate for sale or lease referenced on this web site comes from the Internet Data Exchange (IDX) program of the Bright MLS. This web site references real estate listing(s) held by a brokerage firm other than the broker and/or agent who owns this web site. The accuracy of all information is deemed reliable but not guaranteed and should be personally verified through personal inspection by and/or with the appropriate professionals. Properties in listings may have been sold or may no longer be available. The data contained herein is copyrighted by Bright MLS and is protected by all applicable copyright laws. Any unauthorized collection or dissemination of this information is in violation of copyright laws and is strictly prohibited. Copyright © 2020 Bright MLS. All rights reserved.
Did you know? You can invite friends and family to your search. They can join your search, rate and discuss listings with you.