
6125 LUNDY PLACEBURKE, VA 22015
Due to the health concerns created by Coronavirus we are offering personal 1-1 online video walkthough tours where possible.
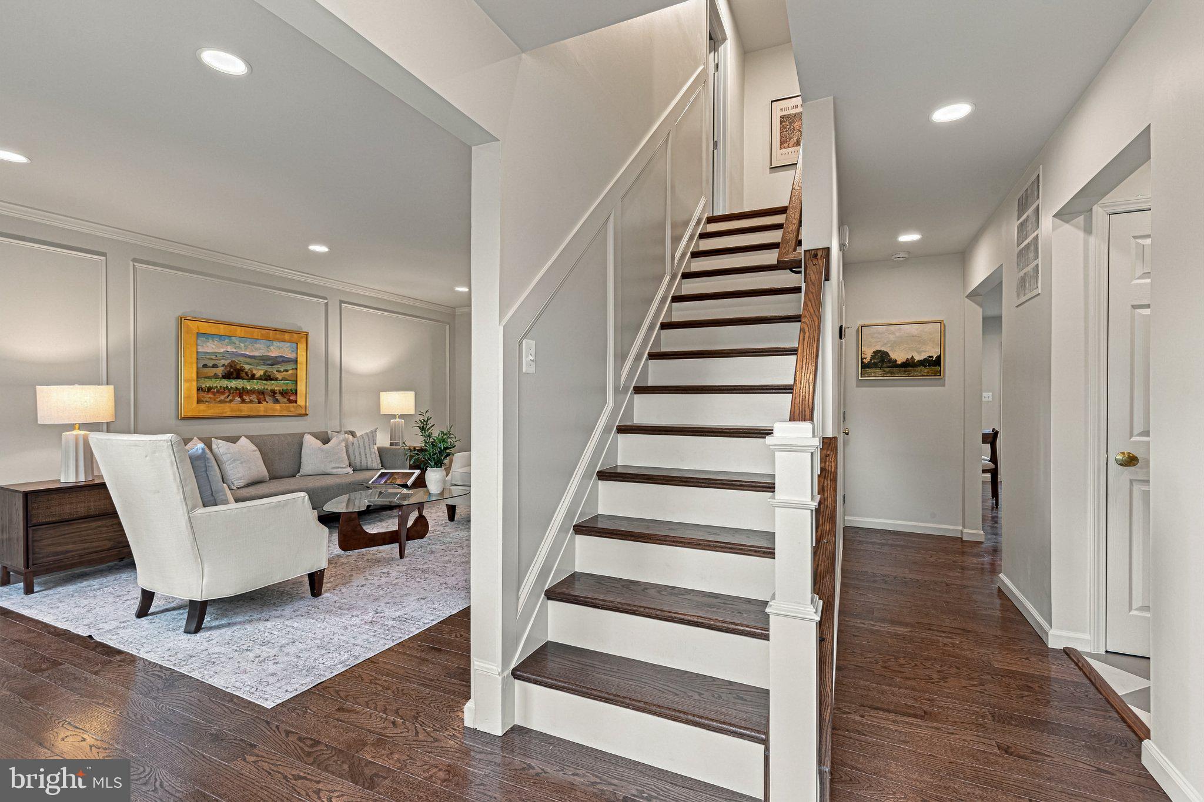
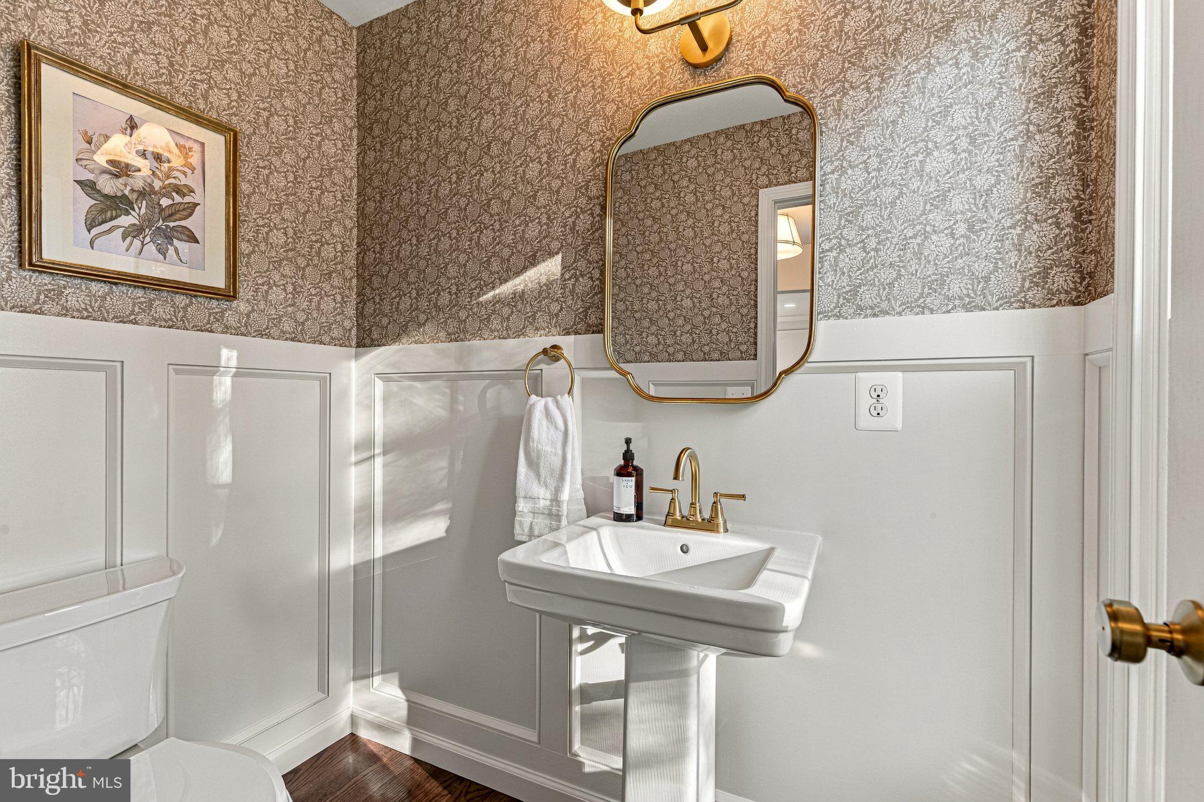
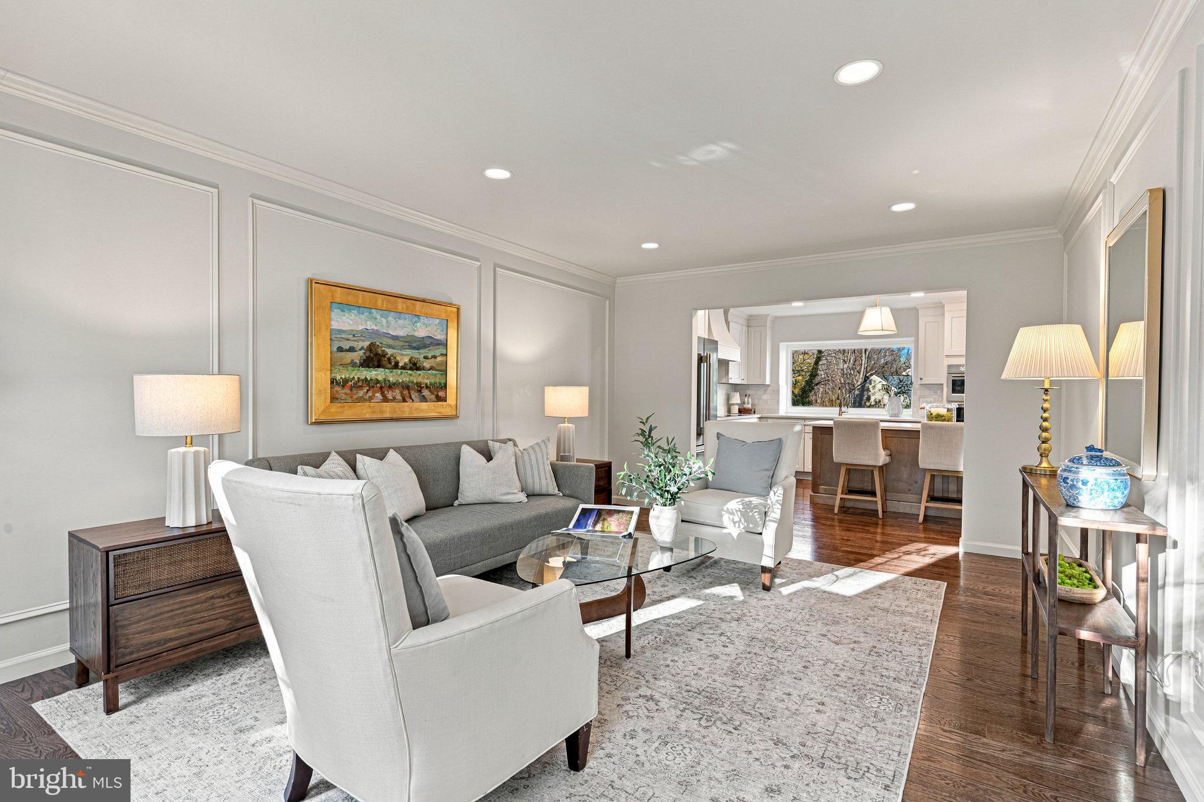
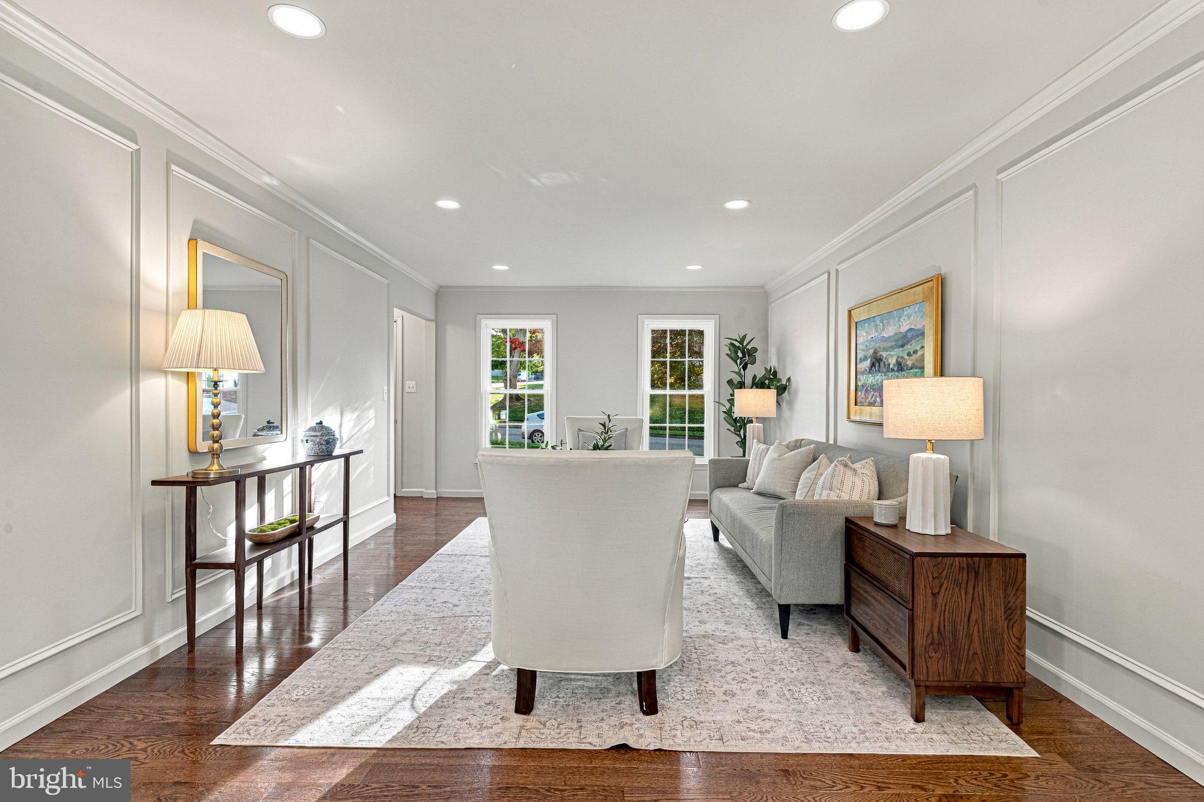
Completely renovated in 2026, this 5-bedroom, 3.5 bathroom home in Burke has been reimagined from top to bottom. Tucked away on a quiet cul-de-sac with views of the Pohick Creek parkland, this home offers modern living in a peaceful setting. At the heart of the home is the large, open, redesigned gourmet kitchen featuring an island topped in Taj Mahal quartz, a tile backsplash and new stainless steel KitchenAid appliances, including a 36-inch cooktop, double oven, and French door refrigerator. A coffee bar with open shelving makes slow mornings feel effortless. The kitchen flows into the family room, where a fireplace serves as the focal point, and out to the brand-new composite deck. Lighted stairs lead down to the back and side yard, so the space works as well for evening gatherings as it does for everyday living. A mudroom off the garage adds practical function to daily life. Custom molding, 4-inch hardwood flooring and carefully selected lighting and tile ties every space together. Upstairs, the primary suite is a true retreat, with a walk-in closet and an ensuite bath featuring a deluxe shower and double vanity. Three additional bedrooms share a well-appointed upper-level bath. The walk-out lower level expands the living space with a rec room, a flex room ready for a home gym, office, or playroom, a fifth bedroom, and a full bathroom, well suited for guests. The updates go well beyond the finishes. New windows and a new composite deck were added in 2026, and the roof was replaced in 2025. The whole-home HVAC system was replaced in 2023, along with electrical upgrades that include a new 200-amp panel. The major systems are already taken care of for peace of mind. Situated on a desirable cul-de-sac lot, the home is within walking distance of White Oaks Elementary, shopping, dining, parks, and multiple nature and bike paths, all within the highly regarded Lake Braddock pyramid. This home offers the perfect combination of convenience and lifestyle. With no HOA fees, a peaceful cul-de-sac setting, and space to gather, relax, and grow, this fully renovated gem is a home to love.
| yesterday | Listing updated with changes from the MLS | |
| yesterday | Status changed to Active | |
| 3 weeks ago | Listing first seen on site |

The real estate listing information is provided by Bright MLS is for the consumer's personal, non-commercial use and may not be used for any purpose other than to identify prospective properties consumer may be interested in purchasing. Any information relating to real estate for sale or lease referenced on this web site comes from the Internet Data Exchange (IDX) program of the Bright MLS. This web site references real estate listing(s) held by a brokerage firm other than the broker and/or agent who owns this web site. The accuracy of all information is deemed reliable but not guaranteed and should be personally verified through personal inspection by and/or with the appropriate professionals. Properties in listings may have been sold or may no longer be available. The data contained herein is copyrighted by Bright MLS and is protected by all applicable copyright laws. Any unauthorized collection or dissemination of this information is in violation of copyright laws and is strictly prohibited. Copyright © 2020 Bright MLS. All rights reserved.