
2288 COCQUINA DRIVERESTON, VA 20191
Due to the health concerns created by Coronavirus we are offering personal 1-1 online video walkthough tours where possible.
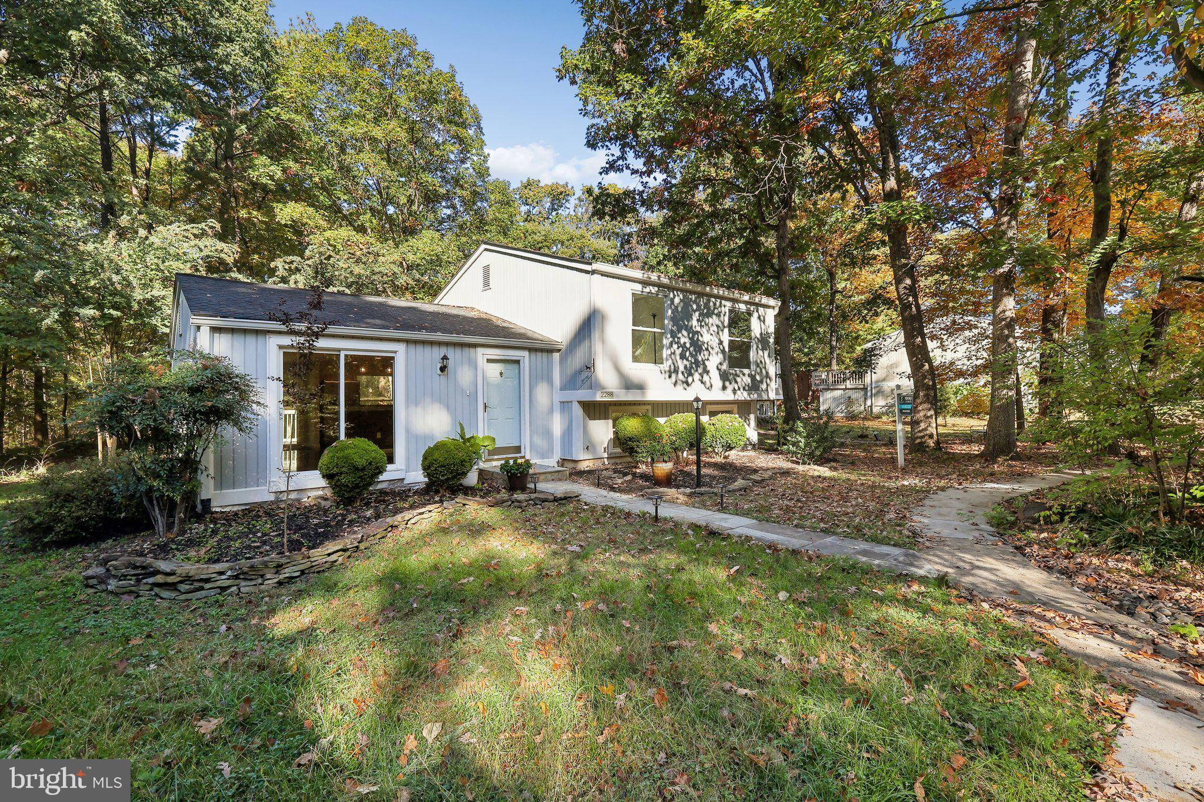
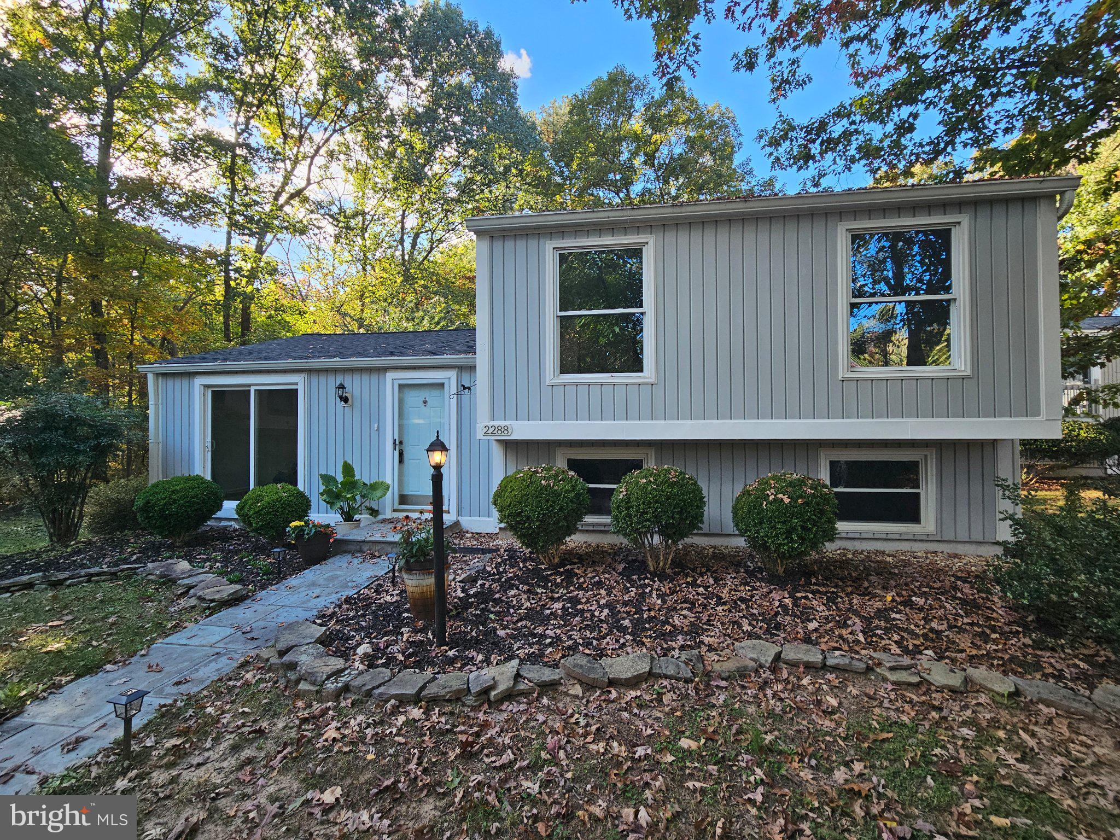
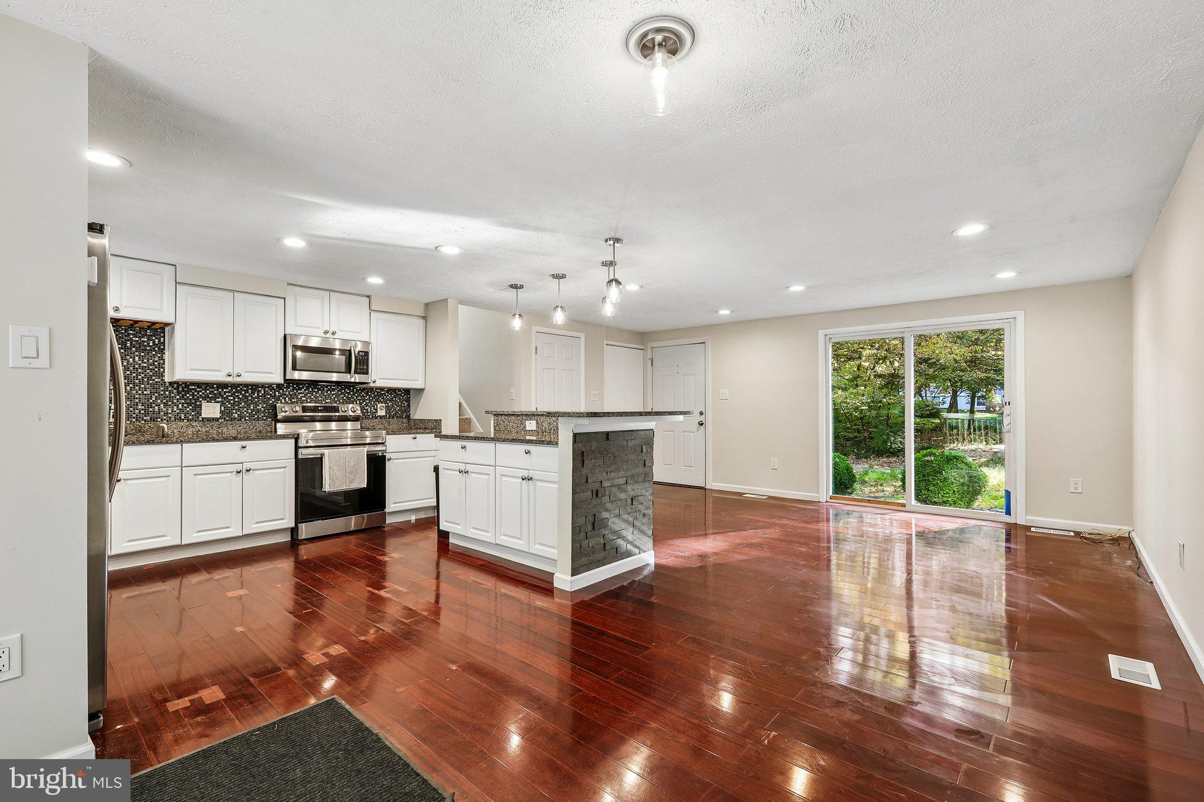
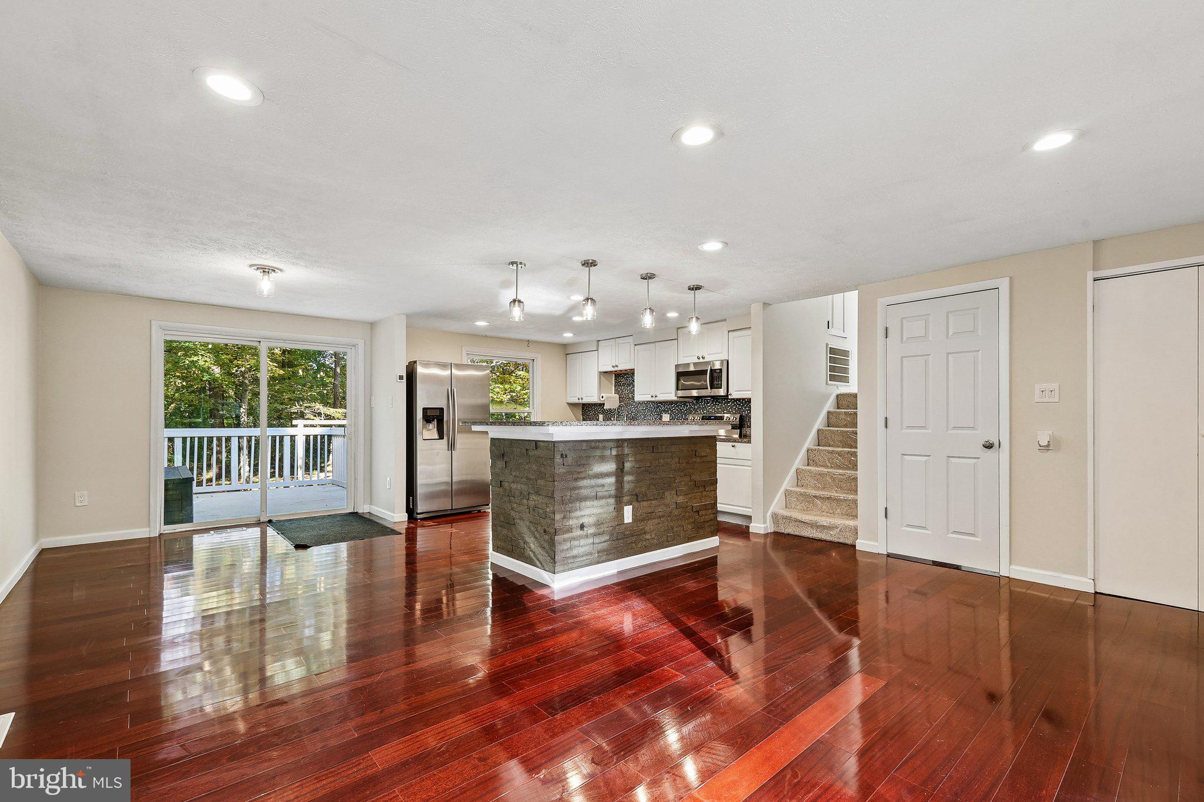
Enjoy privacy and nature in this inviting 4-bedroom, 3-bath home in Reston! The main-level kitchen features an inviting island, perfect for gathering with family and friends or hosting dinner parties. The fourth bedroom and a full bath on the lower level offer flexibility for guests, an in-law suite, or a private home office. Surrounded by mature trees, the deck overlooks 12 acres of wooded Reston Association land and a beautiful koi pond, creating a peaceful retreat. Recent improvements include an encapsulated crawl space, offering added peace of mind and valuable storage potential. Enjoy Reston Association amenities, including pools, parks, lakes, and trails. Reston Town Center is nearby, and the Herndon Silver Line Metro is less than a mile away for convenient commuting and entertainment. Two assigned parking spaces add everyday convenience. Discover the perfect blend of natural beauty, flexible living, and accessibility!
| 3 hours ago | Listing updated with changes from the MLS | |
| yesterday | Status changed to Active | |
| 2 weeks ago | Listing first seen on site |

The real estate listing information is provided by Bright MLS is for the consumer's personal, non-commercial use and may not be used for any purpose other than to identify prospective properties consumer may be interested in purchasing. Any information relating to real estate for sale or lease referenced on this web site comes from the Internet Data Exchange (IDX) program of the Bright MLS. This web site references real estate listing(s) held by a brokerage firm other than the broker and/or agent who owns this web site. The accuracy of all information is deemed reliable but not guaranteed and should be personally verified through personal inspection by and/or with the appropriate professionals. Properties in listings may have been sold or may no longer be available. The data contained herein is copyrighted by Bright MLS and is protected by all applicable copyright laws. Any unauthorized collection or dissemination of this information is in violation of copyright laws and is strictly prohibited. Copyright © 2020 Bright MLS. All rights reserved.