
5305 CAT TAIL COURTCENTREVILLE, VA 20120
Due to the health concerns created by Coronavirus we are offering personal 1-1 online video walkthough tours where possible.
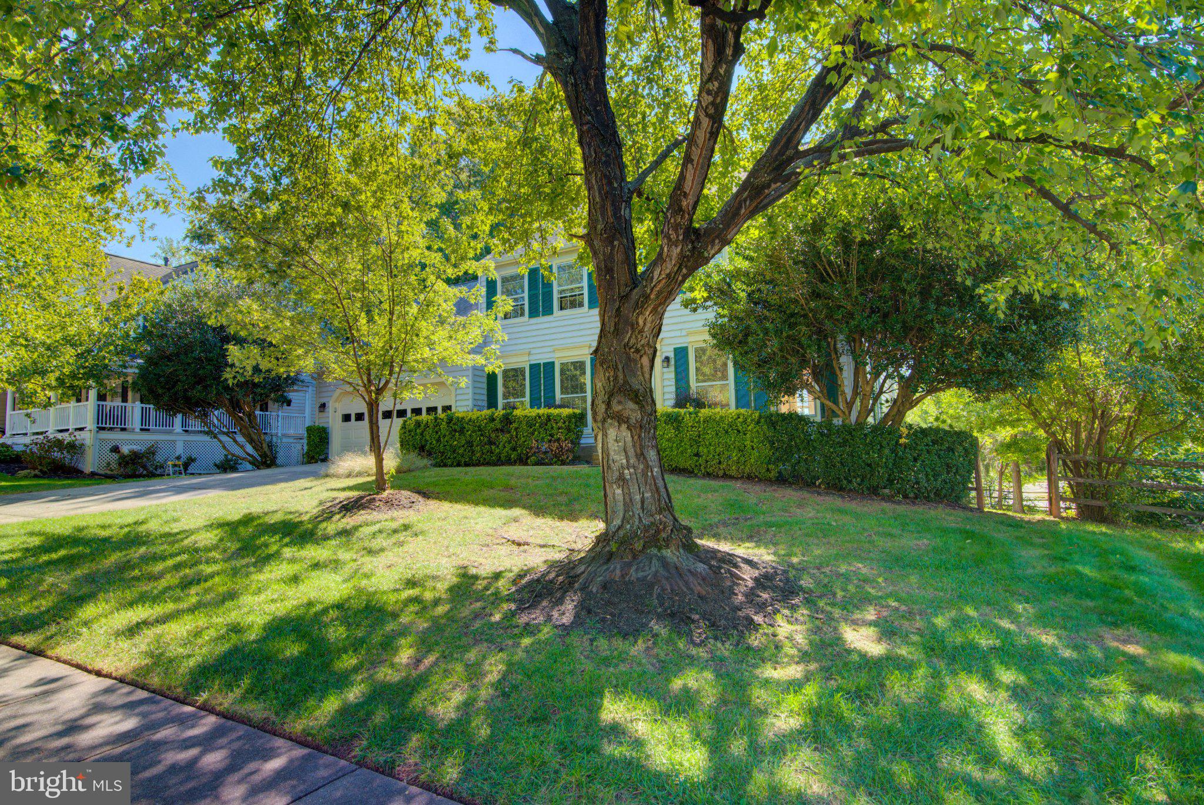
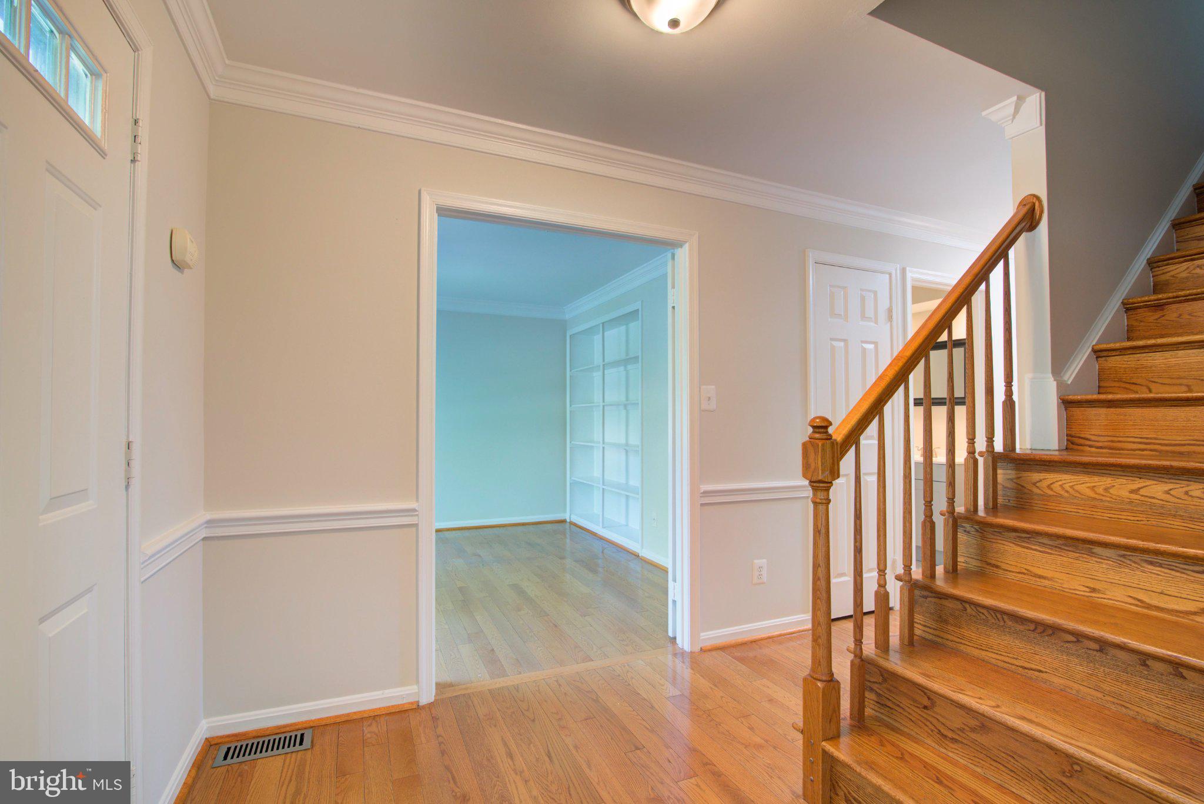
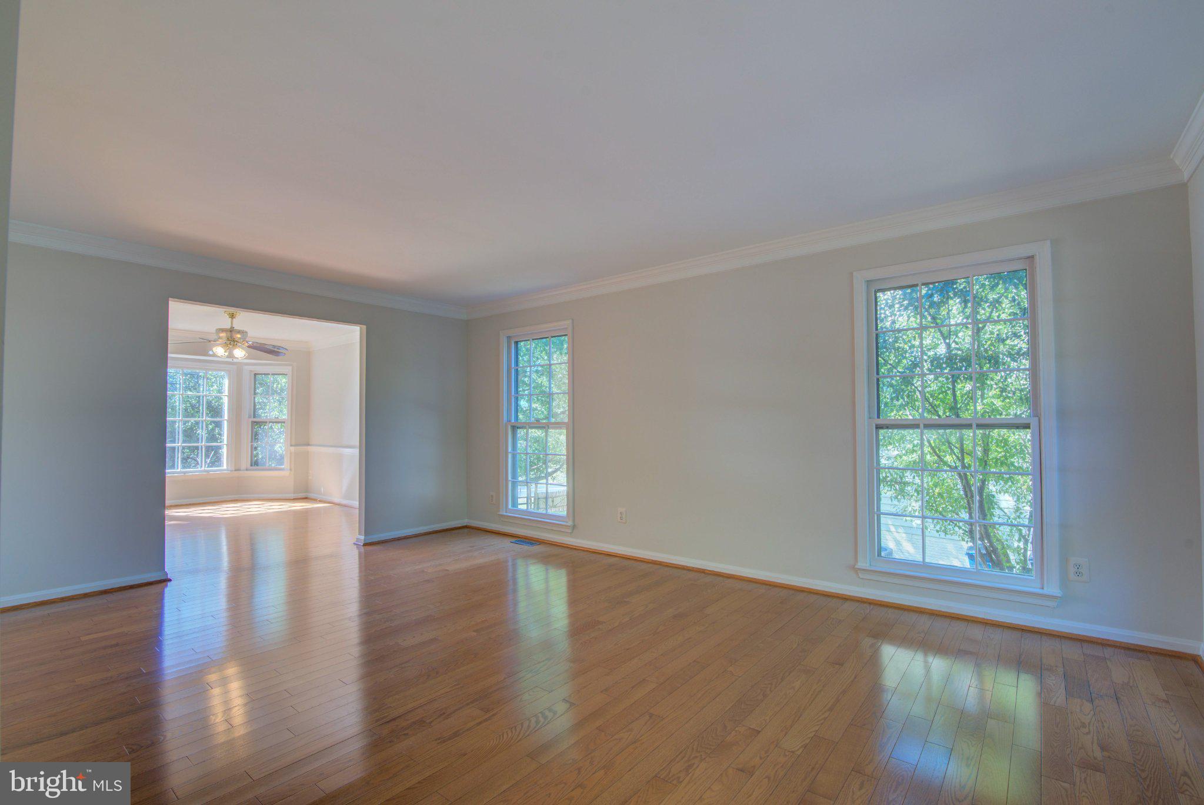
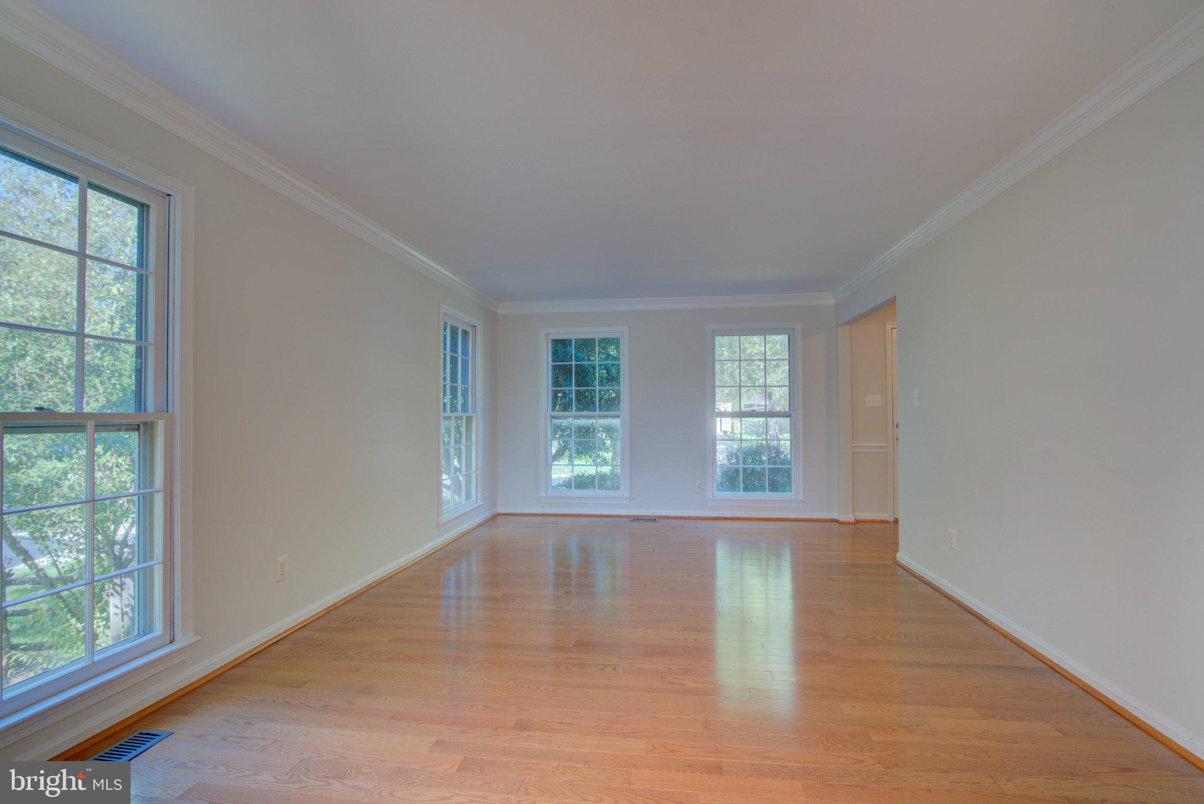
Nestled in the charming Sully Station community, this delightful Colonial home offers a perfect blend of comfort and style. With 4 spacious bedrooms and 3.5 bathrooms, this residence boasts a generous 2,652 sq. ft. of thoughtfully designed living space. Step inside to discover hardwood floors, crown moldings, and recessed lighting throughout. The inviting family room, complete with a cozy fireplace, seamlessly connects to the eat-in kitchen, featuring granite countertops, double wall ovens, and stainless steel appliances. Retreat to the primary suite, where you'll find a soaking tub and a walk-in shower. The additional bedrooms are equally spacious, ensuring everyone has their own sanctuary. A full, daylight basement offers endless possibilities for recreation or storage, with convenient walkout access to the beautifully landscaped yard. Outside, enjoy the privacy of a cul-de-sac lot on a generous 0.28-acre parcel, complete with a deck for outdoor gatherings. The community amenities are a true highlight, featuring a swimming pool, tennis courts, and walking paths, fostering an active lifestyle. With an attached garage and ample driveway parking, convenience is at your fingertips. This home is not just a place to live; it's a place to thrive. Experience the perfect blend of comfort, community, and convenience in this inviting residence.
| 15 hours ago | Listing updated with changes from the MLS | |
| yesterday | Status changed to Coming Soon | |
| 4 days ago | Listing first seen on site |

The real estate listing information is provided by Bright MLS is for the consumer's personal, non-commercial use and may not be used for any purpose other than to identify prospective properties consumer may be interested in purchasing. Any information relating to real estate for sale or lease referenced on this web site comes from the Internet Data Exchange (IDX) program of the Bright MLS. This web site references real estate listing(s) held by a brokerage firm other than the broker and/or agent who owns this web site. The accuracy of all information is deemed reliable but not guaranteed and should be personally verified through personal inspection by and/or with the appropriate professionals. Properties in listings may have been sold or may no longer be available. The data contained herein is copyrighted by Bright MLS and is protected by all applicable copyright laws. Any unauthorized collection or dissemination of this information is in violation of copyright laws and is strictly prohibited. Copyright © 2020 Bright MLS. All rights reserved.
Did you know? You can invite friends and family to your search. They can join your search, rate and discuss listings with you.