
8869 GLENRIDGE COURTVIENNA, VA 22182
Due to the health concerns created by Coronavirus we are offering personal 1-1 online video walkthough tours where possible.
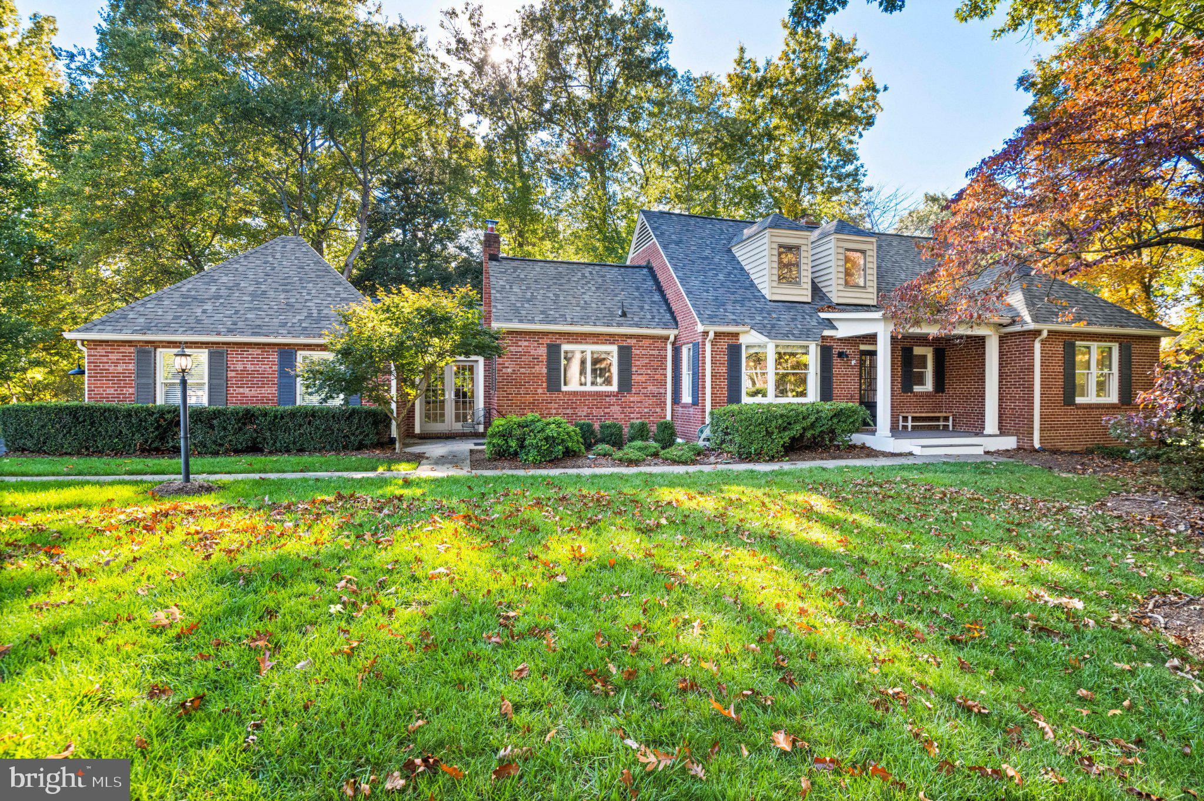
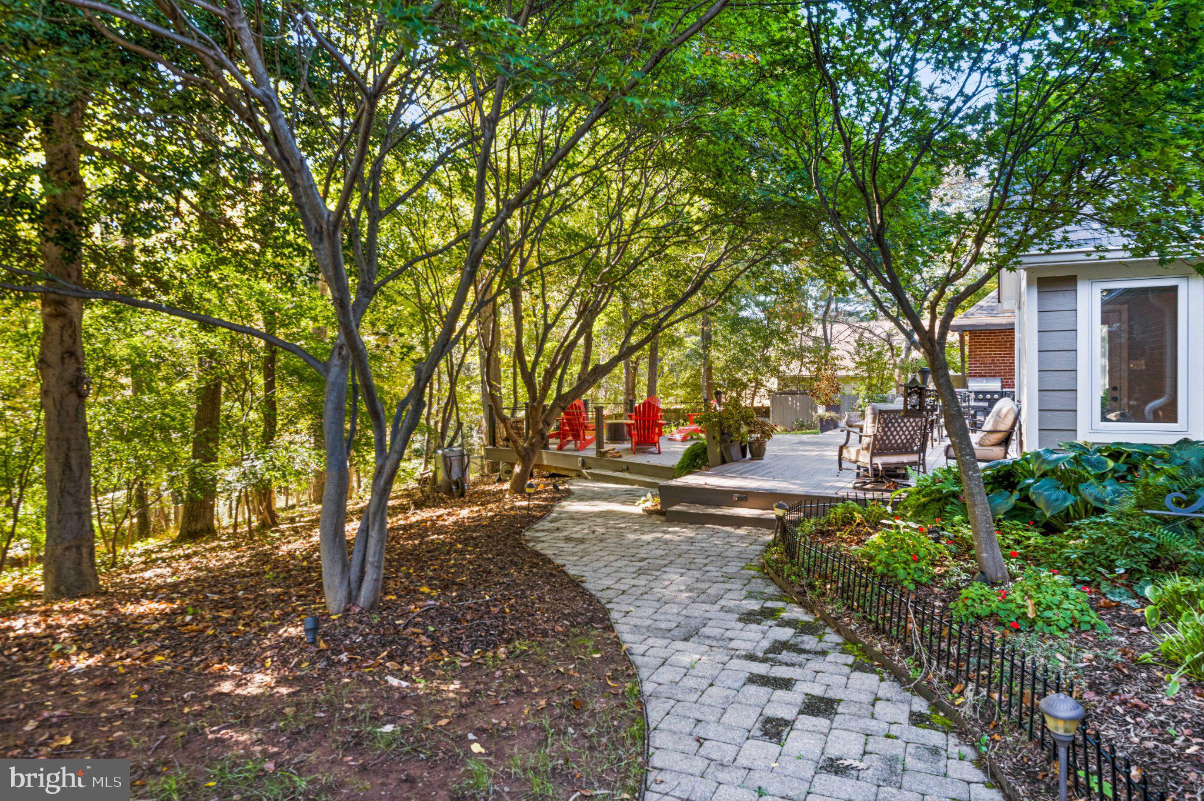
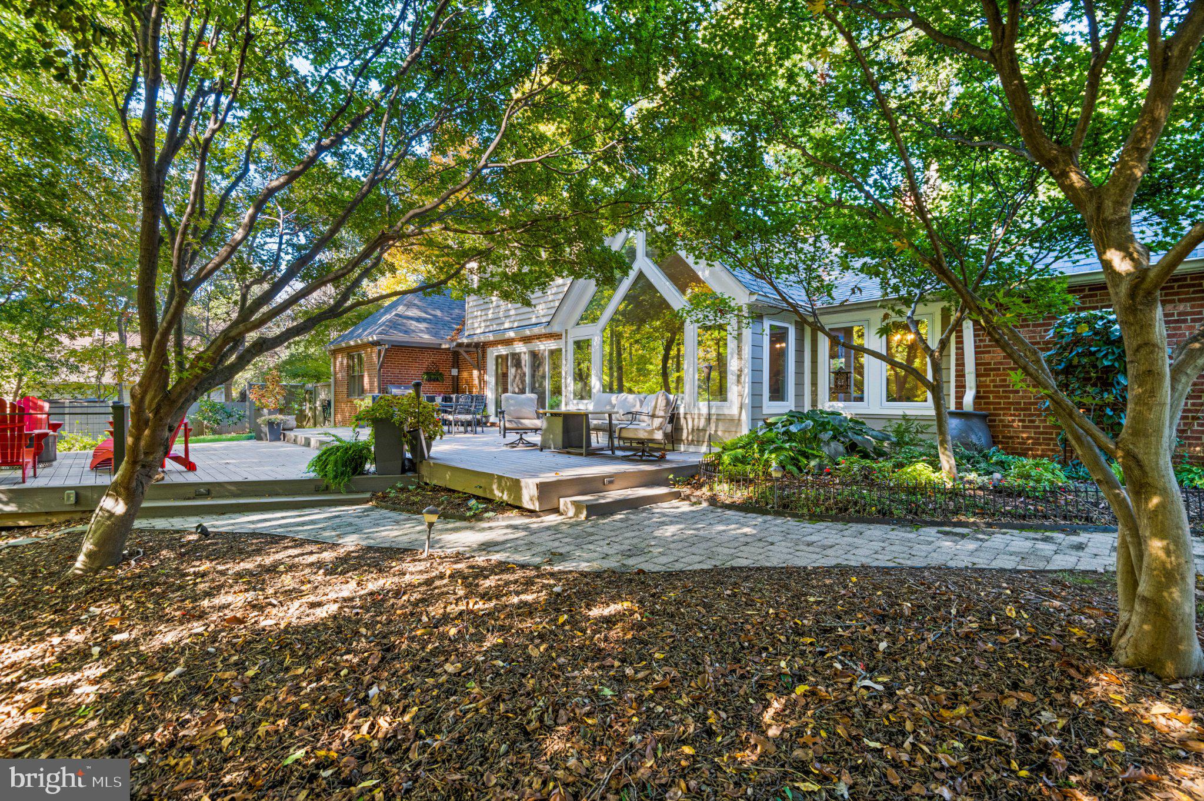
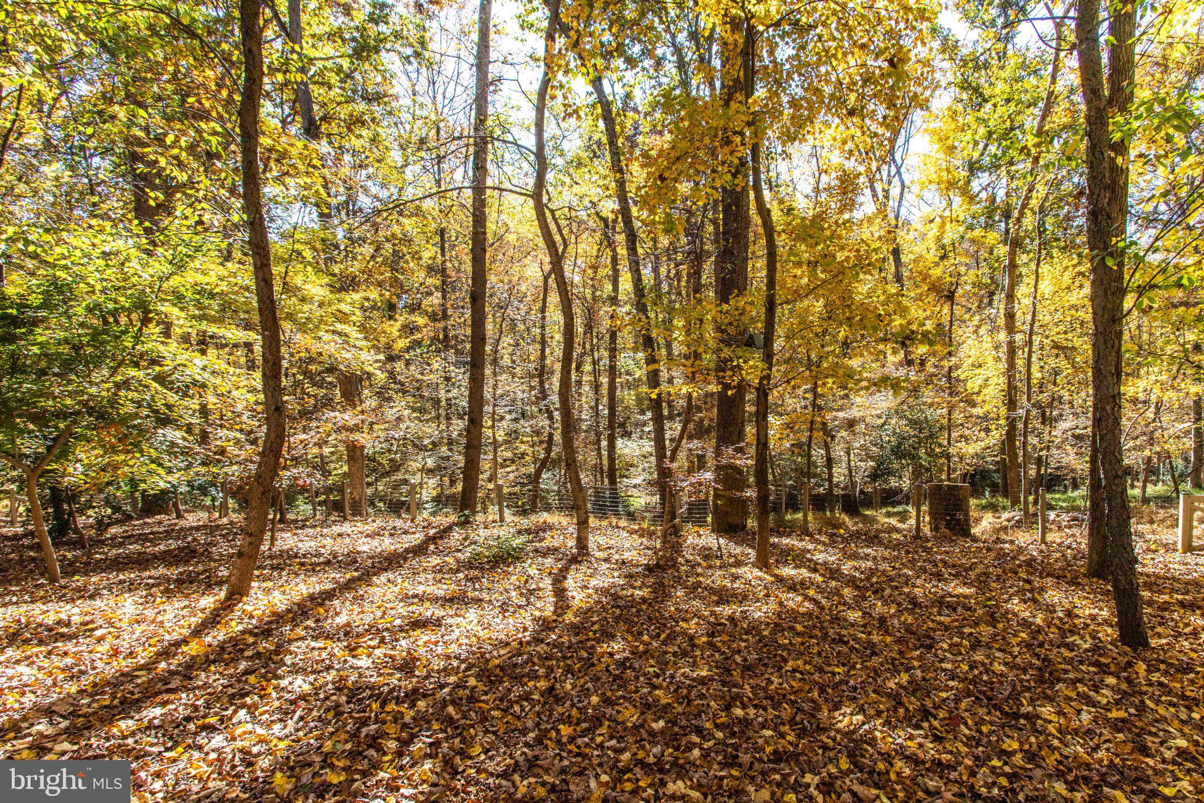
This one is the UNICORN…the GOAT! Nearly impossible to find! A truly stunning private wooded lot, primary suite on the main level, laundry on TWO levels, THREE gas fireplaces, huge entertaining-size Trex deck with outdoor kitchen, preserved woodland behind, adjoins Wolf Trap National Park, miles of trails beginning outside your door, extensively updated throughout, 0.6 miles to Metro, and under 5 minutes to Tysons. KEEP READING…THERE'S MORE!<br> LOCATION!!! The best of both worlds. A peaceful, wooded retreat with exceptional access to Metro, Tysons, top shelf shopping/dining/entertainment …PLUS a 9-minute stroll from your driveway thru the woods to the Filene Center at Wolf Trap National Park. Under 3-miles to I-66/-495/267, 16-min to DC, 14-min to Dulles International.<br> LOT!!! Large lot tucked in a quiet cul-de-sac and surrounded by mature trees, with a fenced backyard and backing to preserved woodlands. Privacy, natural beauty, and tons of space to hike, play, relax!<br> LAYOUT!!! Five bedrooms, 3.5 baths, MAIN-LEVEL PRIMARY SUITE with beautiful custom ensuite featuring luxurious heated tile floors and private laundry! Laundry on the main AND lower levels. Finished lower level includes private dedicated entrance, bedroom, gas fireplace, full bath, beautifully refinished Laundry Room, and amazing amounts of storage. Multigenerational living? Extended guests? Work-from-home sanctuary? YES!<br> LIFESTYLE!!! Spectacular expansive Trex deck with covered outdoor kitchen and integrated low voltage lighting. Updated gourmet kitchen with SS appliances, huge windows throughout the family room and living room, each with gas fireplaces and overlooking the private backyard and woodlands beyond. Beautiful gathering spaces inside and out, with nature at your doorstep. Plus newly constructed tennis courts and playground!<br> LIKE NEW!!! New in 2026: roof, refinished hardwood floors, carpet, paint, and covered front porch! New driveway in 2025. Trex deck and outdoor kitchen in 2023. Updated baths, windows, fencing, and so much more.<br> LOADED!!! Lawn sprinklers, Nest security cameras, gardens designed by a master gardener, tons of outside storage, theater seating, pool table, select TVs, three sheds, garage storage, outdoor kitchen, and an impressive collection of additional conveyances.<br> LUCKY YOU!!! Offered BELOW APPRAISED VALUE! A rare opportunity to secure an extraordinary Vienna home before the spring market. <br> Some homes check the boxes. THIS ONE REDEFINES THE BOXES!
| yesterday | Listing updated with changes from the MLS | |
| yesterday | Status changed to Active | |
| 3 days ago | Listing first seen on site |

The real estate listing information is provided by Bright MLS is for the consumer's personal, non-commercial use and may not be used for any purpose other than to identify prospective properties consumer may be interested in purchasing. Any information relating to real estate for sale or lease referenced on this web site comes from the Internet Data Exchange (IDX) program of the Bright MLS. This web site references real estate listing(s) held by a brokerage firm other than the broker and/or agent who owns this web site. The accuracy of all information is deemed reliable but not guaranteed and should be personally verified through personal inspection by and/or with the appropriate professionals. Properties in listings may have been sold or may no longer be available. The data contained herein is copyrighted by Bright MLS and is protected by all applicable copyright laws. Any unauthorized collection or dissemination of this information is in violation of copyright laws and is strictly prohibited. Copyright © 2020 Bright MLS. All rights reserved.
Did you know? You can invite friends and family to your search. They can join your search, rate and discuss listings with you.