
11913 BARREL COOPER COURTRESTON, VA 20191
Due to the health concerns created by Coronavirus we are offering personal 1-1 online video walkthough tours where possible.
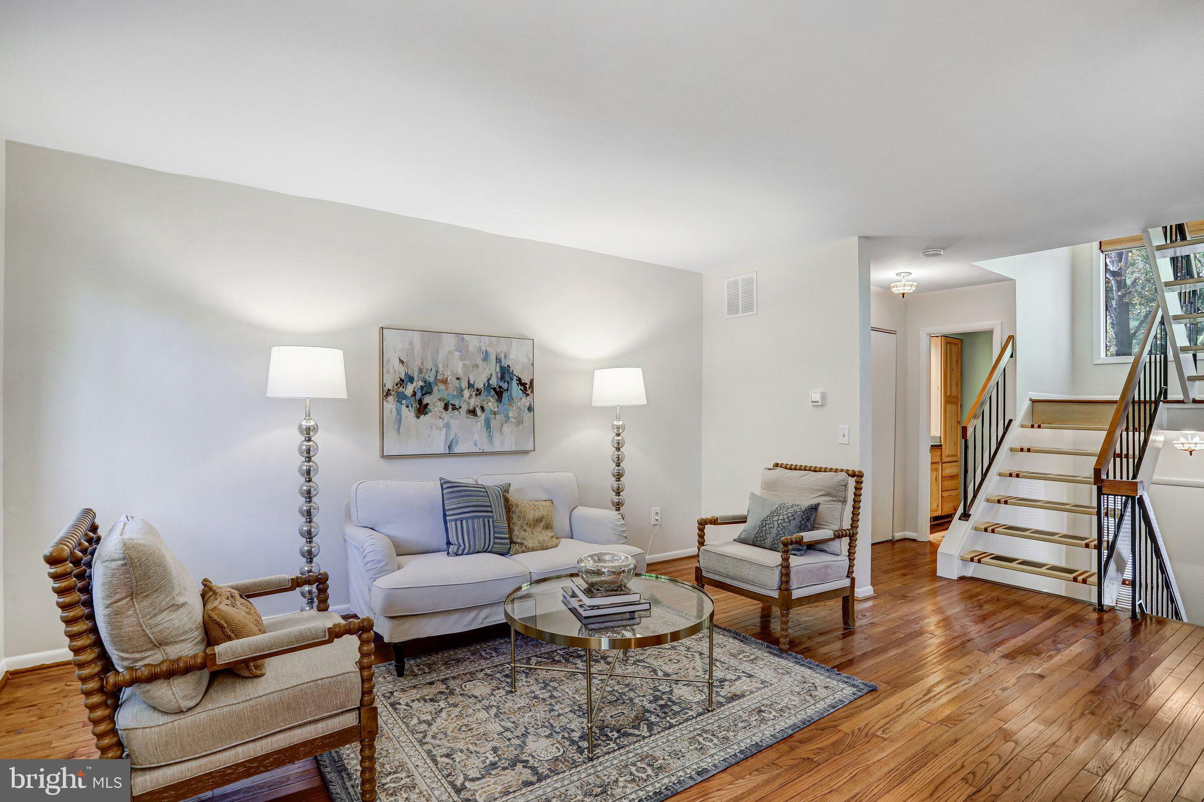
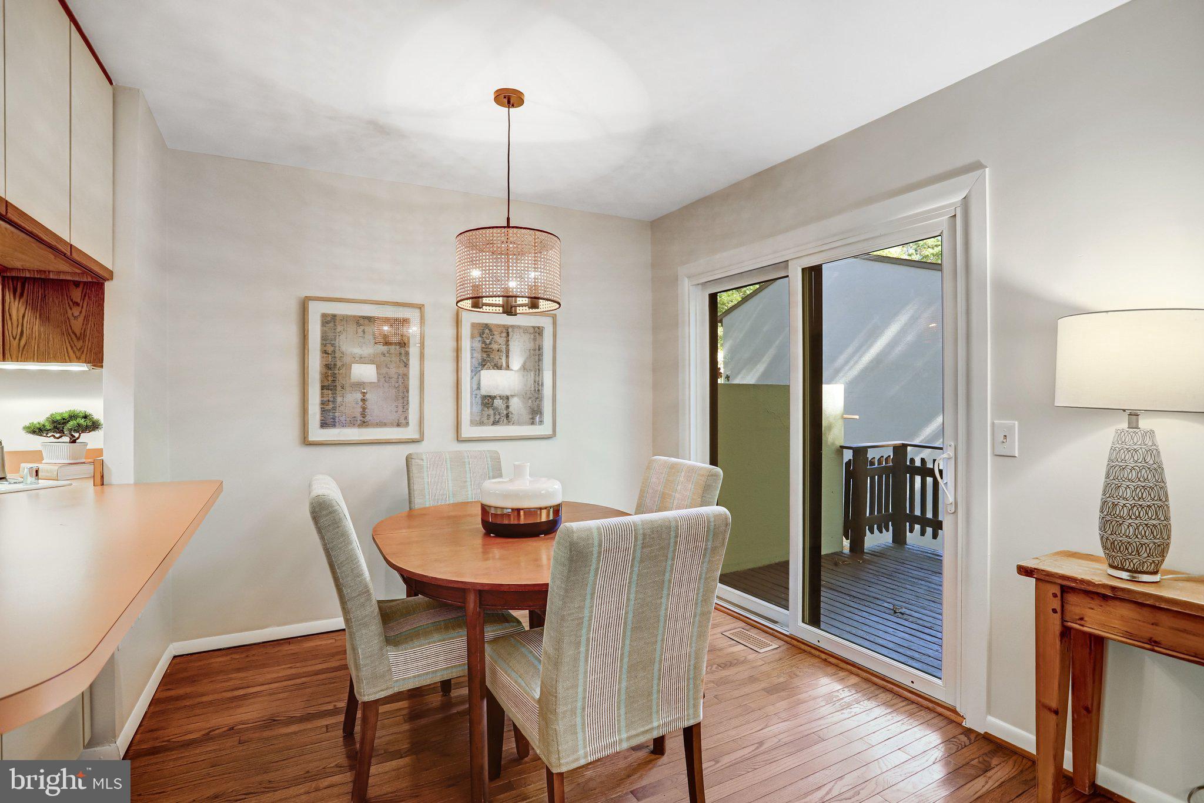
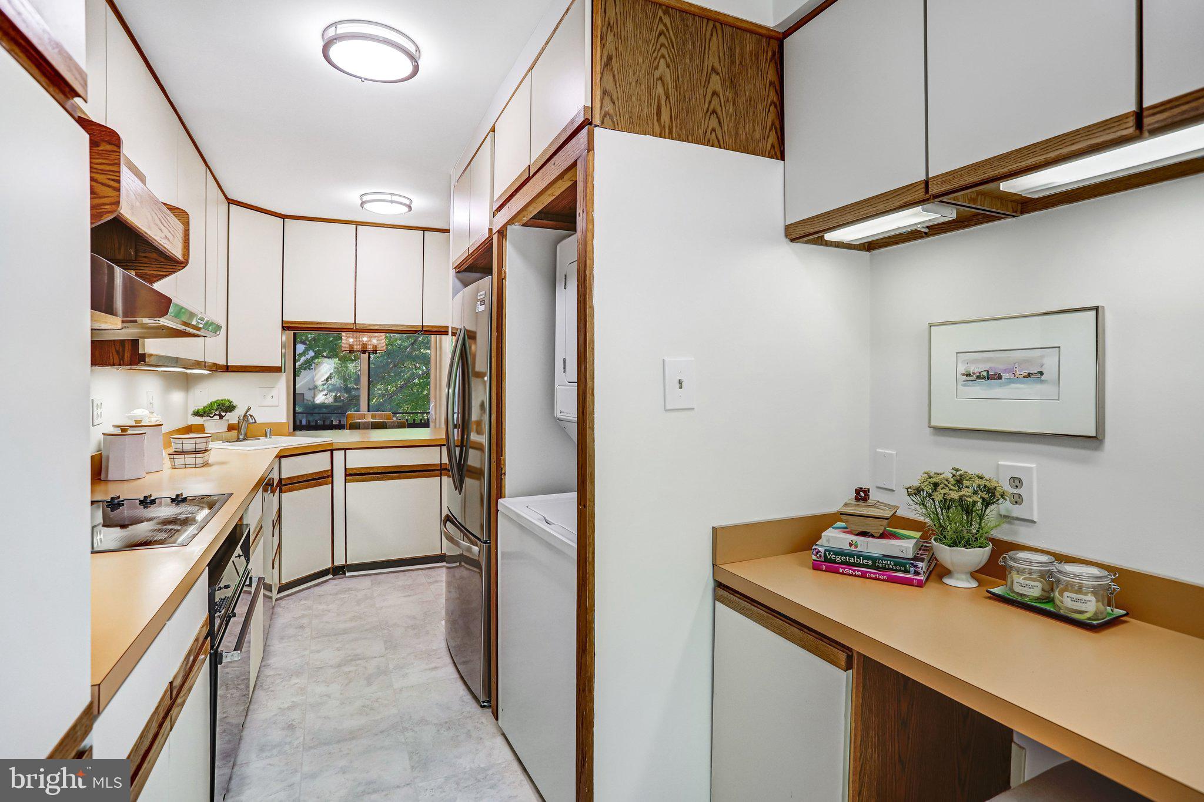
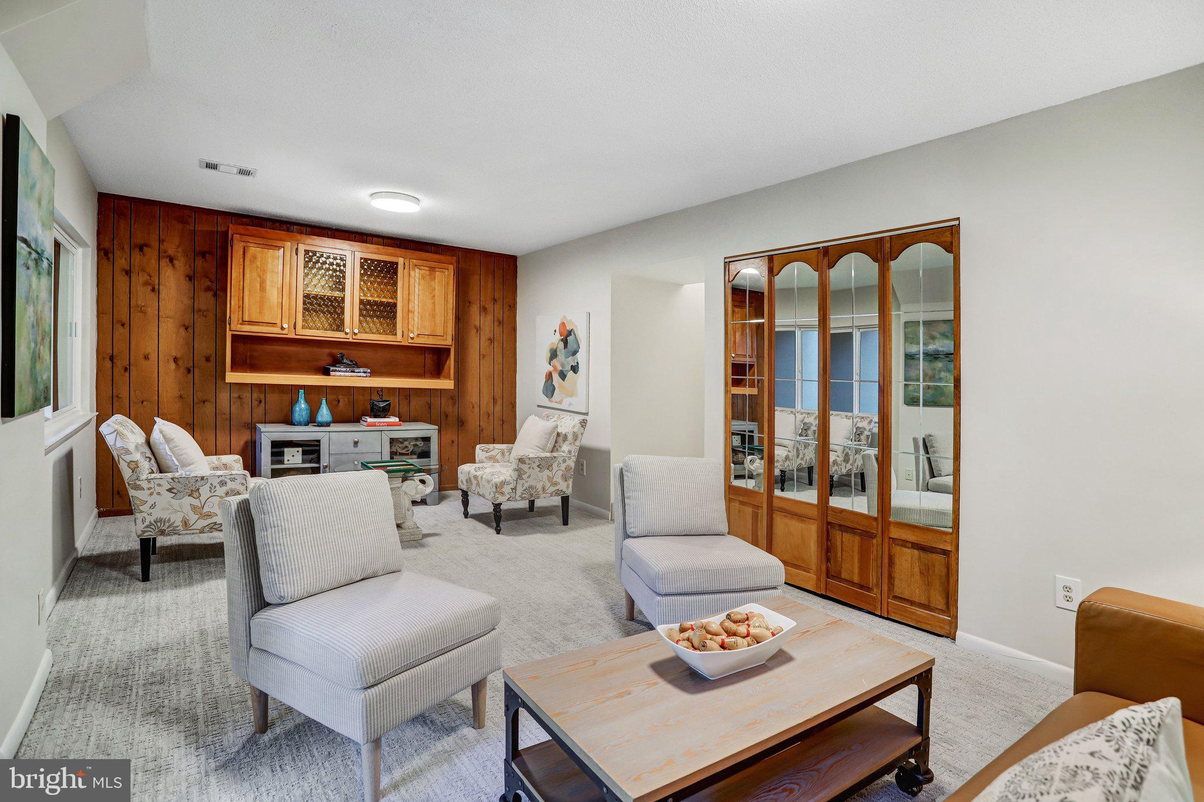
Distinctive Contemporary Living in a Beautifully Wooded Reston Setting! This spacious 4-bedroom, 2.5-bath townhome in desirable Tanners Cluster blends architectural character, custom craftsmanship and a wonderful connection to nature. Walls of windows fill the open-concept living and dining area with natural light and inviting wooded views, creating a bright, airy space that flows onto a beautifully refreshed 20' x 8' deck - perfect for relaxing or entertaining among the trees. Thoughtful custom details throughout reflect an artistic eye and appreciation for craftsmanship, including hardwood floors on main and reclaimed hardwood on the upper level, a distinctive custom staircase with decorative stenciled treads, Mission-style cabinetry in the powder room, and a handcrafted display cabinet downstairs. The spacious kitchen retains its original wood-trimmed cabinetry and offers brand-new flooring and refrigerator, a convenient dining room pass-through, built-in desk nook, main-level laundry, and lovely wooded views. Upstairs, three bedrooms and a full bathroom feature distinctive solid-core French doors with frosted glass panels, offering privacy while allowing natural light to filter through. Custom-made woven window treatments are included in these bedrooms and stairwell. The finished walkout lower level offers exceptional flexibility, with a true fourth bedroom, a recently remodeled full bathroom featuring accessibility-minded upgrades, and a generous family room with brand-new carpeting and lighting. Step outside to a peaceful patio framed by greenery. Freshly painted and refreshed throughout, this welcoming home is ready to enjoy, with opportunities to make it your own. Beyond your doorstep, discover Reston's celebrated lifestyle: miles of trails, lakes, pools, tennis courts, parks, and recreational amenities. Convenient to the Reston Metro, Reston Town Center, Reston National Golf Course, Dulles Airport, and major commuter routes. This is a home with personality, craftsmanship, and an exceptional Reston location ready for its next chapter!
| 21 hours ago | Listing first seen on site | |
| 21 hours ago | Listing updated with changes from the MLS |

The real estate listing information is provided by Bright MLS is for the consumer's personal, non-commercial use and may not be used for any purpose other than to identify prospective properties consumer may be interested in purchasing. Any information relating to real estate for sale or lease referenced on this web site comes from the Internet Data Exchange (IDX) program of the Bright MLS. This web site references real estate listing(s) held by a brokerage firm other than the broker and/or agent who owns this web site. The accuracy of all information is deemed reliable but not guaranteed and should be personally verified through personal inspection by and/or with the appropriate professionals. Properties in listings may have been sold or may no longer be available. The data contained herein is copyrighted by Bright MLS and is protected by all applicable copyright laws. Any unauthorized collection or dissemination of this information is in violation of copyright laws and is strictly prohibited. Copyright © 2020 Bright MLS. All rights reserved.