
4023 ROSEMEADE DRIVEFAIRFAX, VA 22033
Due to the health concerns created by Coronavirus we are offering personal 1-1 online video walkthough tours where possible.
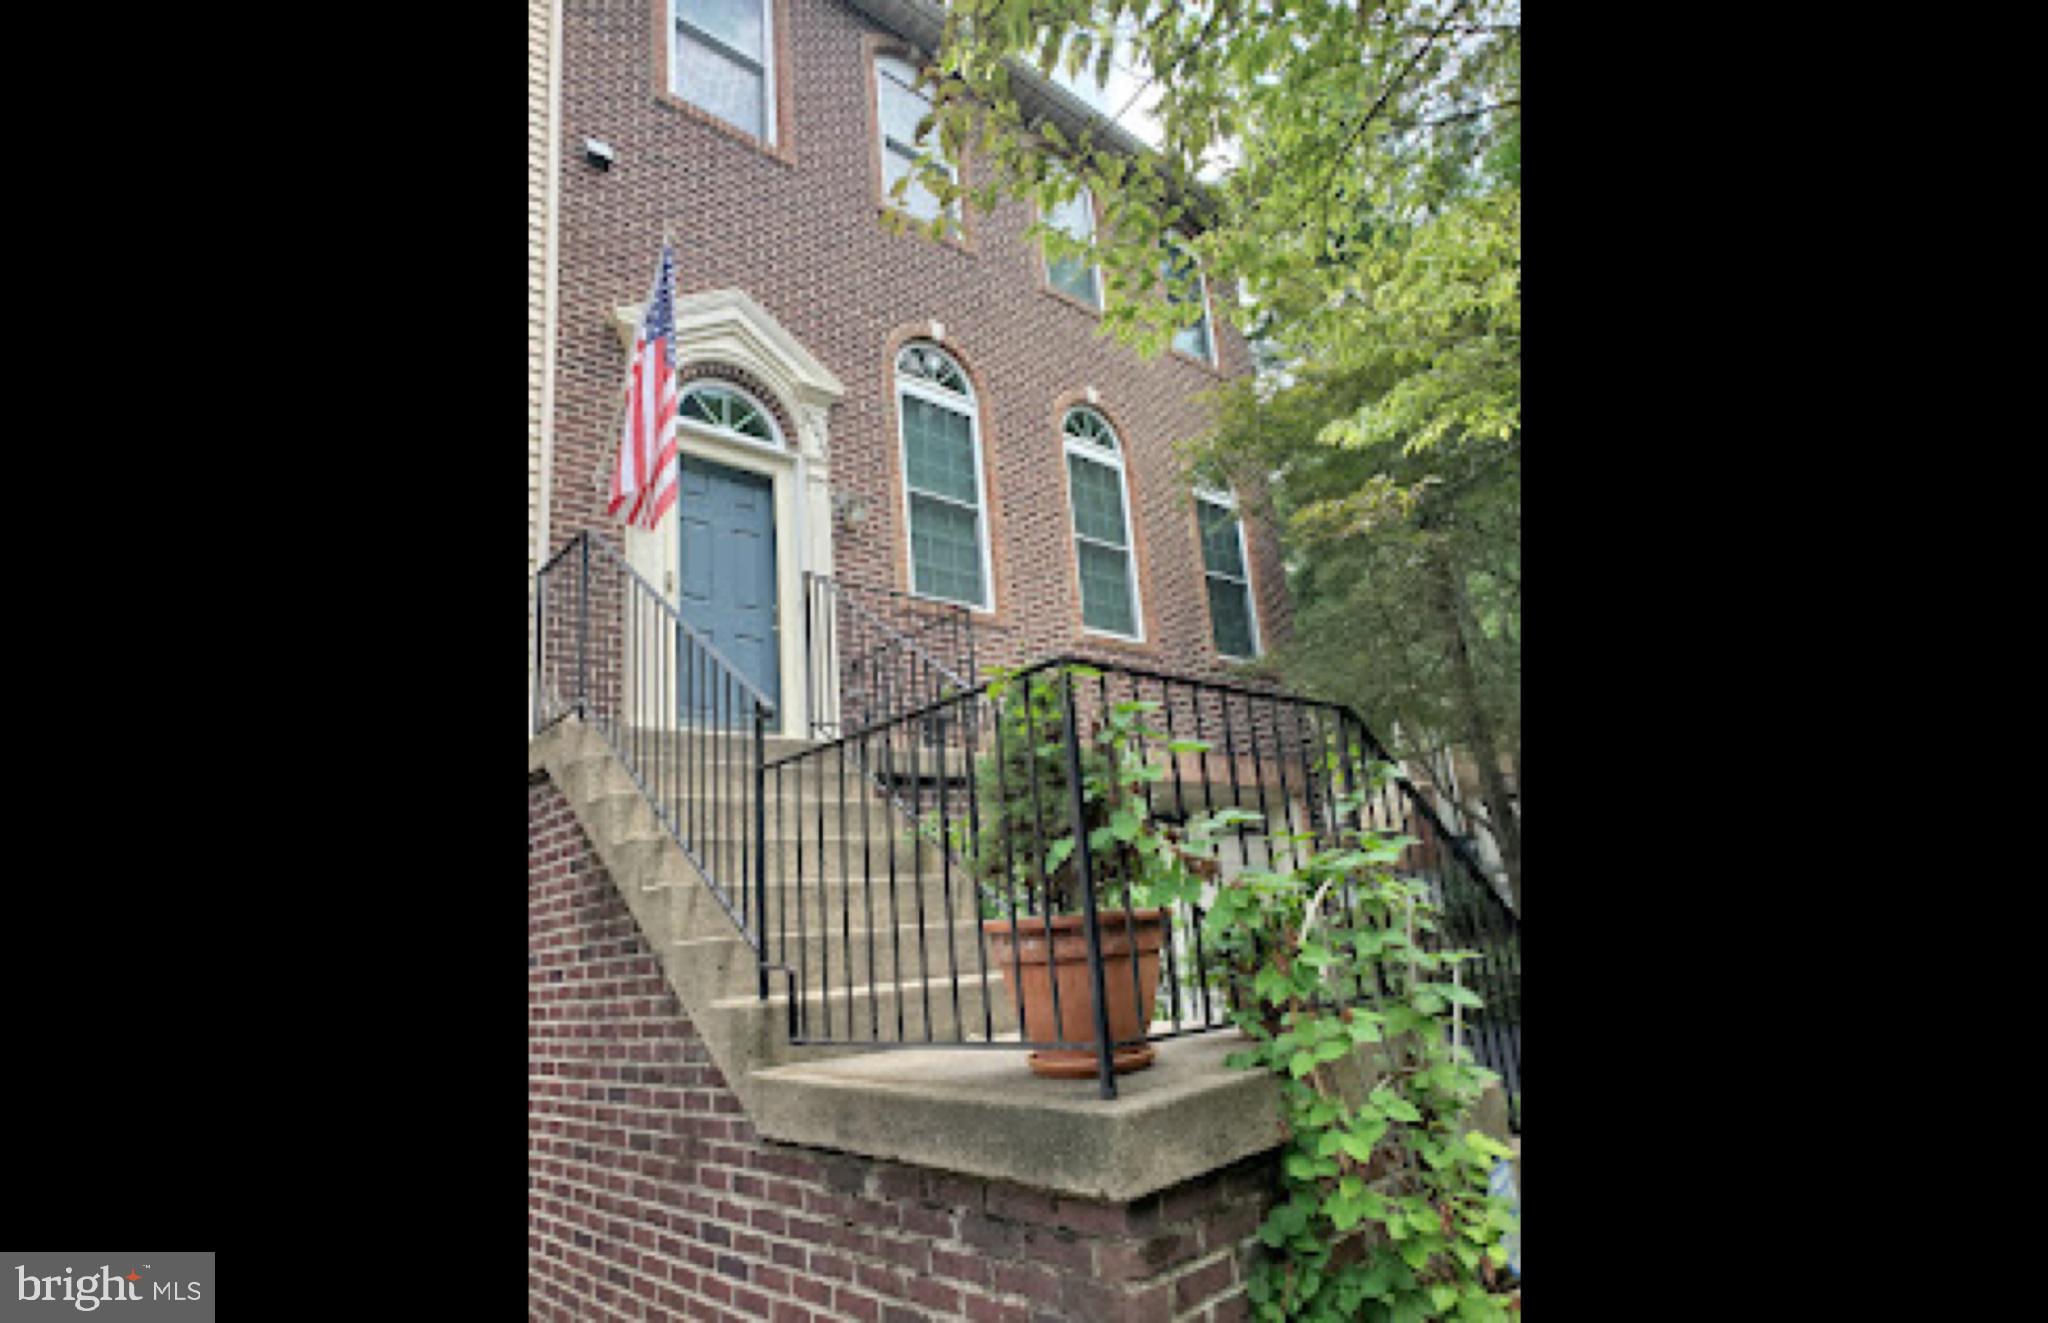
Welcome to 4023 Rosemeade Drive, a brick-front, end-unit townhouse in the Fair Ridge community of Fairfax. This three-level Colonial-style home offers 3 bedrooms, 2 full bathrooms, 1 half bathroom, and a two-car garage. The main level features a traditional floor plan with separate living and dining rooms, complemented by a spacious kitchen and adjoining family room/breakfast nook. The kitchen includes a center island, double wall ovens, a cooktop, and granite countertops . Wood flooring, decorative moldings, and ceilings measuring 9 feet or higher in select areas contribute to the home's interior character. A fireplace with glass doors provides a welcoming focal point. Upstairs, the primary bedroom features a private bathroom with a whirlpool tub. Two additional bedrooms and a second full bathroom complete the upper level. The fully finished, walkout lower level provides flexible space for recreation, a home office, or other household needs, along with additional storage. Outdoor features include a deck overlooking a wooded setting, with the property backing to open common space and trees. The end-unit location provides the benefit of having only one shared wall. Located in Fair Ridge, the home offers access to community walking paths and convenient connections to Route 50, I-66, and surrounding Fairfax-area shopping, dining, and services. With its functional three-level layout, two-car garage, outdoor living space, and established neighborhood setting, this property is a great place to call home.
| 3 days ago | Listing first seen on site | |
| 3 days ago | Listing updated with changes from the MLS |

The real estate listing information is provided by Bright MLS is for the consumer's personal, non-commercial use and may not be used for any purpose other than to identify prospective properties consumer may be interested in purchasing. Any information relating to real estate for sale or lease referenced on this web site comes from the Internet Data Exchange (IDX) program of the Bright MLS. This web site references real estate listing(s) held by a brokerage firm other than the broker and/or agent who owns this web site. The accuracy of all information is deemed reliable but not guaranteed and should be personally verified through personal inspection by and/or with the appropriate professionals. Properties in listings may have been sold or may no longer be available. The data contained herein is copyrighted by Bright MLS and is protected by all applicable copyright laws. Any unauthorized collection or dissemination of this information is in violation of copyright laws and is strictly prohibited. Copyright © 2020 Bright MLS. All rights reserved.
Did you know? You can invite friends and family to your search. They can join your search, rate and discuss listings with you.