
IDYLWOOD TOWERS CONDO2311 PIMMIT DRIVE 1108FALLS CHURCH, VA 22043
Due to the health concerns created by Coronavirus we are offering personal 1-1 online video walkthough tours where possible.
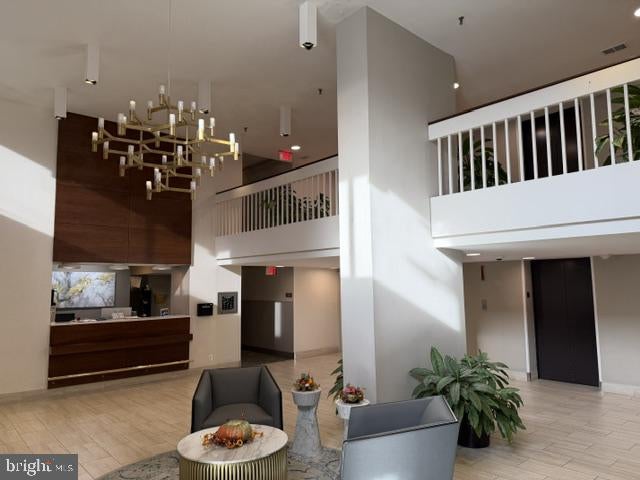
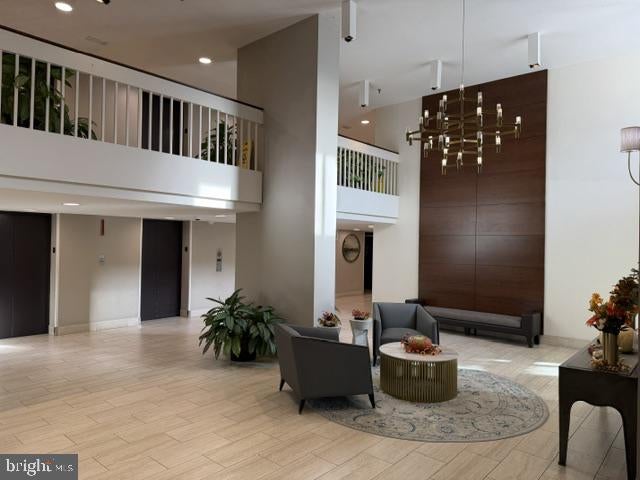
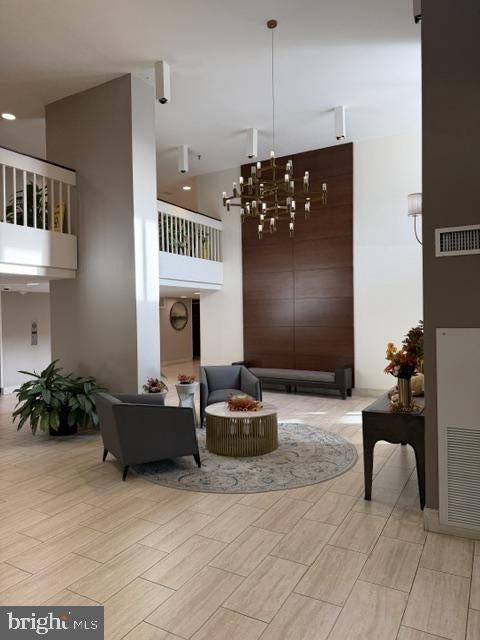
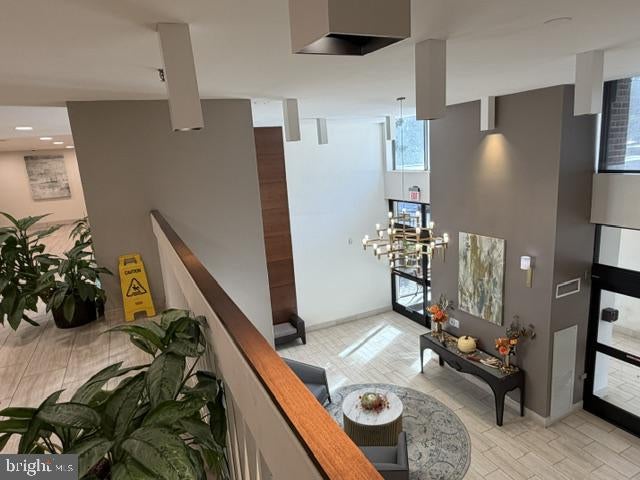
Great opportunity to secure a prime and light filled condo in the Tysons Corner/Falls Church area close to major commuter arteries (I-66, I-495, Route 7). In addition, you will have easy access to Metro, premier shopping, fine dining and easy access to Washington, DC. Surrounded by beautiful landscaping and wooded grounds, you will also have access to abundant parking, 24/7 front desk security, outdoor pool with grilling and picnic area, playground, tennis courts, exercise facility and so much more. Your private balcony is prefect for either starting or ending your day in peace and quiet. This property has been freshly painted and deep cleaned and awaits your move in and personal touches. Well maintained, replacements and renovations over time include a new disposal, HVAC units replacement, including thermostats (2) offering zoned controls for your comfort, an exterior balcony electrical outlet for convenience, granite kitchen counter tops, replacement refrigerator, double oven/electric range, dishwasher and built-in microware are all stainless steel kitchen appliances, stackable washer and dryer, all unit windows and sliding glass doors, ceramic plank tile throughout except for bedrooms which are carpeted. Please note that condo fee includes utilities and room sizes are abundant, giving you one great value for your money. Don't miss this opportunity! Tour, Make an Offer, and negotiate a deal on a dream come true.
| yesterday | Listing updated with changes from the MLS | |
| yesterday | Status changed to Coming Soon | |
| 5 days ago | Listing first seen on site |

The real estate listing information is provided by Bright MLS is for the consumer's personal, non-commercial use and may not be used for any purpose other than to identify prospective properties consumer may be interested in purchasing. Any information relating to real estate for sale or lease referenced on this web site comes from the Internet Data Exchange (IDX) program of the Bright MLS. This web site references real estate listing(s) held by a brokerage firm other than the broker and/or agent who owns this web site. The accuracy of all information is deemed reliable but not guaranteed and should be personally verified through personal inspection by and/or with the appropriate professionals. Properties in listings may have been sold or may no longer be available. The data contained herein is copyrighted by Bright MLS and is protected by all applicable copyright laws. Any unauthorized collection or dissemination of this information is in violation of copyright laws and is strictly prohibited. Copyright © 2020 Bright MLS. All rights reserved.
Did you know? You can invite friends and family to your search. They can join your search, rate and discuss listings with you.