
14378 N SLOPE STREETCENTREVILLE, VA 20120
Due to the health concerns created by Coronavirus we are offering personal 1-1 online video walkthough tours where possible.
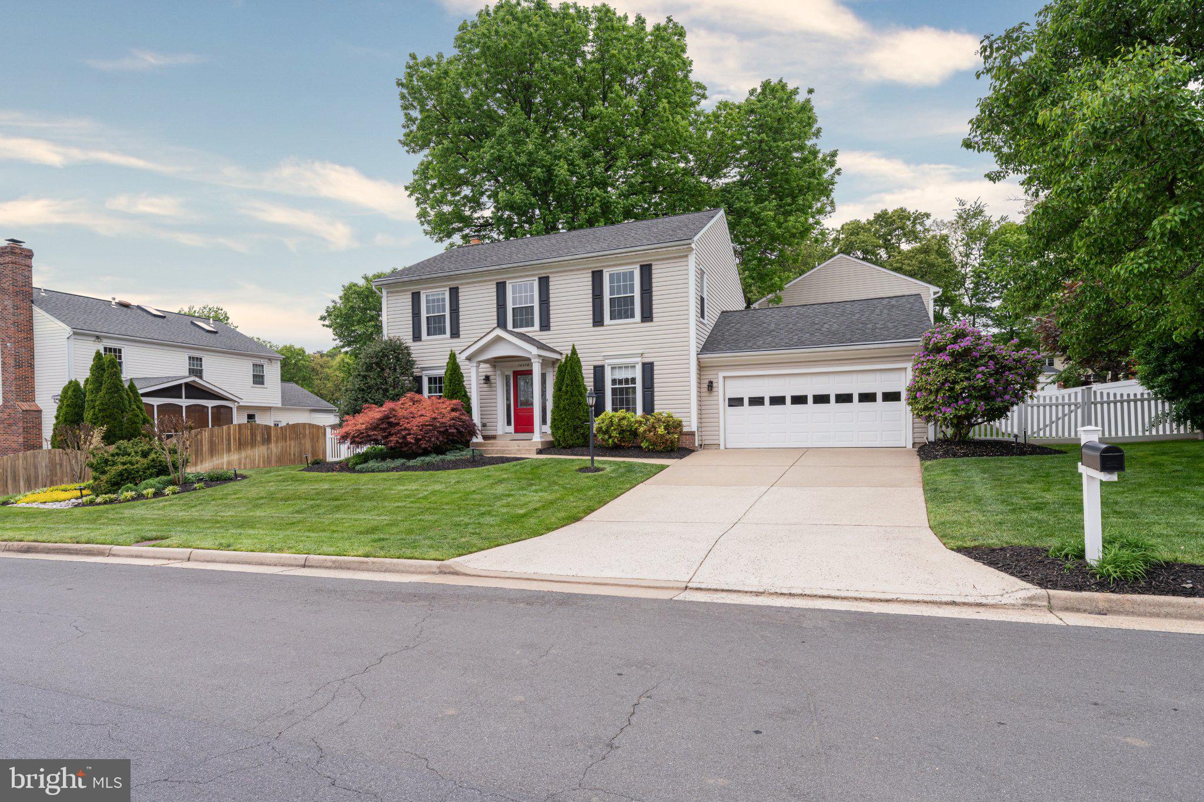
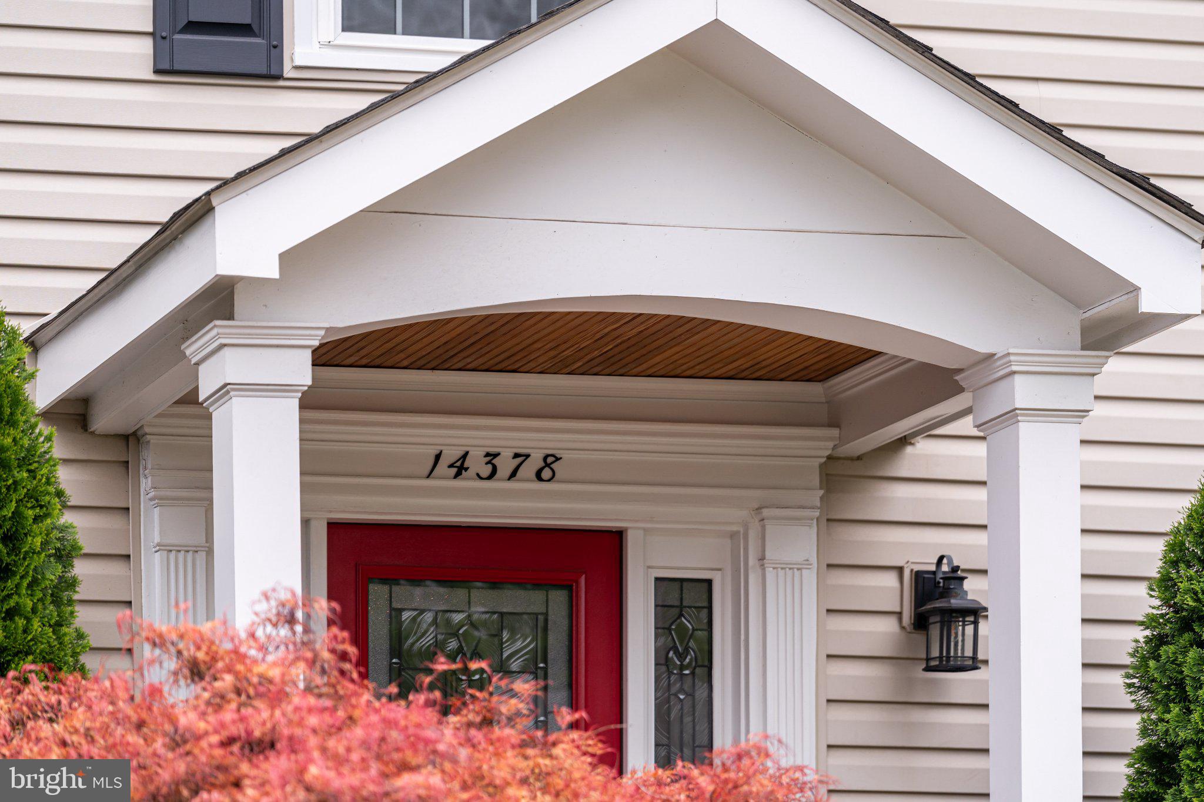
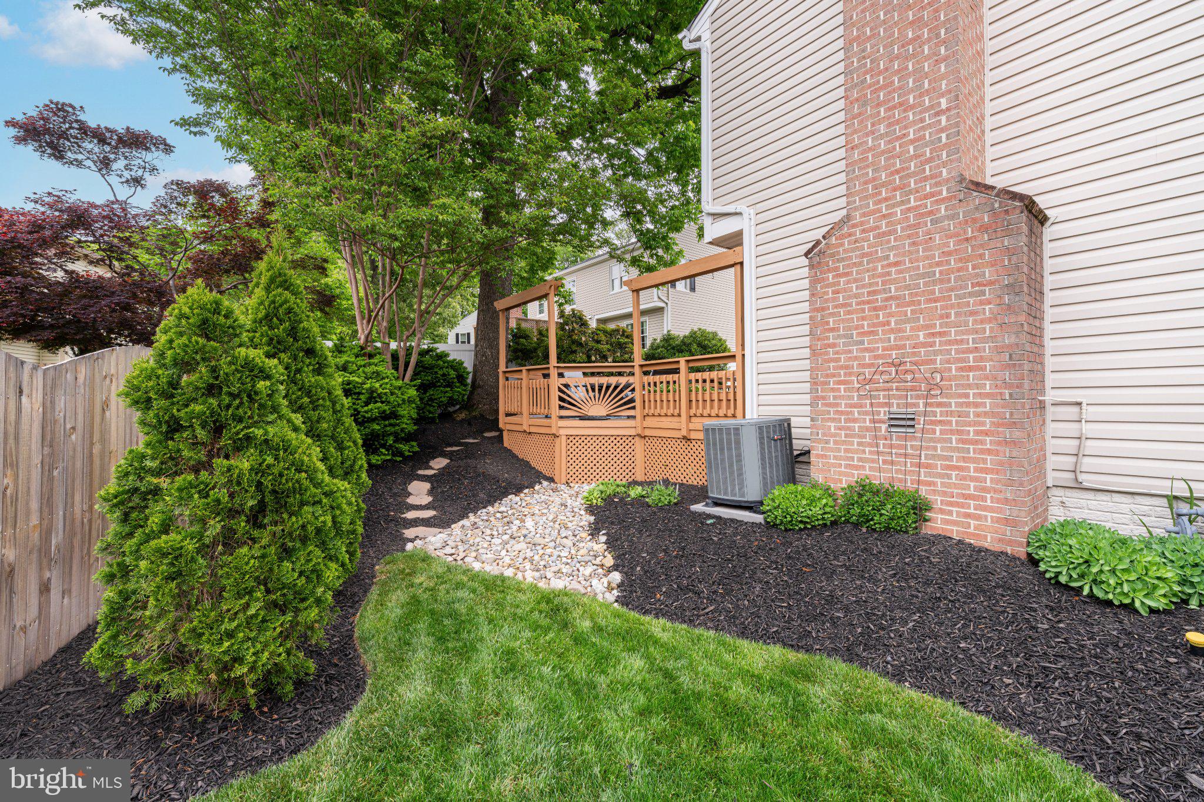
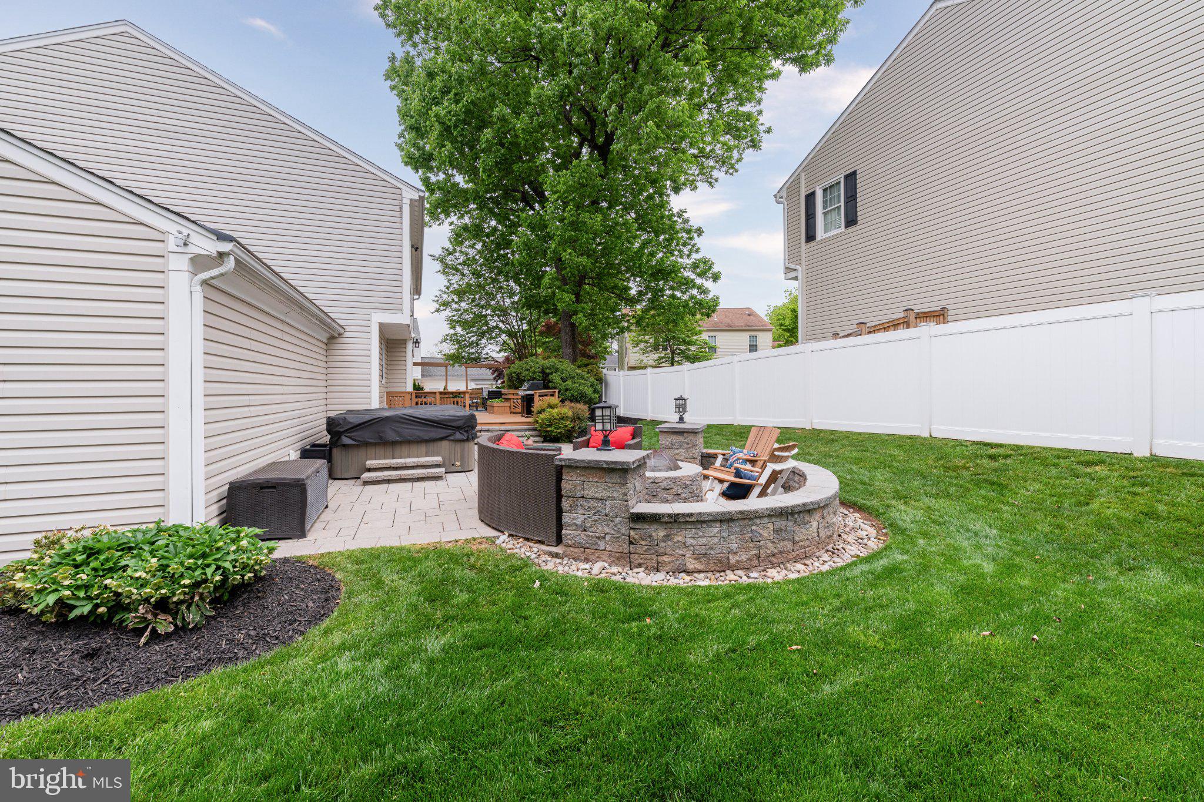
Elegant Living in Sought-After Xanadu Estates Welcome to this beautifully updated residence in the desirable community of Xanadu Estates, where refined interiors, inviting outdoor living, and thoughtfully designed spaces come together to create an exceptional place to call home. Set on an attractive homesite with a lush lawn and mature landscaping, this home offers a wonderful balance of sophistication, comfort, and everyday livability. Hardwood flooring flows throughout the main and upper levels, complemented by newer luxury vinyl plank flooring on the lower level. At the heart of the home, the well-appointed kitchen features rich maple cabinetry, an expansive center island, granite countertops, and stainless steel appliances. The adjacent dining room has been opened to enhance the flow between living spaces, creating an ideal setting for both intimate gatherings and larger celebrations. A casual dining area provides an additional gathering space and opens seamlessly to the inviting family room, where a stone fireplace and custom built-ins create a warm and welcoming ambiance. Extending the living experience outdoors, the family room opens to a spacious deck and charming patio, offering an ideal setting for al fresco dining, weekend grilling, and entertaining beneath the open sky. A private hot tub adds another layer of relaxation, creating a wonderful retreat at the end of the day. Near the foyer, the formal living room offers versatile possibilities as an elegant sitting room or a distinguished home office. A conveniently located powder room completes the main-level layout. Upstairs, thoughtfully detailed trim accents continue along the staircase and hallway, adding architectural character. The spacious primary suite has been enhanced with a newly renovated, spa-inspired bath showcasing elevated finishes, along with a custom-designed closet and the convenience of an adjoining laundry room. Three additional well-proportioned bedrooms and an beautifully appointed hall bath complete the upper level. The finished lower level provides exceptional flexibility for recreation and relaxation, with ample room for a media lounge, gaming area, fitness space, or hobbies. A full-size Sunlighten sauna offers a private wellness retreat, while an additional powder room and dedicated storage add everyday convenience. Beautifully updated across three finished levels and complemented by inviting outdoor spaces, this Xanadu Estates residence offers a compelling blend of style, comfort, and versatility—ready to welcome you home. Sellers Home of Choice Contingency.
| 13 hours ago | Listing updated with changes from the MLS | |
| yesterday | Status changed to Active | |
| 5 days ago | Listing first seen on site |

The real estate listing information is provided by Bright MLS is for the consumer's personal, non-commercial use and may not be used for any purpose other than to identify prospective properties consumer may be interested in purchasing. Any information relating to real estate for sale or lease referenced on this web site comes from the Internet Data Exchange (IDX) program of the Bright MLS. This web site references real estate listing(s) held by a brokerage firm other than the broker and/or agent who owns this web site. The accuracy of all information is deemed reliable but not guaranteed and should be personally verified through personal inspection by and/or with the appropriate professionals. Properties in listings may have been sold or may no longer be available. The data contained herein is copyrighted by Bright MLS and is protected by all applicable copyright laws. Any unauthorized collection or dissemination of this information is in violation of copyright laws and is strictly prohibited. Copyright © 2020 Bright MLS. All rights reserved.