
3202 POMMEL COURTOAKTON, VA 22124
Due to the health concerns created by Coronavirus we are offering personal 1-1 online video walkthough tours where possible.
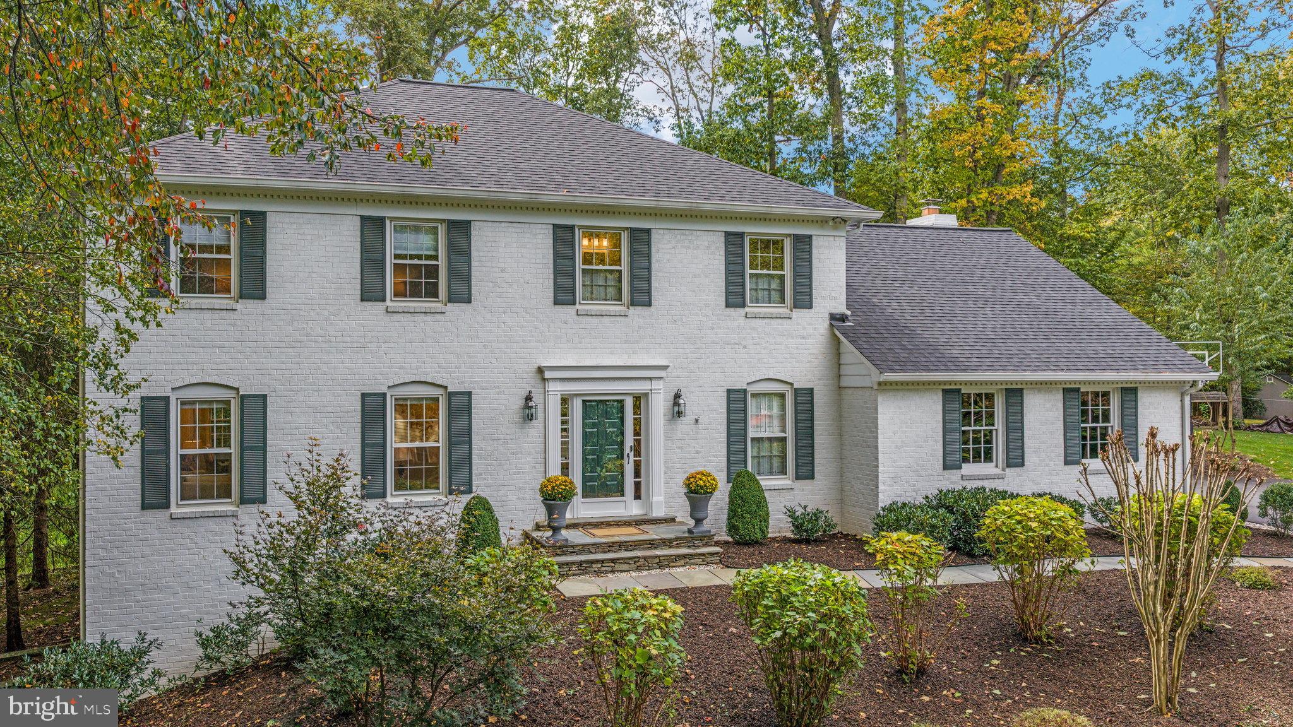
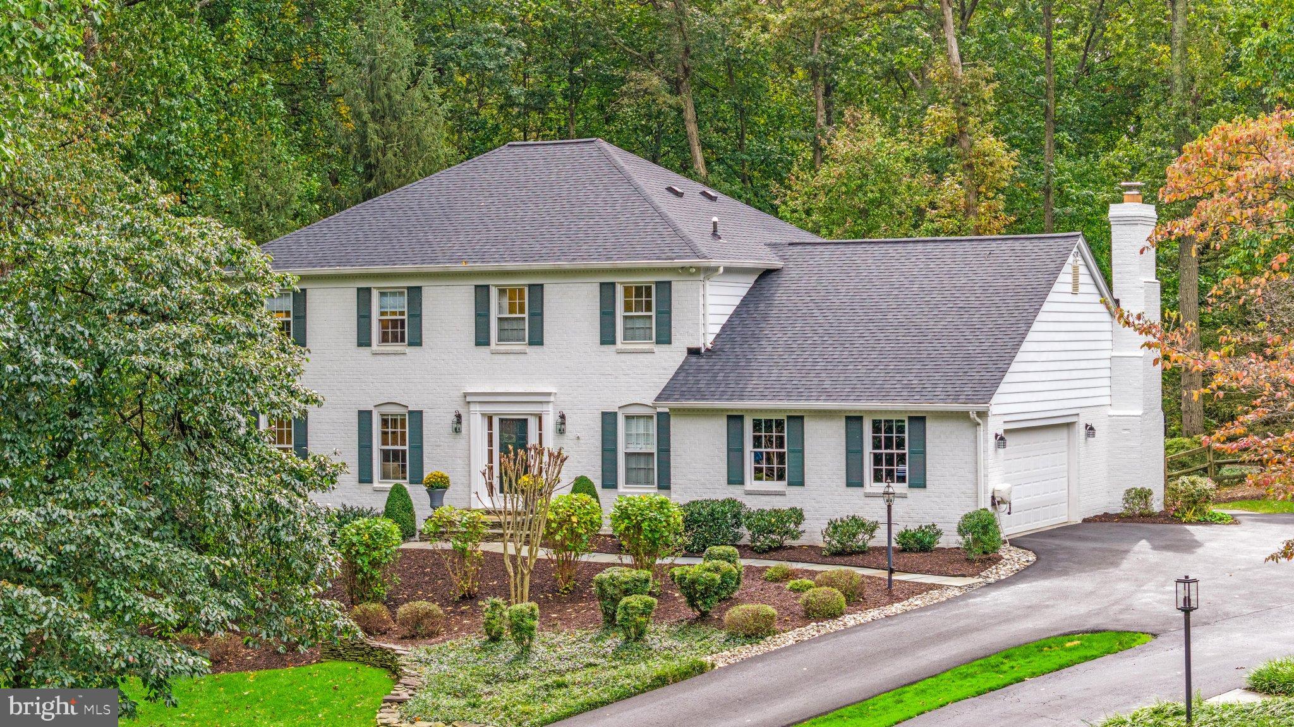
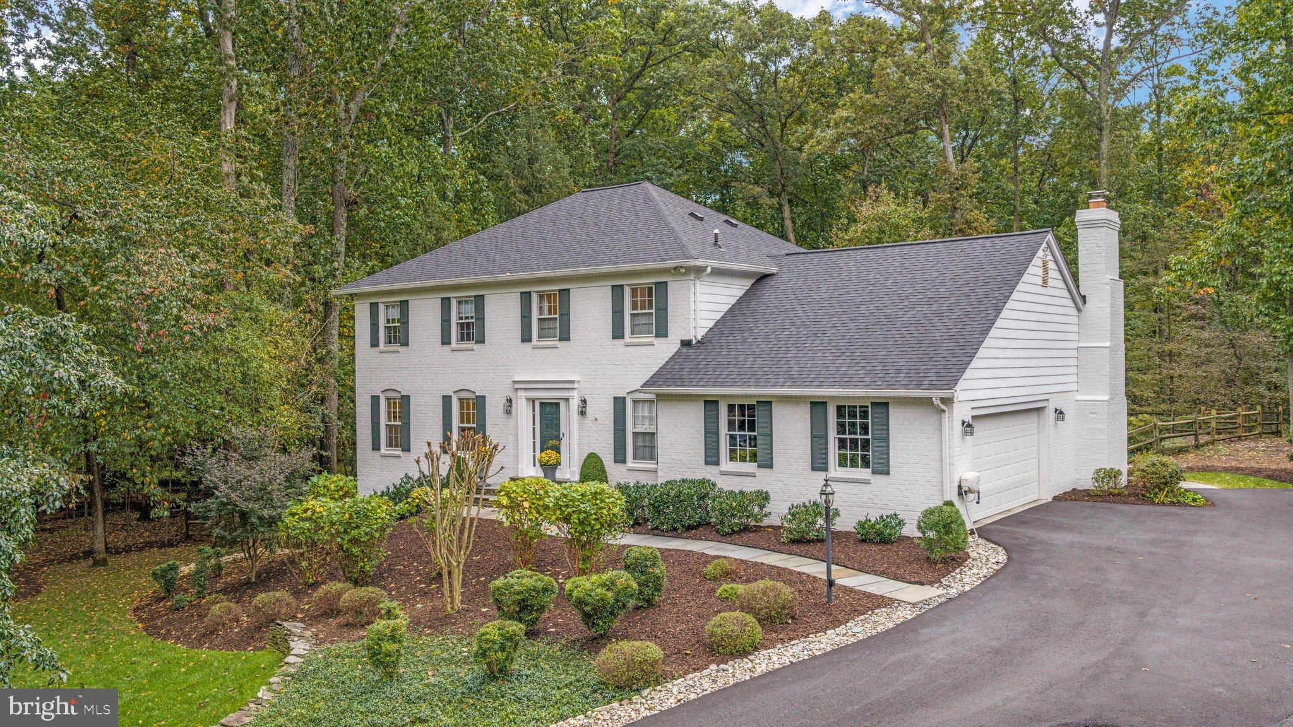
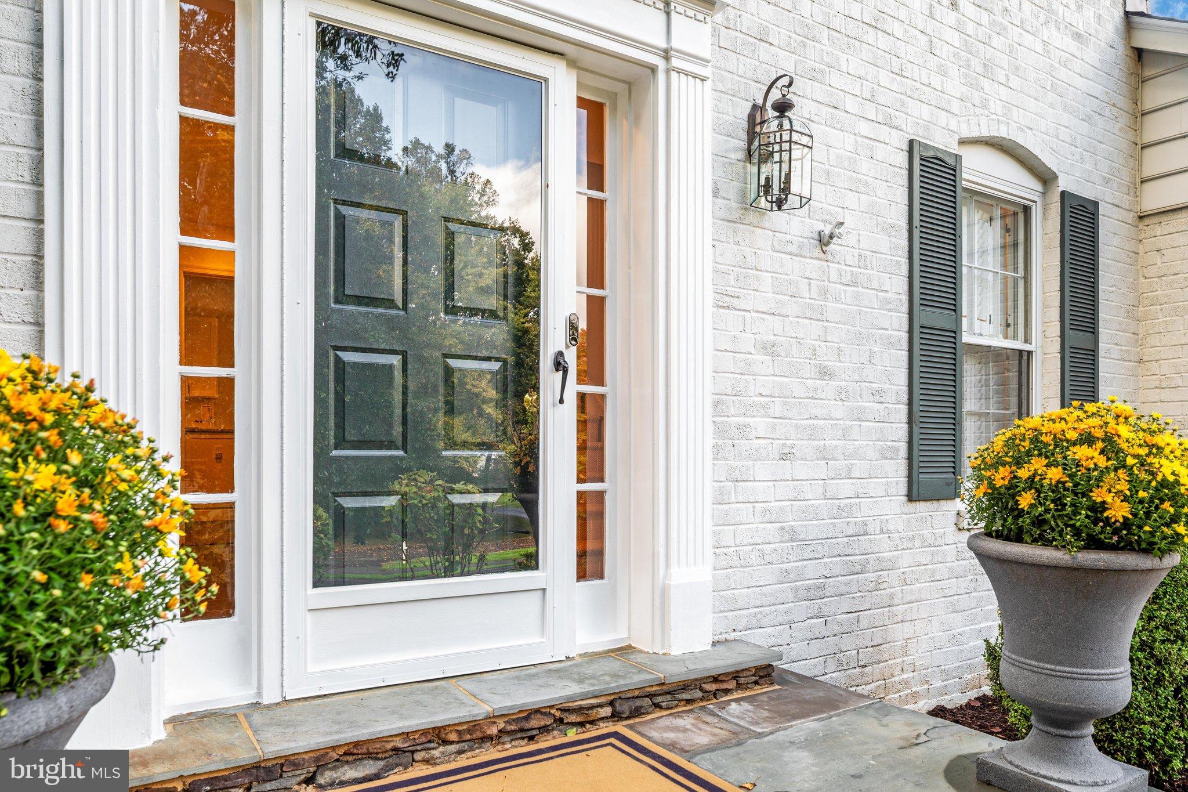
Beautifully renovated. Wonderfully spacious. Exceptionally situated. Imagine coming home to a quiet cul-de-sac, where your backyard opens to a backdrop of 32 acres of protected parkland and the sights and sounds of nature are part of everyday life. Welcome to 3202 Pommel Court—a beautifully updated home offering the rare combination of privacy, luxurious finishes, generous living spaces, and an exceptional Oakton location. From the moment you step inside, you'll appreciate the care and attention that have gone into making this home both beautiful and wonderfully livable. At the heart of the home is a gorgeous, renovated kitchen featuring rich granite countertops, stainless steel appliances, soft-close cabinetry, and timeless finishes. Whether you're preparing a quiet weeknight dinner or hosting a houseful of friends, this is a kitchen designed to be enjoyed. Beautiful hardwood floors flow through much of the main and upper levels, adding warmth and character throughout. The renovated bathrooms bring a touch of everyday luxury, with elegant finishes, indulgent multi-spray showers, and high-end TOTO toilets featuring integrated bidets and heated seats. These are the thoughtful details that make an ordinary day feel a little more special. And there's room for everyone—and everything! With four bedrooms plus a versatile bonus room, this home easily adapts to the way you live. Gather with friends in the gracious living and dining rooms, settle in for a cozy evening in the family room, or enjoy the privacy of a dedicated home office. The beautifully refreshed lower level, featuring new drywall, fresh paint, and luxury vinyl plank flooring, offers even more possibilities, with generous recreation and exercise spaces perfect for movie nights, fitness, hobbies, or simply spreading out. But perhaps the most magical feature of this home is the connection to the outdoors. Step from the kitchen onto the spacious deck, where morning coffee comes with a view of the trees and evenings invite relaxed dinners under the stars. The flat, fully fenced backyard offers plenty of room to play, garden, entertain, or simply enjoy the peace and privacy. With access to the outdoors from both the kitchen and lower level, indoor and outdoor living flow effortlessly together. A brand-new roof, EV charger, and newer deck add to the home's appeal. And while the setting feels wonderfully secluded, you're just minutes from Oakton's shops, restaurants, and conveniences, with nearby access to the scenic trails of Difficult Run and highly regarded local schools. At 3202 Pommel Court, you don't have to choose between beautiful interiors, room to live, and a spectacular natural setting. You can have it all.
| yesterday | Listing updated with changes from the MLS® | |
| yesterday | Listing first seen on site |

The real estate listing information is provided by Bright MLS is for the consumer's personal, non-commercial use and may not be used for any purpose other than to identify prospective properties consumer may be interested in purchasing. Any information relating to real estate for sale or lease referenced on this web site comes from the Internet Data Exchange (IDX) program of the Bright MLS. This web site references real estate listing(s) held by a brokerage firm other than the broker and/or agent who owns this web site. The accuracy of all information is deemed reliable but not guaranteed and should be personally verified through personal inspection by and/or with the appropriate professionals. Properties in listings may have been sold or may no longer be available. The data contained herein is copyrighted by Bright MLS and is protected by all applicable copyright laws. Any unauthorized collection or dissemination of this information is in violation of copyright laws and is strictly prohibited. Copyright © 2020 Bright MLS. All rights reserved.