
5734 LAKESIDE OAK LANEBURKE, VA 22015
Due to the health concerns created by Coronavirus we are offering personal 1-1 online video walkthough tours where possible.
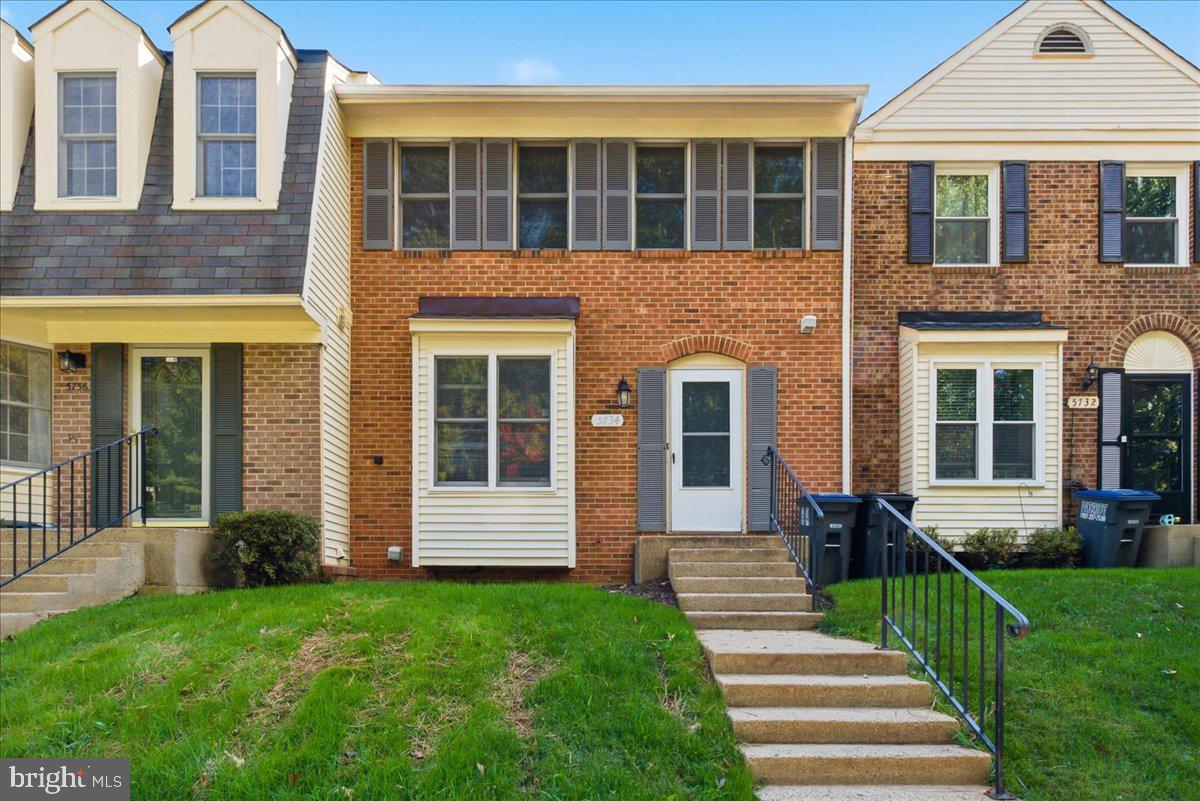
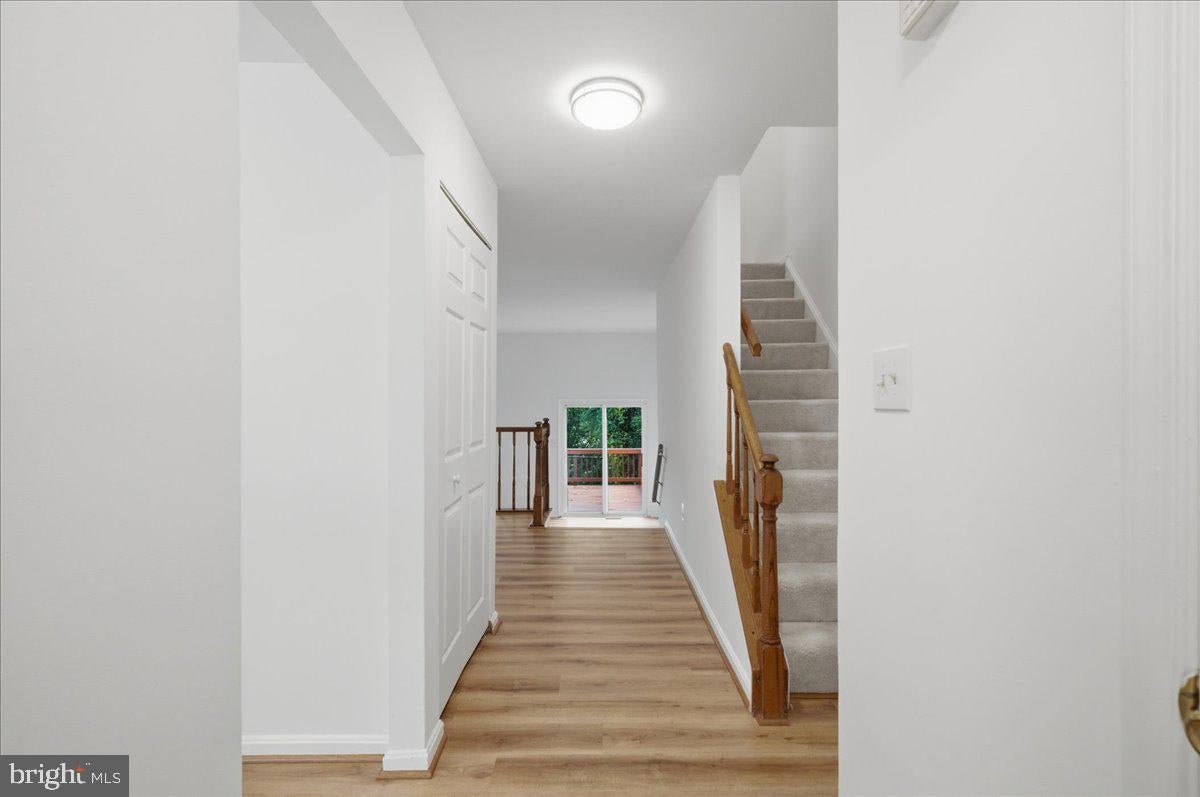
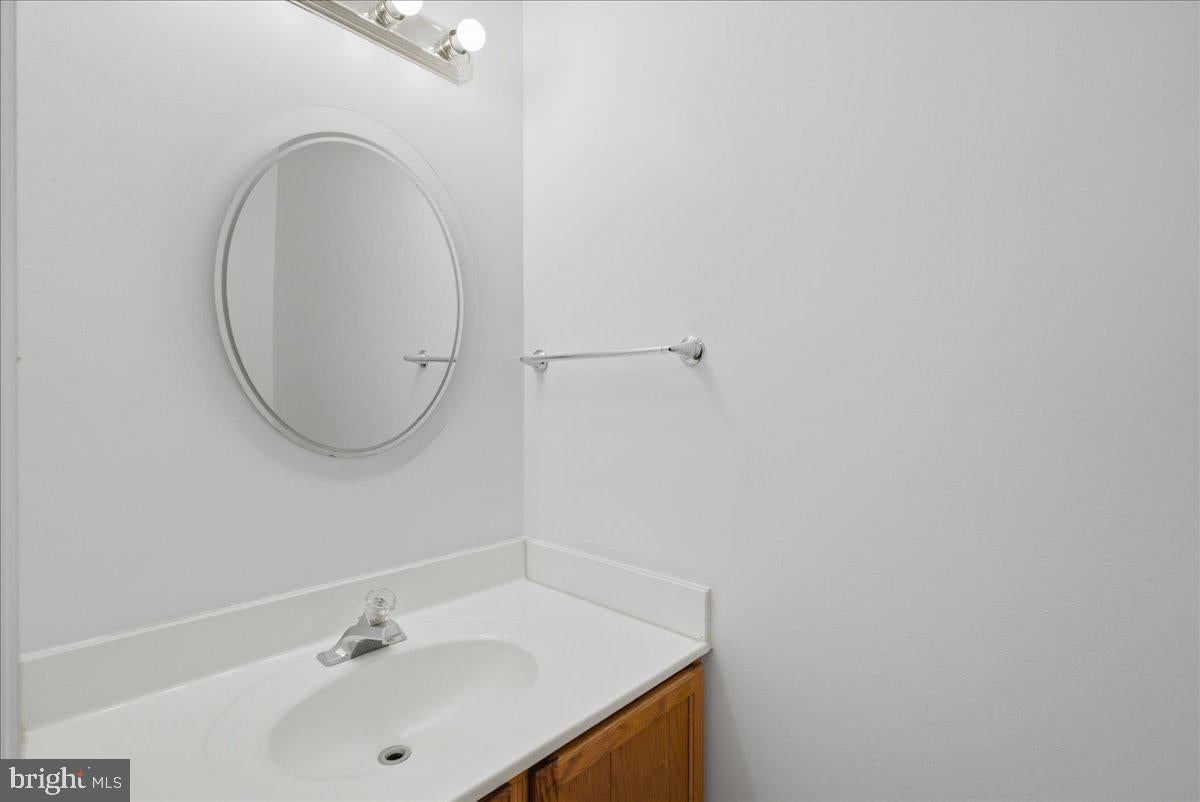
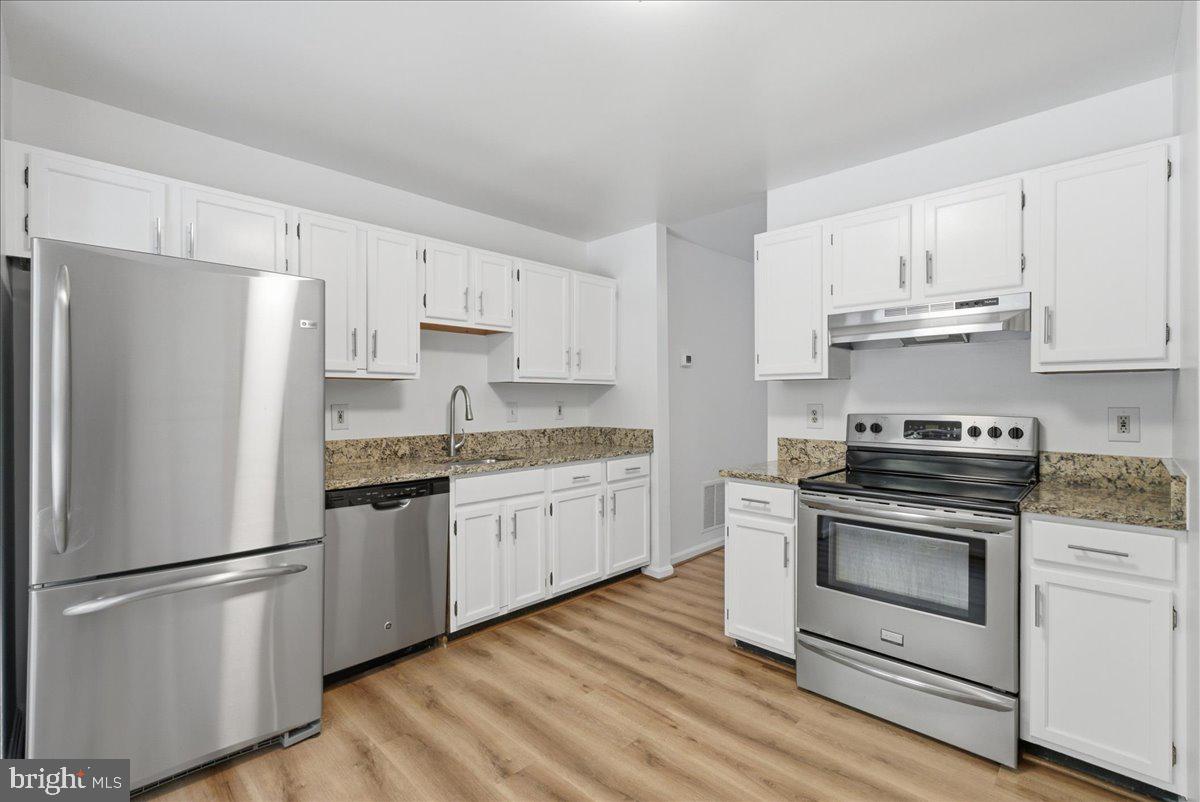
Welcome to 5734 Lakeside Oak Ct! This beautiful interior-unit townhome is in sought-after Burke Centre Conservancy. This sunlit 3BD/2/2BA townhome complete with new paint and flooring frames beautiful uninterrupted views of Lake Barton and the surrounding park! The entry level boasts a large eat-in kitchen with plenty of prep room, a generous dining room overlooking a sunken living room with access to the deck 3 Large Bedrooms and 2 full baths on the newly carpeted upper floor. While on the lower level, plenty of storage space 1/2 bath and an upper level rec room perfect for a game table or craft area. A lower level rec room with a cozy fireplace and access to the screened in porch. Burke Centre Conservancy offers several community pools, tennis courts and hiking trails for the outdoor enthusiast. Two assigned parking spaces just steps from the front door. Enjoy the close proximity to shopping, dining, and major commuter routes, including Rolling Road VRE, Fairfax County Parkway, I-495, and I-395 and Franconia-Springfield Metro. This location is a commuter's dream. The Burke Center VRE station makes commuting to Washington, D.C., effortless. Recent Updates: Fresh Paint Throughout (2026) New Roof (2026) New Carpet (2026) Stainless Steel Kitchen Appliances. Ready for the next owner to love this home. Book your tour today!
| 16 hours ago | Listing updated with changes from the MLS® | |
| yesterday | Status changed to Active | |
| yesterday | Listing first seen on site |

The real estate listing information is provided by Bright MLS is for the consumer's personal, non-commercial use and may not be used for any purpose other than to identify prospective properties consumer may be interested in purchasing. Any information relating to real estate for sale or lease referenced on this web site comes from the Internet Data Exchange (IDX) program of the Bright MLS. This web site references real estate listing(s) held by a brokerage firm other than the broker and/or agent who owns this web site. The accuracy of all information is deemed reliable but not guaranteed and should be personally verified through personal inspection by and/or with the appropriate professionals. Properties in listings may have been sold or may no longer be available. The data contained herein is copyrighted by Bright MLS and is protected by all applicable copyright laws. Any unauthorized collection or dissemination of this information is in violation of copyright laws and is strictly prohibited. Copyright © 2020 Bright MLS. All rights reserved.
Did you know? You can invite friends and family to your search. They can join your search, rate and discuss listings with you.