
5902 ERVING STREETSPRINGFIELD, VA 22150
Due to the health concerns created by Coronavirus we are offering personal 1-1 online video walkthough tours where possible.
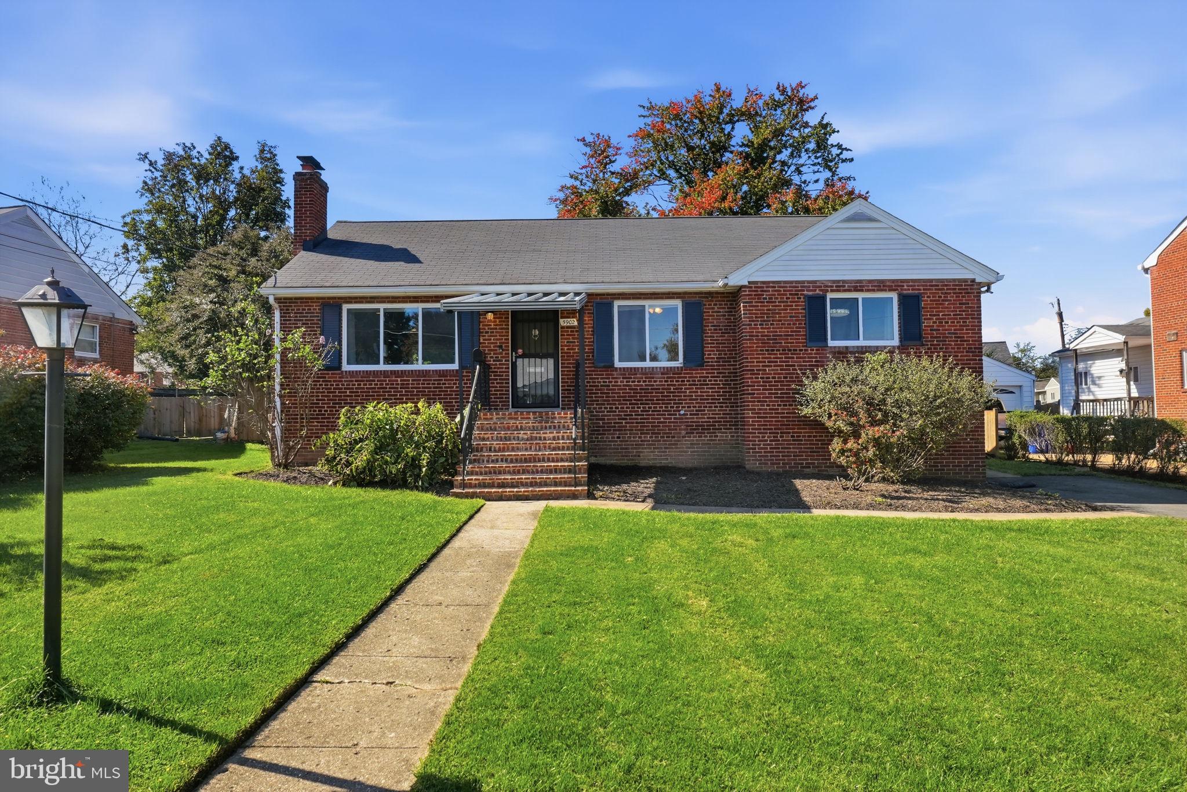
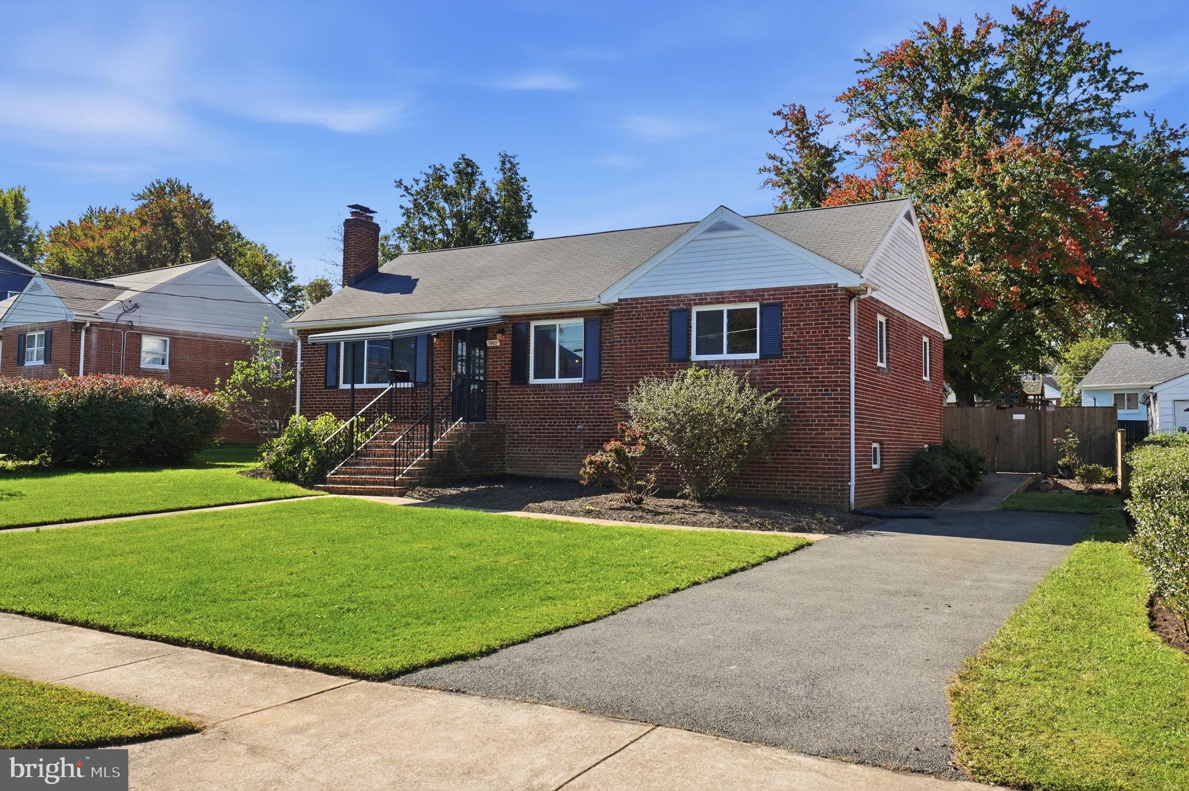
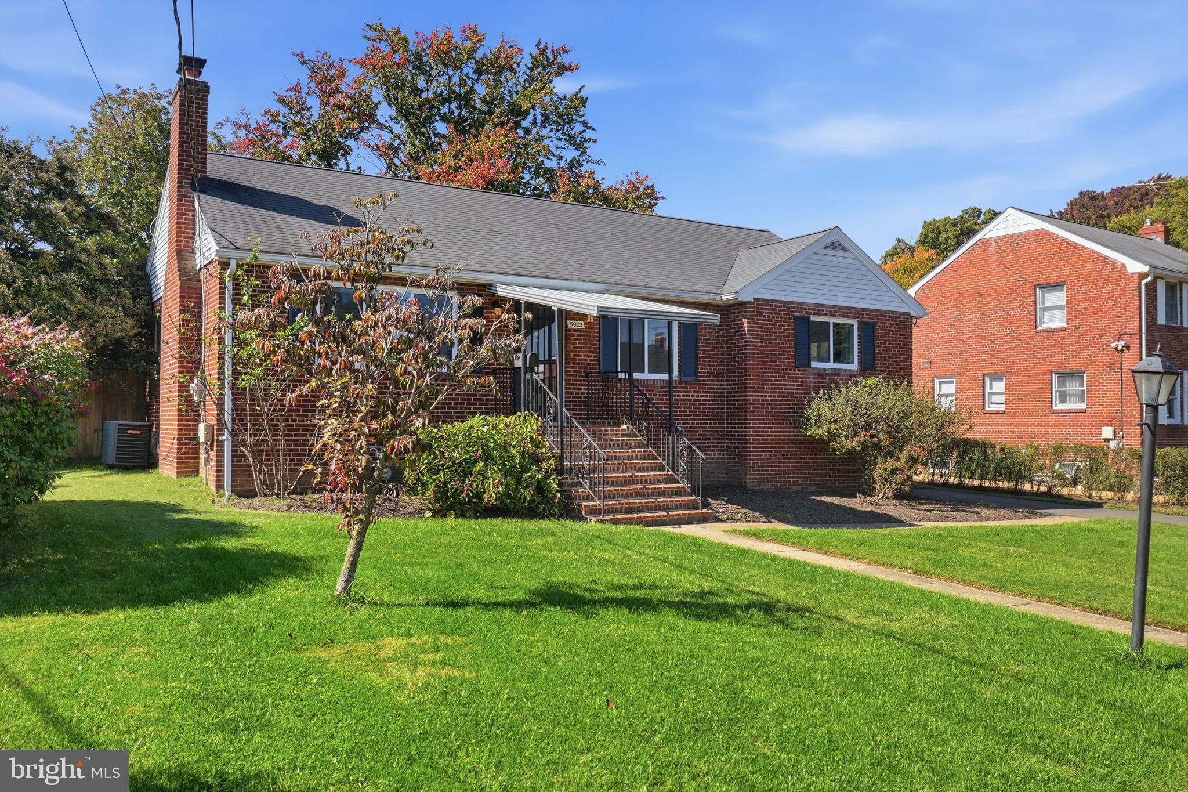
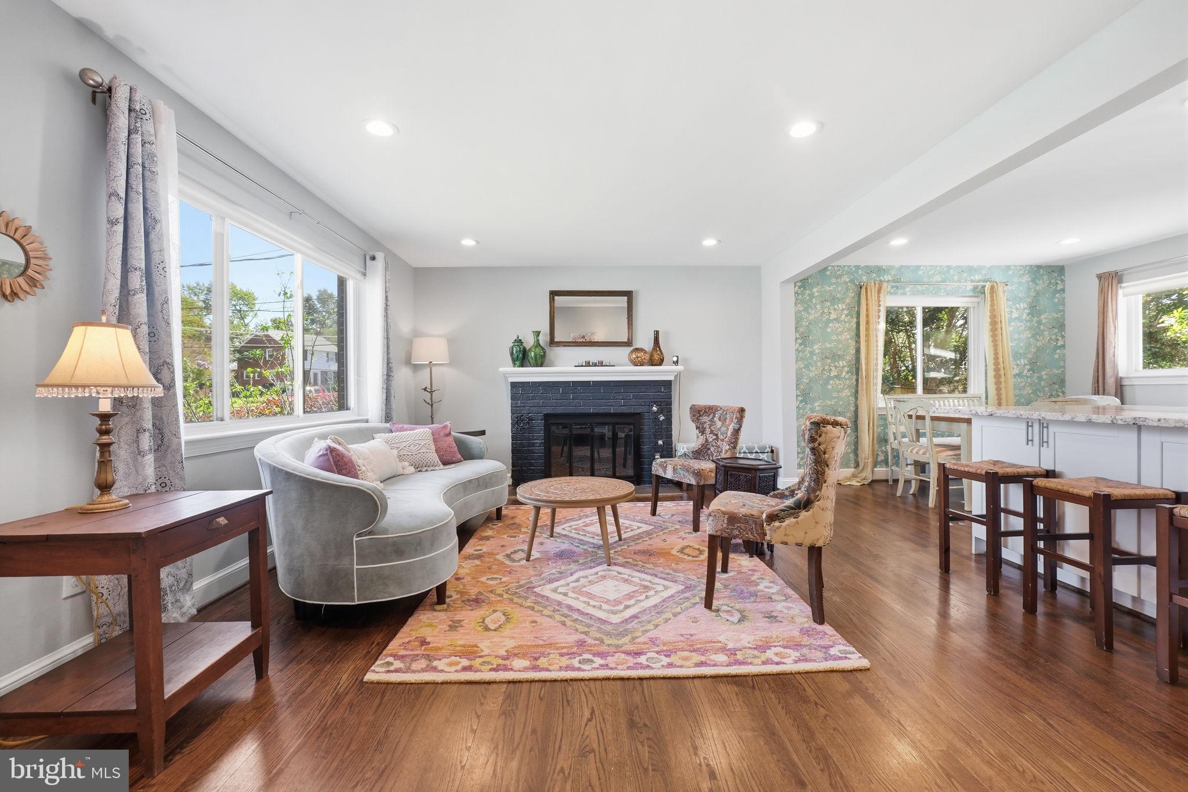
Thoughtfully updated and designed for the way you want to live, 5902 Erving Street pairs generous living space with a flexible layout, inviting outdoor areas, and an exceptionally convenient Springfield location. The main level is anchored by a beautifully renovated kitchen featuring 42-inch white cabinetry, granite countertops, stainless steel appliances, recessed lighting, and an oversized center island that creates a natural gathering place for casual meals and entertaining. Hardwood floors carry through the main living areas, while an expansive sunroom brings in abundant natural light and extends the living space toward the backyard. Step outside to a level, fully fenced yard with established landscaping and an expansive paver patio centered around a built-in clean-burning firepit. Whether hosting friends, dining outdoors, or simply unwinding at the end of the day, the indoor-outdoor connection gives the home a sense of space rarely found at this price point. Both full bathrooms have been thoughtfully renovated with timeless finishes. Downstairs, the finished lower level adds another dimension to the home with a spacious recreation room, wet bar, built-in wine refrigerator, granite countertop, and luxury vinyl plank flooring. Two additional finished rooms with windows and closets provide valuable flexibility for home offices, guest space, a gym, creative studio, or whatever fits your lifestyle. A large laundry and storage area offers even more practical space. Beyond the home, the location makes everyday life remarkably convenient. Lake Accotink Park offers miles of trails, waterfront recreation and seasonal activities, while Springfield Plaza puts Whole Foods, Trader Joe’s and everyday shopping close at hand. Local favorites including Mike’s “American” and Best Buns add to the neighborhood dining scene, with Springfield Town Center offering additional shopping, restaurants and entertainment nearby. Quick access to I-95, I-395 and I-495, along with Metro, VRE and bus options in the greater Springfield area, keeps Northern Virginia, Alexandria and Washington within easy reach. Updated, spacious and exceptionally well connected, 5902 Erving Street offers the flexibility of substantially more living space without sacrificing the convenience buyers value most.
| 2 days ago | Status changed to Active | |
| 2 days ago | Listing updated with changes from the MLS® | |
| 4 days ago | Listing first seen on site |

The real estate listing information is provided by Bright MLS is for the consumer's personal, non-commercial use and may not be used for any purpose other than to identify prospective properties consumer may be interested in purchasing. Any information relating to real estate for sale or lease referenced on this web site comes from the Internet Data Exchange (IDX) program of the Bright MLS. This web site references real estate listing(s) held by a brokerage firm other than the broker and/or agent who owns this web site. The accuracy of all information is deemed reliable but not guaranteed and should be personally verified through personal inspection by and/or with the appropriate professionals. Properties in listings may have been sold or may no longer be available. The data contained herein is copyrighted by Bright MLS and is protected by all applicable copyright laws. Any unauthorized collection or dissemination of this information is in violation of copyright laws and is strictly prohibited. Copyright © 2020 Bright MLS. All rights reserved.