
2245 CASTLE ROCK SQUARE 11CRESTON, VA 20191
Due to the health concerns created by Coronavirus we are offering personal 1-1 online video walkthough tours where possible.
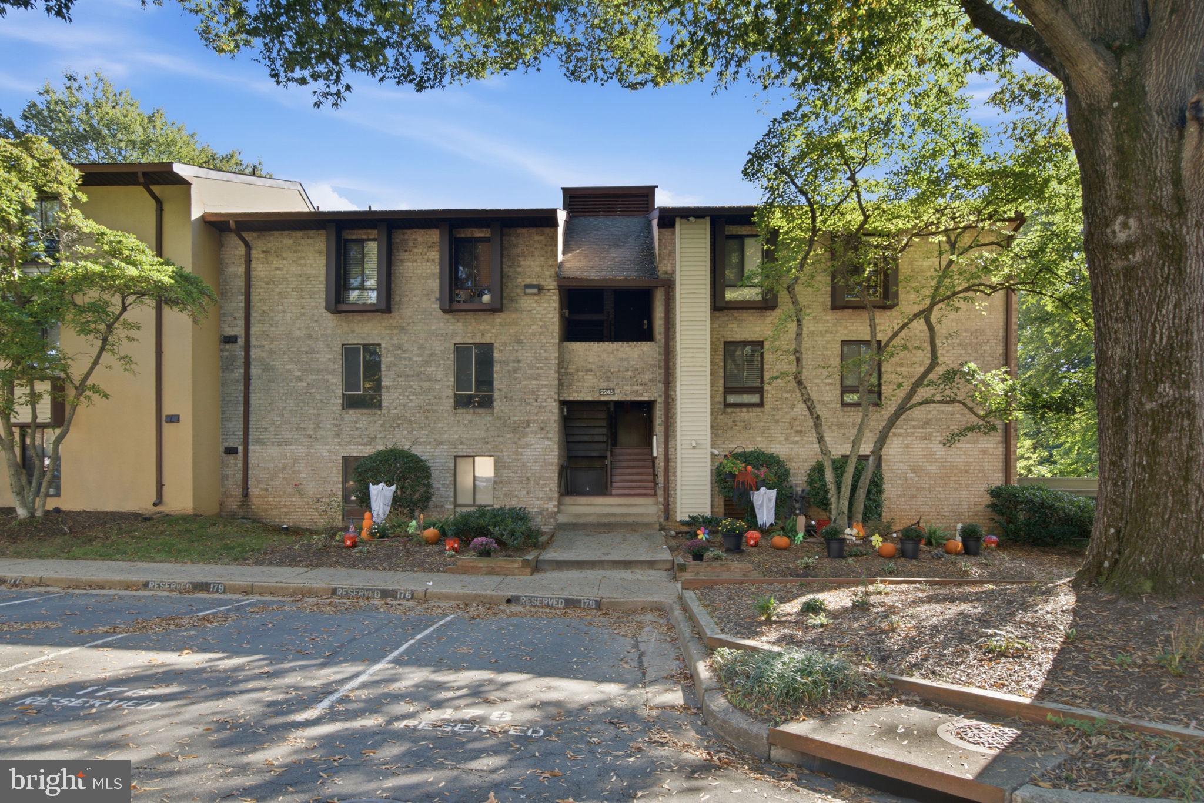
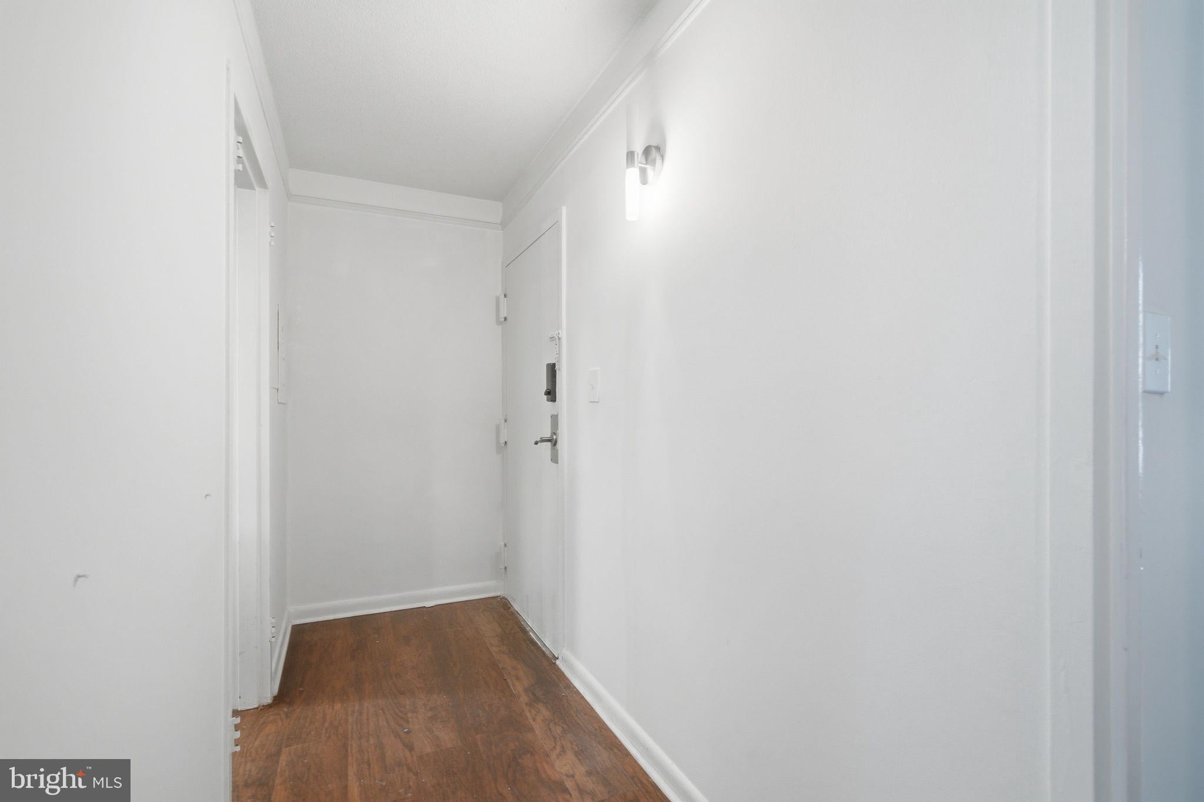
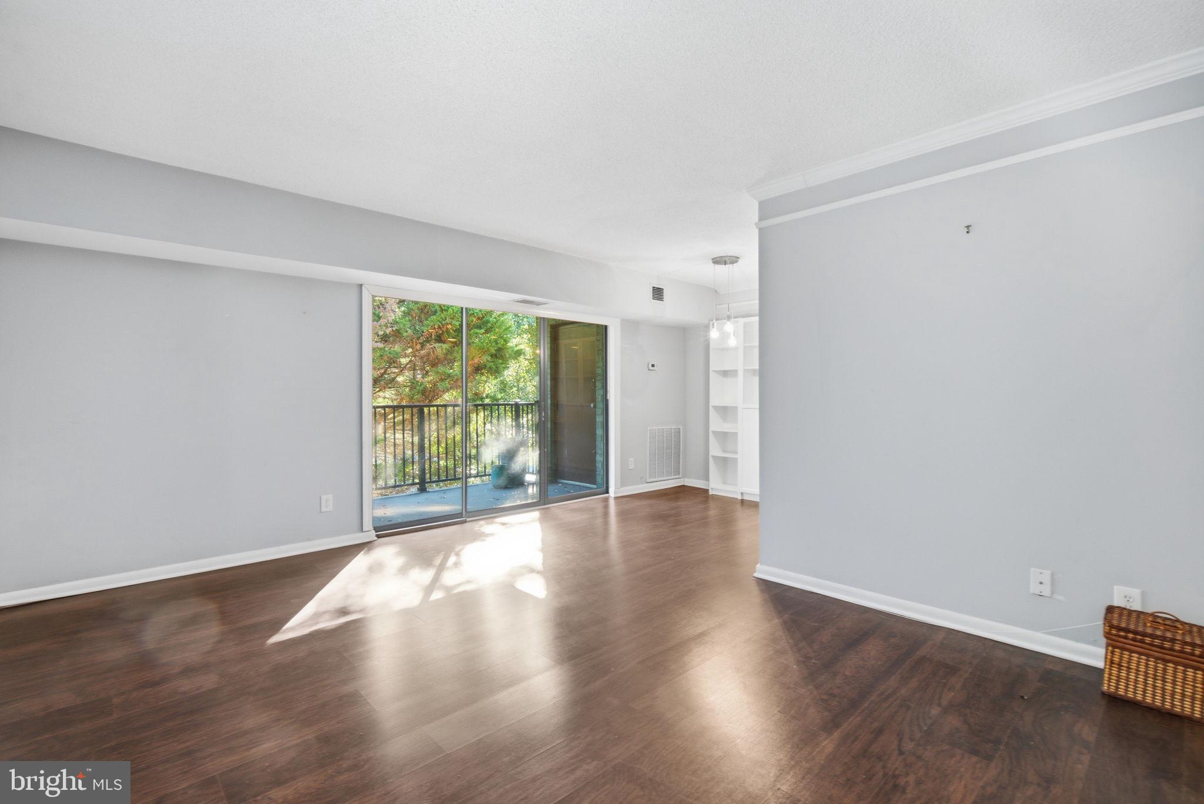
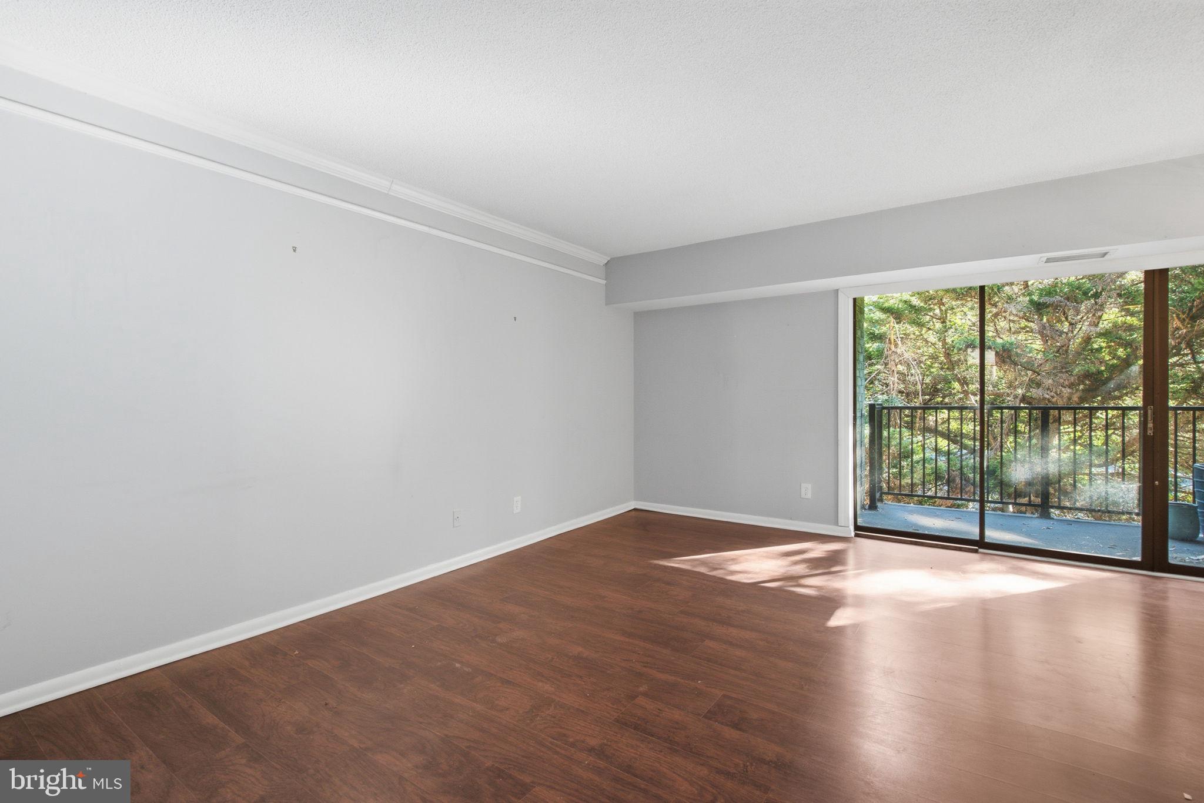
Enjoy the best of Reston living in this spacious three-bedroom, two-bath condominium featuring an open floor plan, abundant natural light, and a private balcony overlooking a peaceful wooded setting. Freshly painted throughout, the home offers attractive plank flooring, stainless steel kitchen appliances, and a versatile third bedroom ideal for a home office, guest room, or additional living space. Enjoy the convenience of an in-unit washer and dryer, assigned parking, additional storage, and ample visitor parking. The condominium fee includes all utilities—electricity, gas, water, sewer, and trash removal—along with extensive building and systems maintenance, simplifying everyday ownership. Residents enjoy access to Reston's exceptional recreational amenities, including swimming pools, tennis courts, parks, lakes, and miles of walking and biking trails. Ideally situated near Reston Town Center, South Lakes Village, Silver Line Metro stations, shopping, dining, and major commuter routes, this home offers an appealing combination of space, convenience, and the lifestyle that makes Reston such a desirable place to live.
| 14 hours ago | Listing updated with changes from the MLS | |
| yesterday | Status changed to Coming Soon | |
| 6 days ago | Listing first seen on site |

The real estate listing information is provided by Bright MLS is for the consumer's personal, non-commercial use and may not be used for any purpose other than to identify prospective properties consumer may be interested in purchasing. Any information relating to real estate for sale or lease referenced on this web site comes from the Internet Data Exchange (IDX) program of the Bright MLS. This web site references real estate listing(s) held by a brokerage firm other than the broker and/or agent who owns this web site. The accuracy of all information is deemed reliable but not guaranteed and should be personally verified through personal inspection by and/or with the appropriate professionals. Properties in listings may have been sold or may no longer be available. The data contained herein is copyrighted by Bright MLS and is protected by all applicable copyright laws. Any unauthorized collection or dissemination of this information is in violation of copyright laws and is strictly prohibited. Copyright © 2020 Bright MLS. All rights reserved.