
UNION PARK AT MCLEAN CON7410 BACKETT WOOD TERRACE 801MCLEAN, VA 22102
Due to the health concerns created by Coronavirus we are offering personal 1-1 online video walkthough tours where possible.
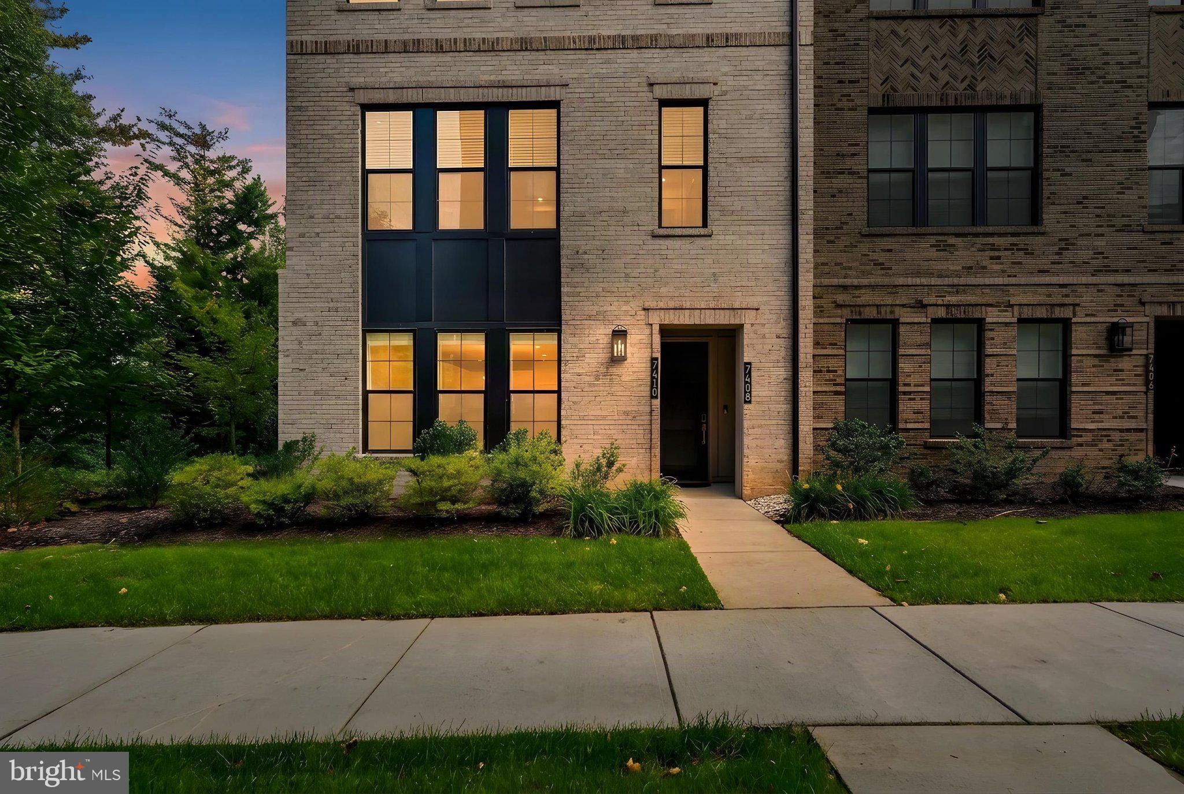
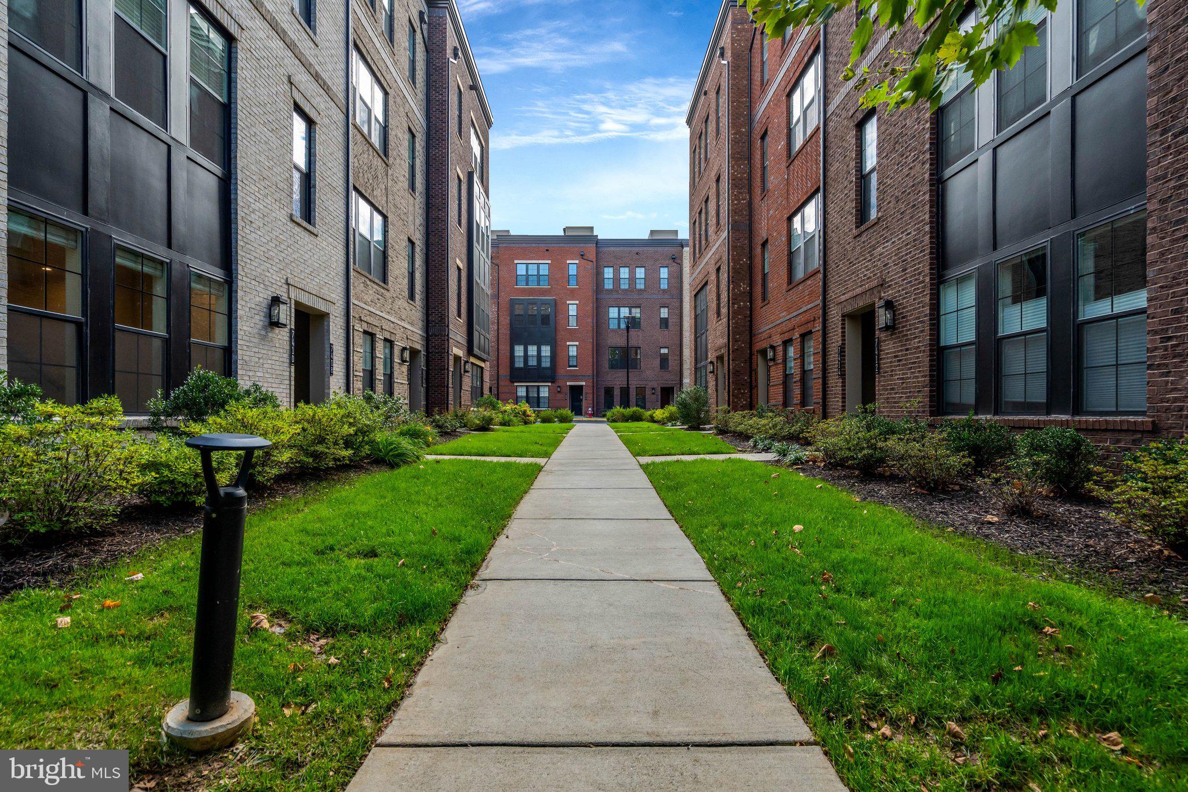
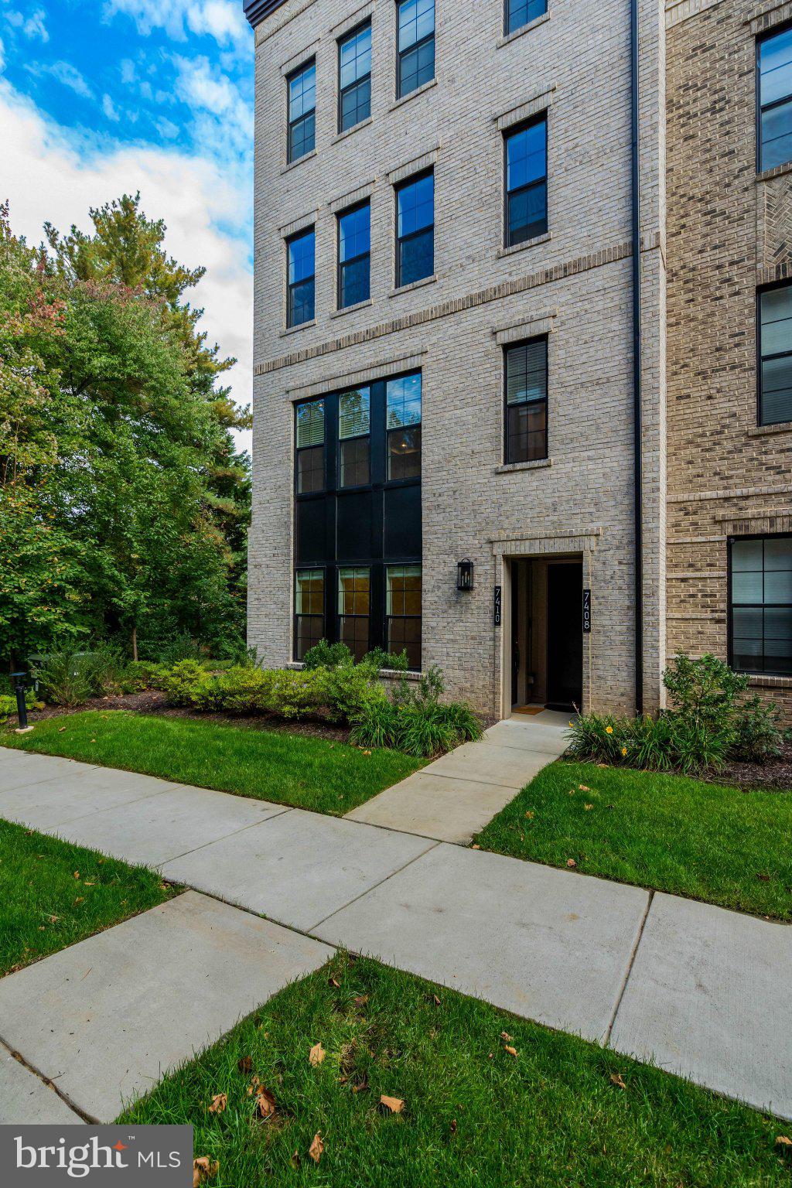
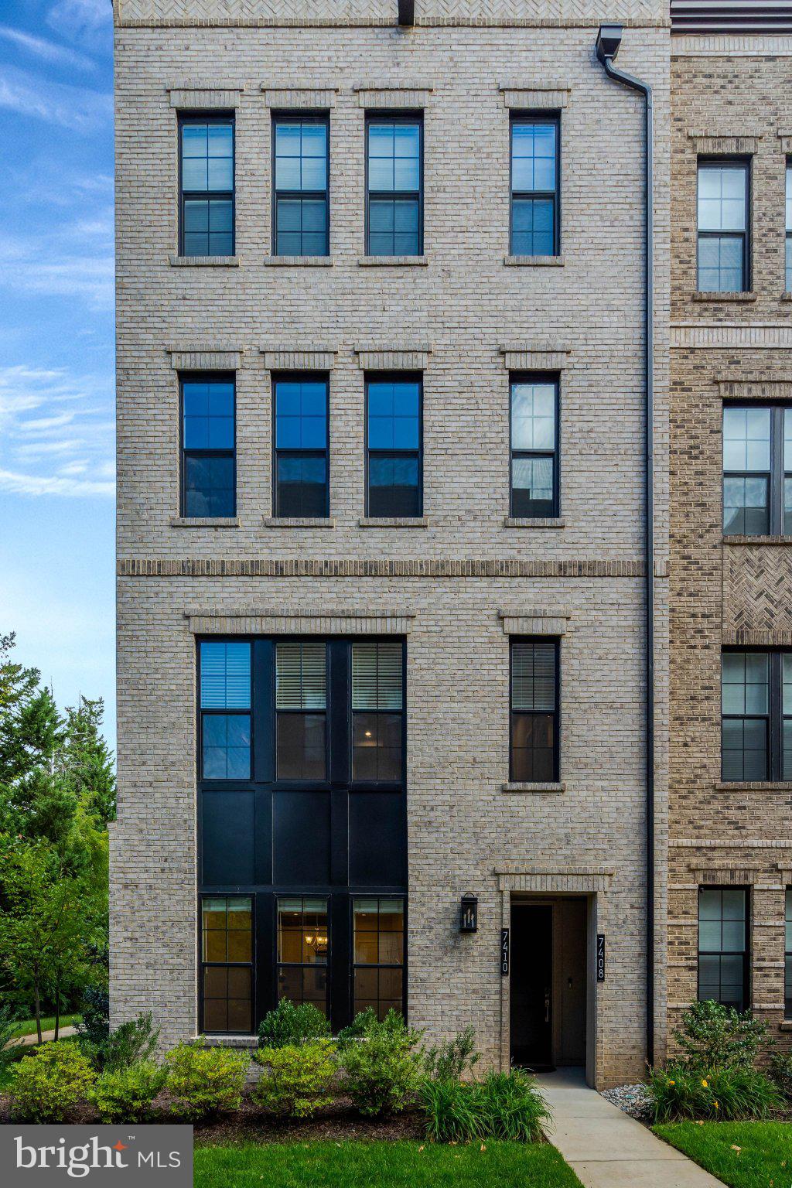
This stunning, move-in-ready end-unit condo in McLean, Virginia, offers low-maintenance living, modern luxury, and exceptional convenience. Featuring 3 bedrooms, 2.5 bathrooms, expansive 9-foot ceilings, and 1,588 square feet of thoughtfully designed living space, this light-filled corner unit boasts extra windows, beautiful views from every room, and a prime lot within the community. Situated next to a walking path loop, the home offers easy access to outdoor recreation, perfect for jogging, walking, or enjoying a leisurely stroll. Surrounded by greenery, this desirable end unit provides a wonderful sense of space and tranquil green views. Enjoy the convenience of being within walking distance of Safeway and close to shopping, dining, entertainment, and major commuting routes in the Tysons area. The main level features an inviting open floor plan, ideal for everyday living and entertaining. The gourmet kitchen showcases top-of-the-line appliances, elegant quartz countertops, and ample cabinet space, flowing seamlessly into the spacious living and dining areas. Beautiful wood stairs add warmth and character, while extra windows fill the home with natural light. Hosting friends and family is easy, with additional parking conveniently located nearby. Upstairs, the primary suite features a luxurious tray ceiling, a walk-in closet, and a spa-inspired bathroom with an oversized shower, dual vanity, and elegant granite countertops. Two additional light-filled bedrooms, each with a walk-in closet and beautiful views, along with a generously sized full bathroom featuring granite countertops, complete the upper level. A spacious laundry room with a window and an oversized washer and dryer adds everyday convenience. Additional highlights include LVP flooring, high-end finishes throughout, and a garage featuring a window and an electric vehicle charging outlet, making it car-charger ready. Meticulously maintained and spic and span, this home is ready for its next owner to move right in. The installed security system conveys with the property and includes Wi-Fi and cellphone access, an alarm system, a doorbell camera with intercom, ecobee thermostats, a garage door opener, and keyless front door entry. For added peace of mind, the HVAC system is serviced every six months, most recently in October. Enjoy the best of low-maintenance condo living in a desirable end-unit location, with thoughtful upgrades, convenient amenities, and easy access to everything Tysons has to offer. The property is also in-bounds for McLean High School. Don't miss this opportunity to make this exceptional home yours!
| 15 hours ago | Listing updated with changes from the MLS® | |
| yesterday | Status changed to Active | |
| 4 days ago | Listing first seen on site |

The real estate listing information is provided by Bright MLS is for the consumer's personal, non-commercial use and may not be used for any purpose other than to identify prospective properties consumer may be interested in purchasing. Any information relating to real estate for sale or lease referenced on this web site comes from the Internet Data Exchange (IDX) program of the Bright MLS. This web site references real estate listing(s) held by a brokerage firm other than the broker and/or agent who owns this web site. The accuracy of all information is deemed reliable but not guaranteed and should be personally verified through personal inspection by and/or with the appropriate professionals. Properties in listings may have been sold or may no longer be available. The data contained herein is copyrighted by Bright MLS and is protected by all applicable copyright laws. Any unauthorized collection or dissemination of this information is in violation of copyright laws and is strictly prohibited. Copyright © 2020 Bright MLS. All rights reserved.
Did you know? You can invite friends and family to your search. They can join your search, rate and discuss listings with you.