
6719 CAPSTAN DRIVEANNANDALE, VA 22003
Due to the health concerns created by Coronavirus we are offering personal 1-1 online video walkthough tours where possible.
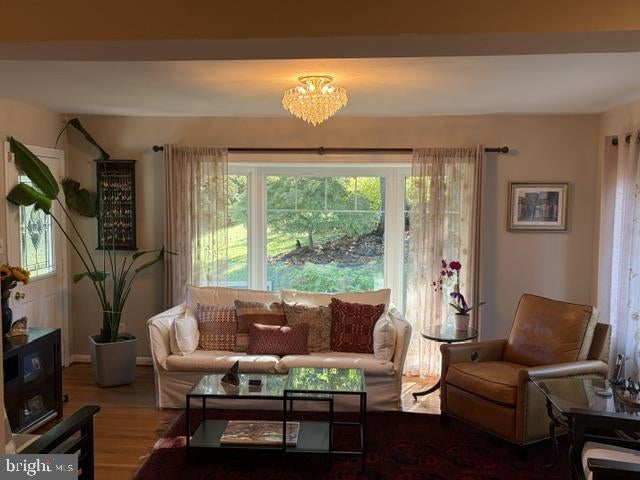
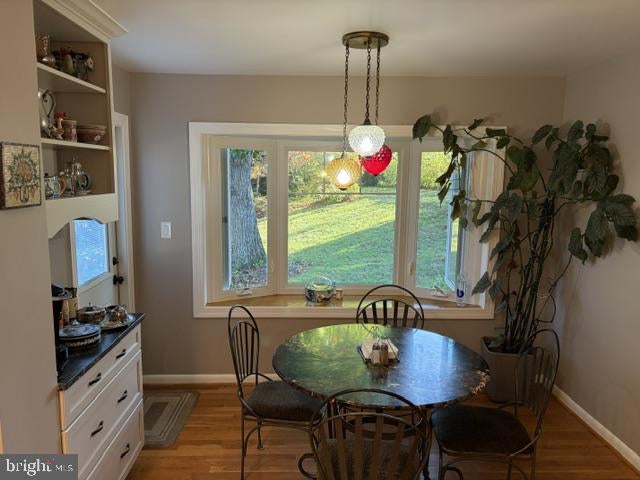
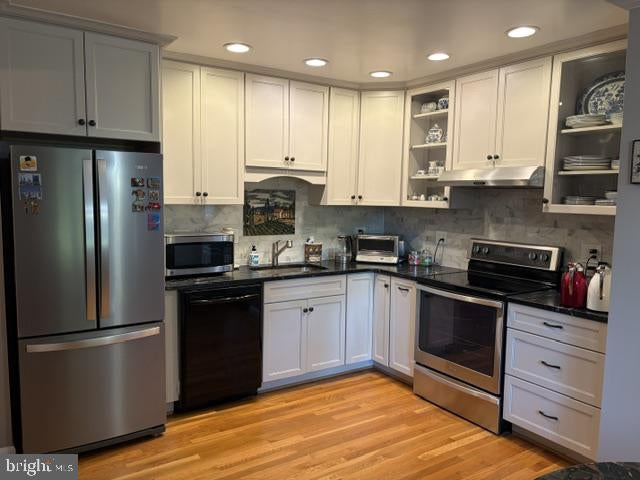
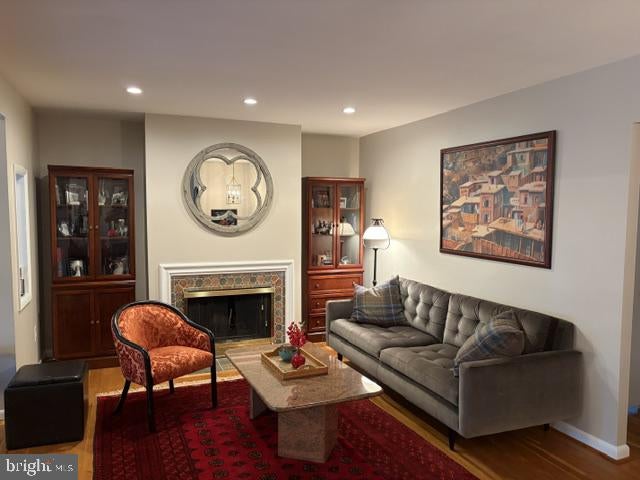
Mid-Century Style Meets Modern Comfort in Sleepy Hollow WoodsWelcome to this beautifully expanded and updated two-level home featuring 4 bedrooms and 2.5 bathrooms, ideally situated on a generous 0.47-acre lot in the established Sleepy Hollow Woods neighborhood.Bright, open, and inviting, this home offers a versatile layout ideal for everyday living and entertaining. The welcoming foyer leads to a cozy family room/library with a fireplace, perfect for movie nights, along with a bedroom and remodeled full bath ideal for guests or multigenerational living.Upstairs, the airy great room features a wood-burning fireplace and opens to a charming sunroom overlooking the expansive, approximately half-acre, park-like backyard with mature trees and a private patio. Updated, oversized bay windows offer panoramic views of the south-facing backyard, perfectly suited for gardening and outdoor living. The spacious, updated kitchen features granite countertops, stainless steel appliances, and a sunny dining area. The primary bedroom includes an en-suite full bath, while two additional bedrooms and an updated hallway powder room complete the upper level.Additional highlights include hardwood floors, updated kitchen and bathrooms, modern lighting, large updated bay windows, updated gutters, and an HVAC system maintained through professional servicing. No HOA.Conveniently located inside the Beltway, with easy access to major commuter routes, Washington, DC, Tysons Corner, recreation centers, shops, and restaurants, this move-in-ready home combines timeless style, flexible living spaces, and an exceptional setting. A rare opportunity to enjoy space, privacy, and convenience in a sought-after neighborhood!
| 3 days ago | Listing updated with changes from the MLS | |
| 3 days ago | Status changed to Coming Soon | |
| 2 weeks ago | Listing first seen on site |

The real estate listing information is provided by Bright MLS is for the consumer's personal, non-commercial use and may not be used for any purpose other than to identify prospective properties consumer may be interested in purchasing. Any information relating to real estate for sale or lease referenced on this web site comes from the Internet Data Exchange (IDX) program of the Bright MLS. This web site references real estate listing(s) held by a brokerage firm other than the broker and/or agent who owns this web site. The accuracy of all information is deemed reliable but not guaranteed and should be personally verified through personal inspection by and/or with the appropriate professionals. Properties in listings may have been sold or may no longer be available. The data contained herein is copyrighted by Bright MLS and is protected by all applicable copyright laws. Any unauthorized collection or dissemination of this information is in violation of copyright laws and is strictly prohibited. Copyright © 2020 Bright MLS. All rights reserved.
Did you know? You can invite friends and family to your search. They can join your search, rate and discuss listings with you.