
2583 VINTAGE CREST LANEOAKTON, VA 22124
Due to the health concerns created by Coronavirus we are offering personal 1-1 online video walkthough tours where possible.
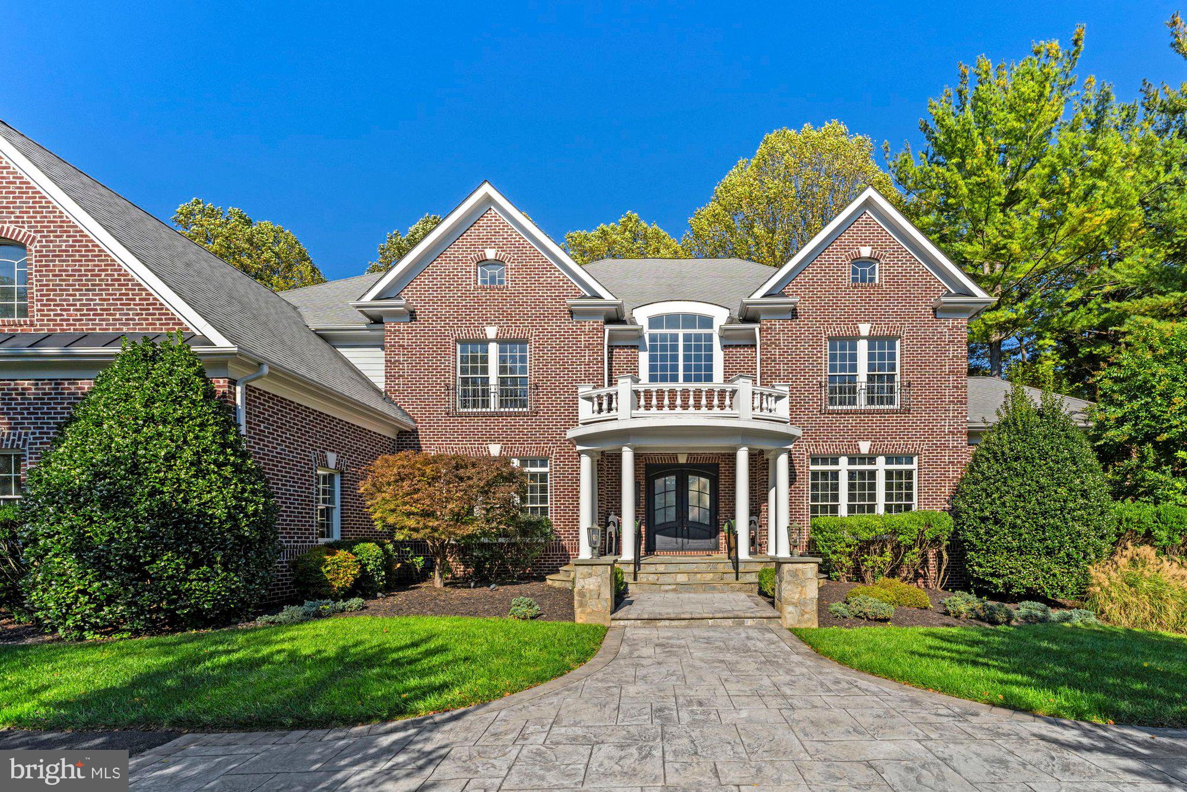
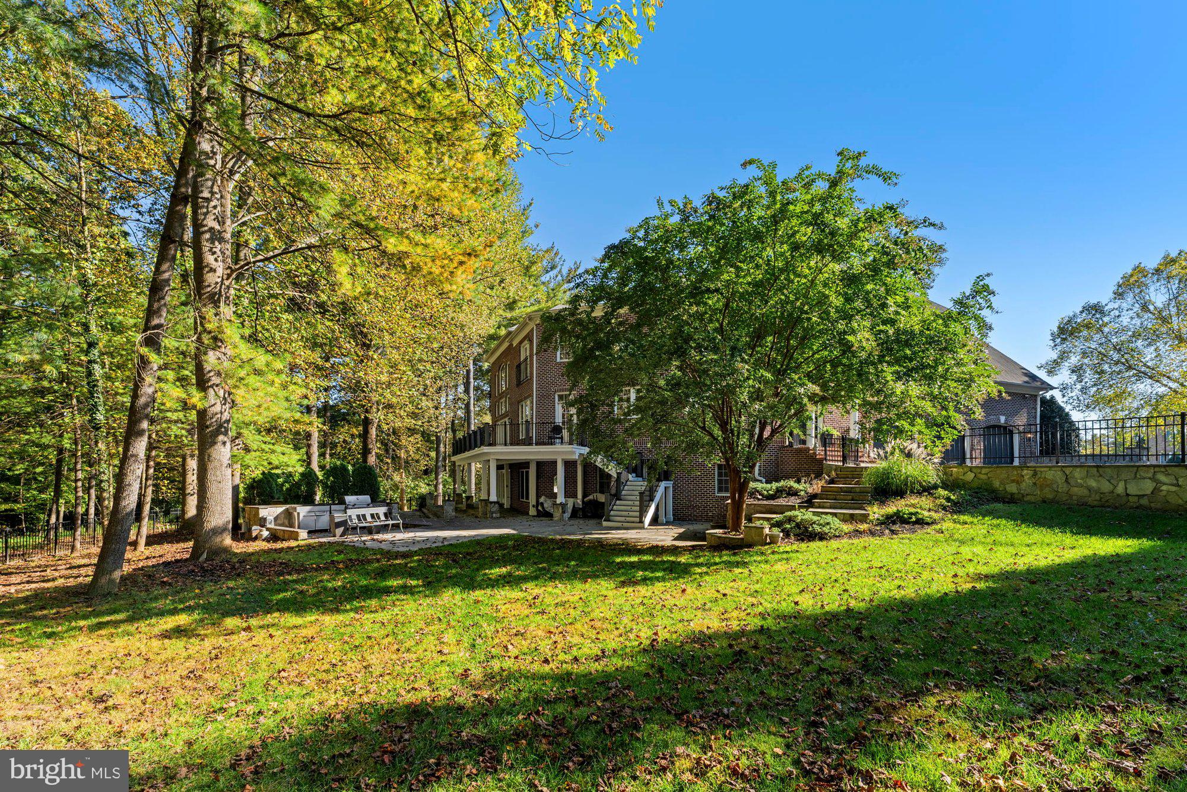
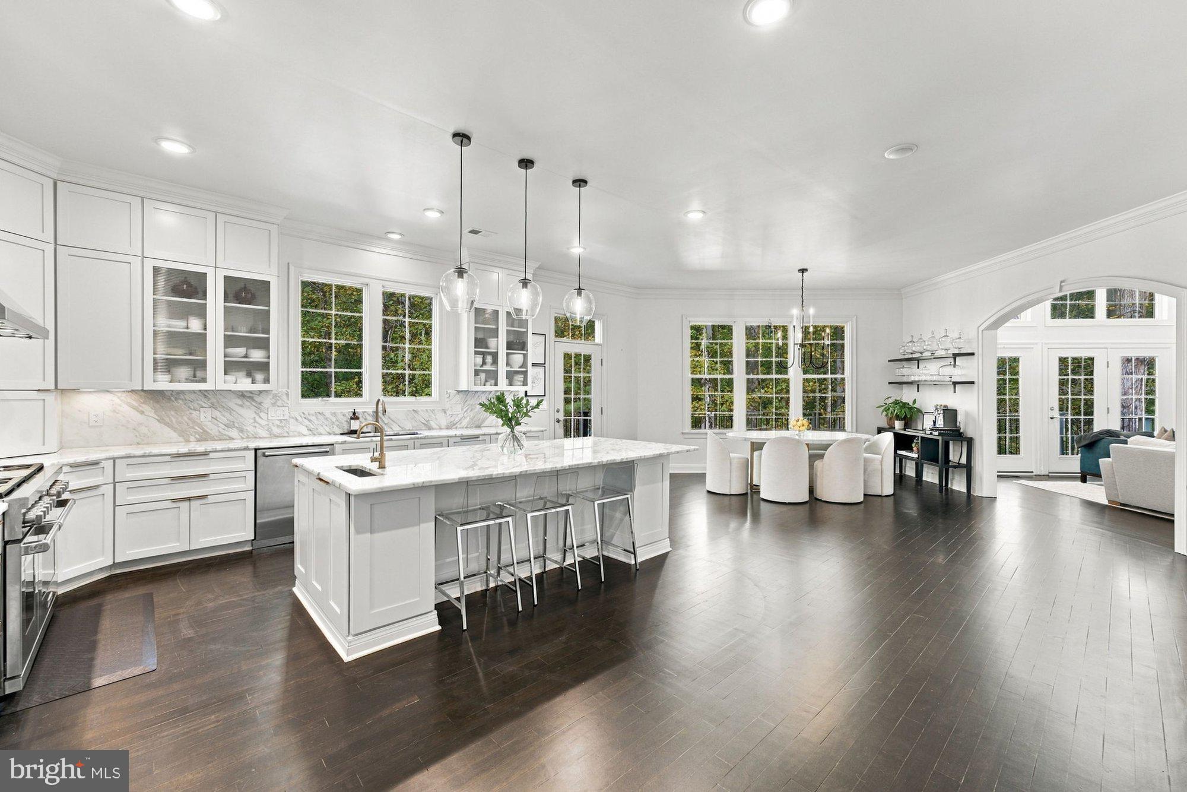
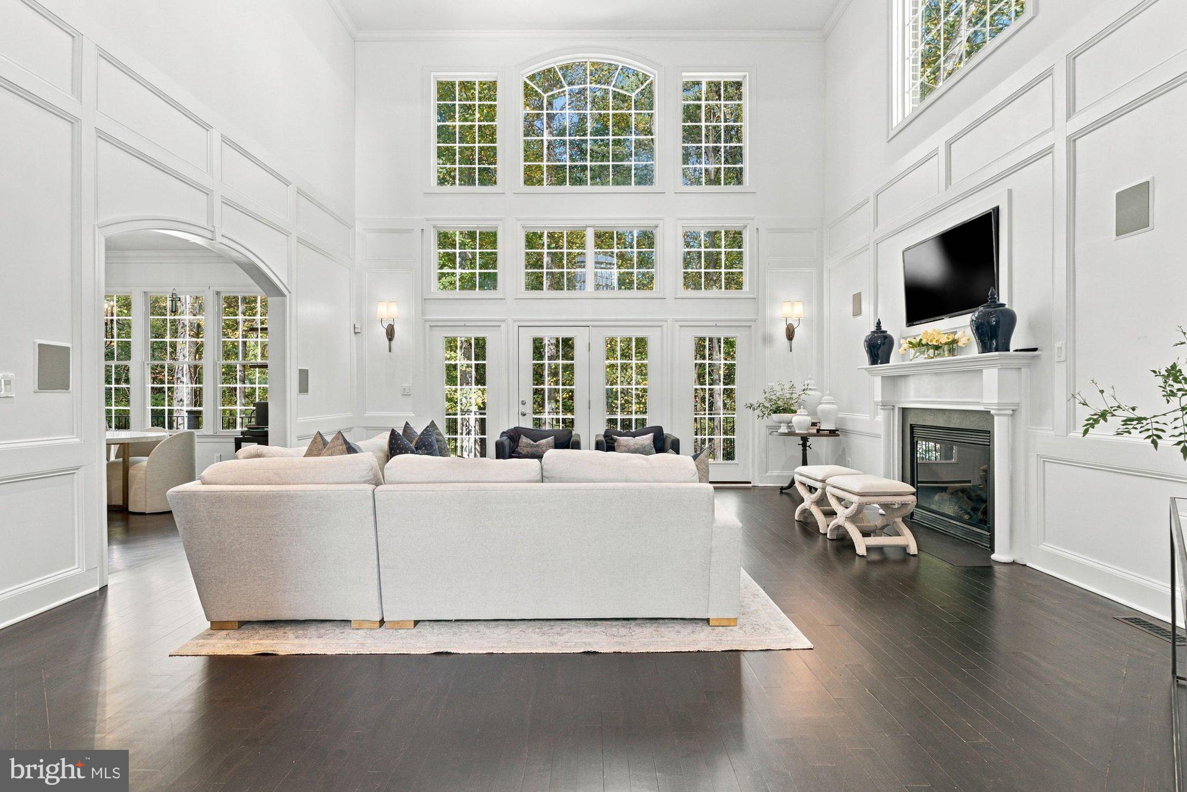
Exceptional custom luxury home in Oakton offering 6 bedrooms, 5 full baths, 2 half baths, and 9,372 finished square feet on a private 1.72 acre lot. Featuring exquisite craftsmanship and designer finishes throughout, this impressive residence welcomes you with a grand foyer, custom 8 foot double iron entry doors, handblown chandeliers, and beautiful stained maple hardwood floors. The main level is designed for entertaining with an elegant formal dining room, living room and morning room with a double sided fireplace, private home office, and a stunning two story family room with custom molding and fireplace. The expansive gourmet kitchen features Calcutta Gold marble countertops, premium appliances including Wolf and Sub Zero, a large center island, butler’s pantry, and spacious breakfast room. Upstairs, the luxurious owner’s suite offers a private sitting room, dual custom walk in closets, and a beautifully renovated spa bathroom with soaking tub and walk in shower. The finished walkout lower level provides exceptional entertaining space with a large recreation room, wet bar, media room, two additional bedrooms, a full bath, and ample storage. Recent improvements include renovated bathrooms, updated appliances, new carpeting, luxury vinyl plank flooring, and fresh interior paint. Outside, enjoy a private wooded setting with an expansive deck, stone patio, outdoor kitchen, fire pit, and oversized hot tub, complemented by extensive professional hardscaping. A circular driveway leads to a three car garage with custom insulated aluminum doors, completing this exceptional property. Ideally located in a peaceful Oakton neighborhood just minutes from downtown Vienna, Metro, shopping, dining, parks, and major commuter routes. Located within the Flint Hill, Thoreau, and Madison pyramid.
| 20 hours ago | Listing updated with changes from the MLS® | |
| yesterday | Status changed to Coming Soon | |
| 3 days ago | Listing first seen on site |

The real estate listing information is provided by Bright MLS is for the consumer's personal, non-commercial use and may not be used for any purpose other than to identify prospective properties consumer may be interested in purchasing. Any information relating to real estate for sale or lease referenced on this web site comes from the Internet Data Exchange (IDX) program of the Bright MLS. This web site references real estate listing(s) held by a brokerage firm other than the broker and/or agent who owns this web site. The accuracy of all information is deemed reliable but not guaranteed and should be personally verified through personal inspection by and/or with the appropriate professionals. Properties in listings may have been sold or may no longer be available. The data contained herein is copyrighted by Bright MLS and is protected by all applicable copyright laws. Any unauthorized collection or dissemination of this information is in violation of copyright laws and is strictly prohibited. Copyright © 2020 Bright MLS. All rights reserved.
Did you know? You can invite friends and family to your search. They can join your search, rate and discuss listings with you.