
8321 BROCKHAM DRIVEALEXANDRIA, VA 22309
Due to the health concerns created by Coronavirus we are offering personal 1-1 online video walkthough tours where possible.
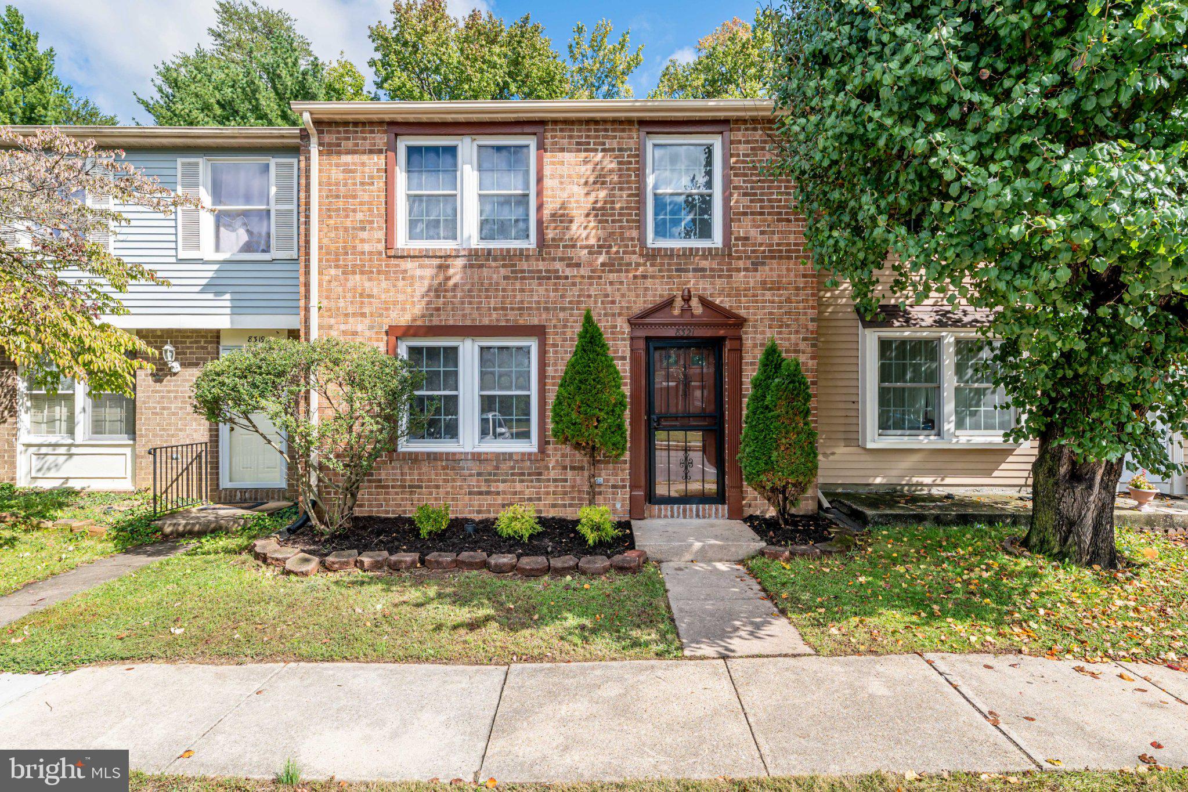
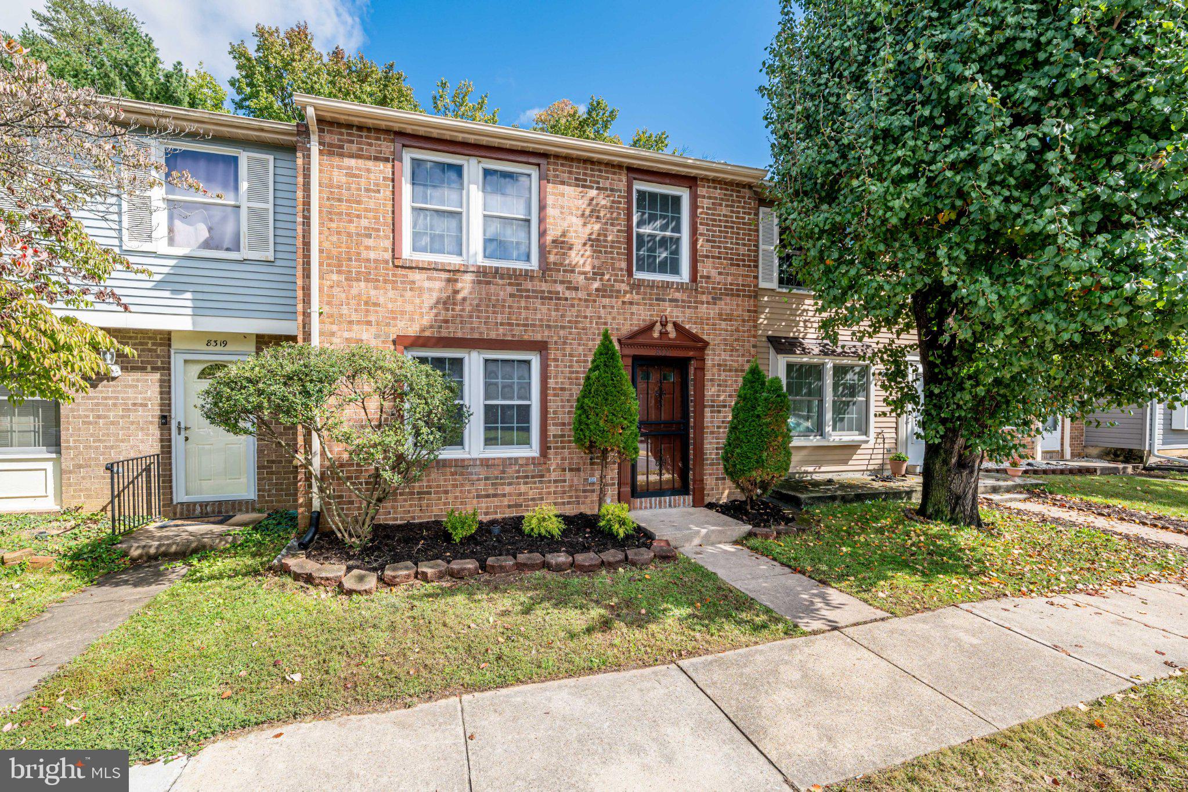
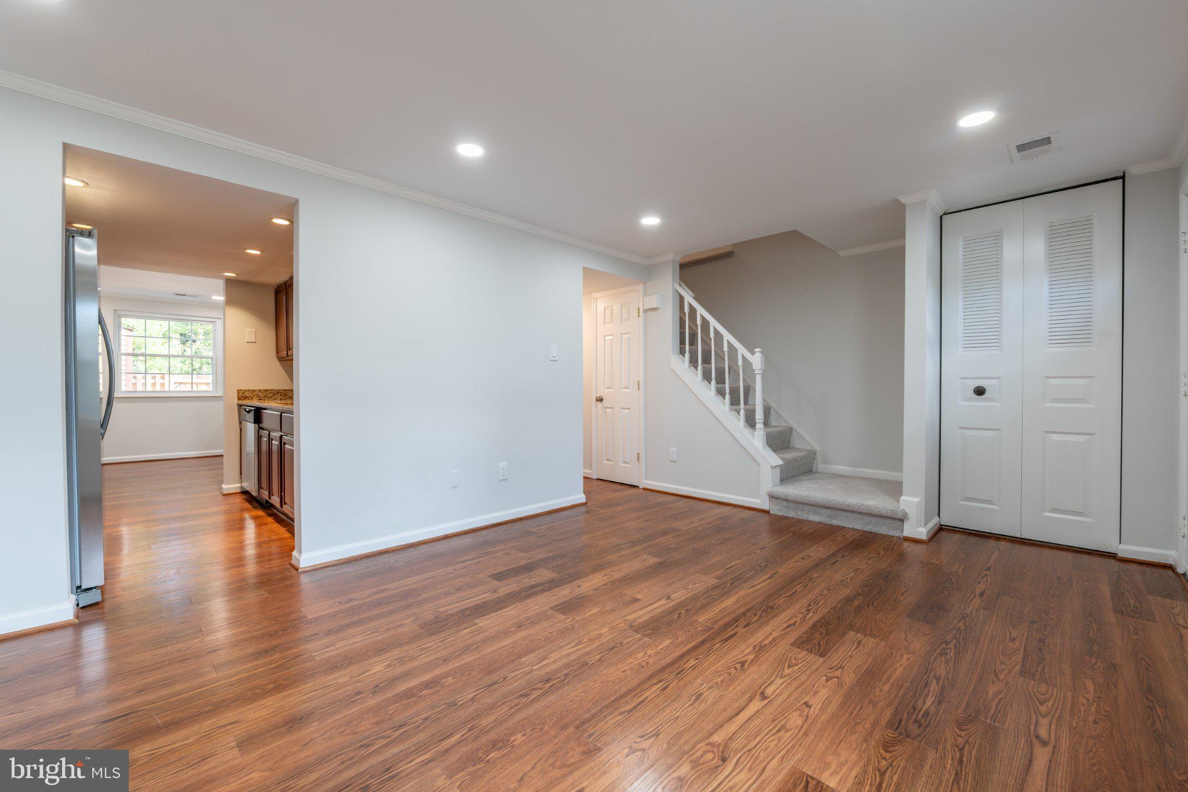
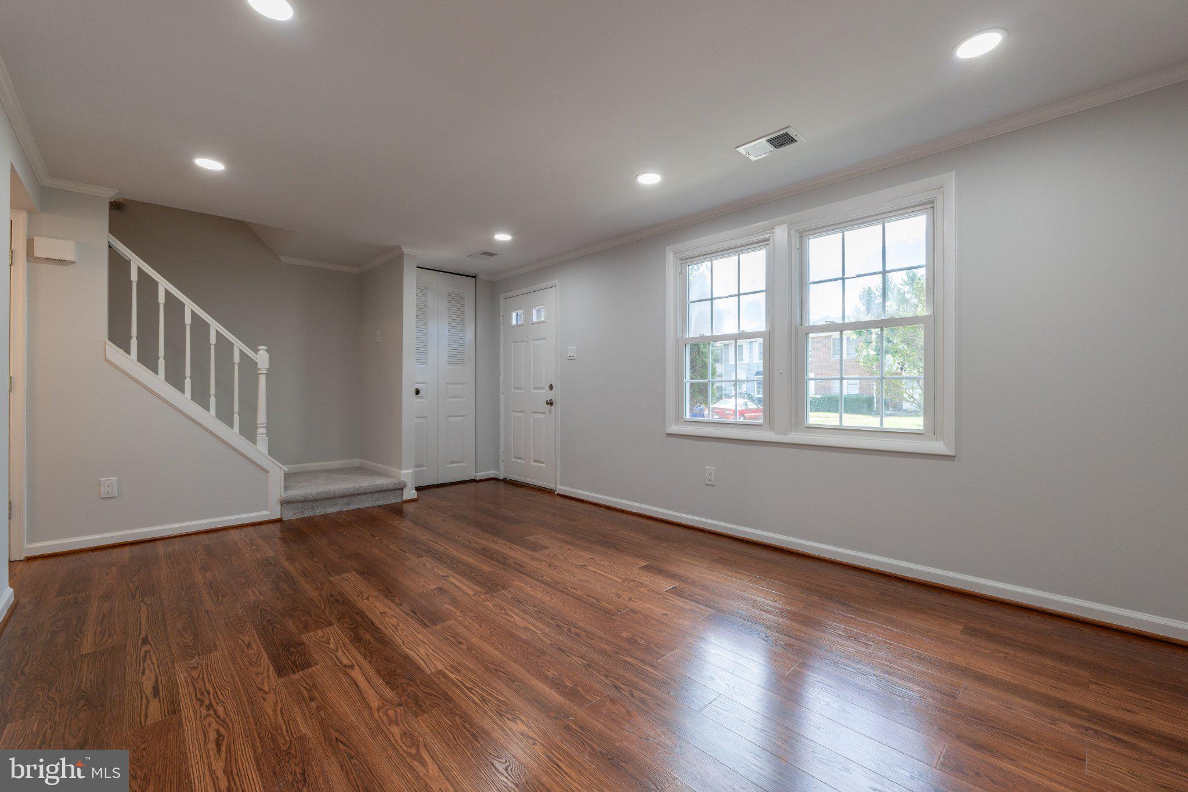
Prime Woodlawn Location Near Fort Belvoir! Terrific value in this Brick Front 3-bedroom, 2-bath townhome, minutes from Huntley Meadows Park, Fort Belvoir, the Mount Vernon Trail, and the Potomac River. Kitchen with granite countertops, stainless steel appliances , recessed lights. Fully fenced rear yard with shed. New updated bathrooms, Living room with refinished hardwood flooring with recessed lights. New Flooring upstairs with two updated bathrooms. Fresh Painting. Location & Commute: Minutes to Fort Belvoir, home to the National Geospatial-Intelligence Agency, with easy access to the George Washington Parkway, Route 1, the Pentagon, Reagan National Airport, and DC. Huntington Metro (Yellow Line) and Fairfax Connector/REX bus service offer added commuting options. Health & Wellness: Inova Mount Vernon Hospital on Parkers Lane serves the south Alexandria/Route 1 corridor, with Inova Alexandria Hospital also nearby. Shopping, Dining & Recreation: Costco and Route 1 shopping centers are close by, with historic Old Town Alexandria a short drive for dining and waterfront strolls. Huntley Meadows' boardwalk and trails and the Mount Vernon Trail offer easy outdoor access.
| 8 hours ago | Status changed to Active | |
| 8 hours ago | Listing updated with changes from the MLS® | |
| 12 hours ago | Listing first seen on site |

The real estate listing information is provided by Bright MLS is for the consumer's personal, non-commercial use and may not be used for any purpose other than to identify prospective properties consumer may be interested in purchasing. Any information relating to real estate for sale or lease referenced on this web site comes from the Internet Data Exchange (IDX) program of the Bright MLS. This web site references real estate listing(s) held by a brokerage firm other than the broker and/or agent who owns this web site. The accuracy of all information is deemed reliable but not guaranteed and should be personally verified through personal inspection by and/or with the appropriate professionals. Properties in listings may have been sold or may no longer be available. The data contained herein is copyrighted by Bright MLS and is protected by all applicable copyright laws. Any unauthorized collection or dissemination of this information is in violation of copyright laws and is strictly prohibited. Copyright © 2020 Bright MLS. All rights reserved.
Did you know? You can invite friends and family to your search. They can join your search, rate and discuss listings with you.