
13011 FARTHINGALE DRIVEHERNDON, VA 20171
Due to the health concerns created by Coronavirus we are offering personal 1-1 online video walkthough tours where possible.
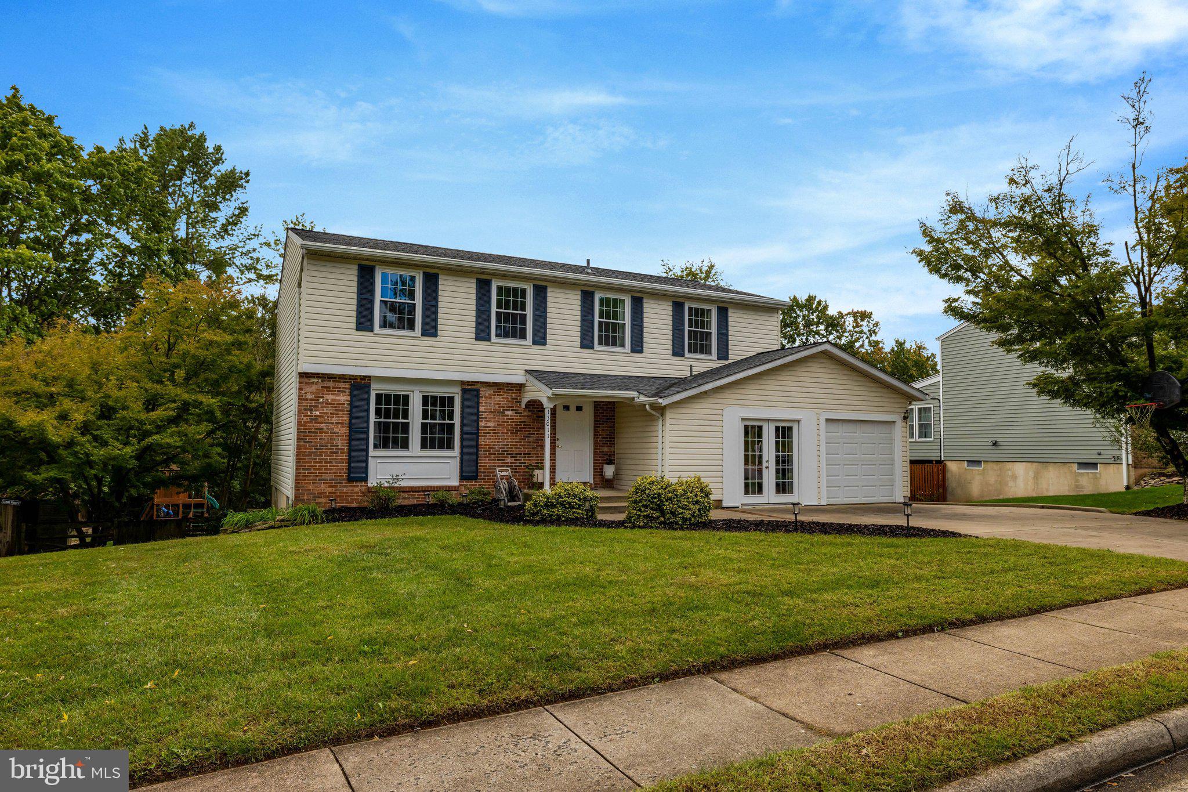
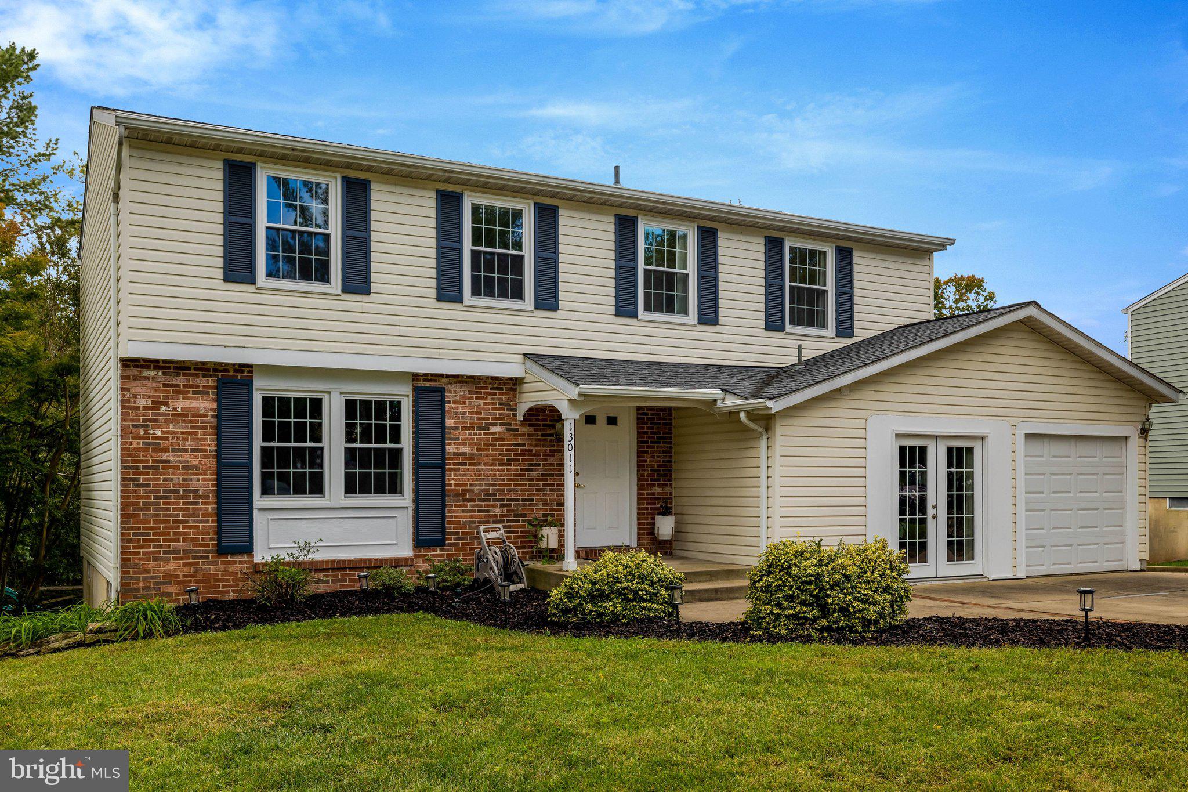
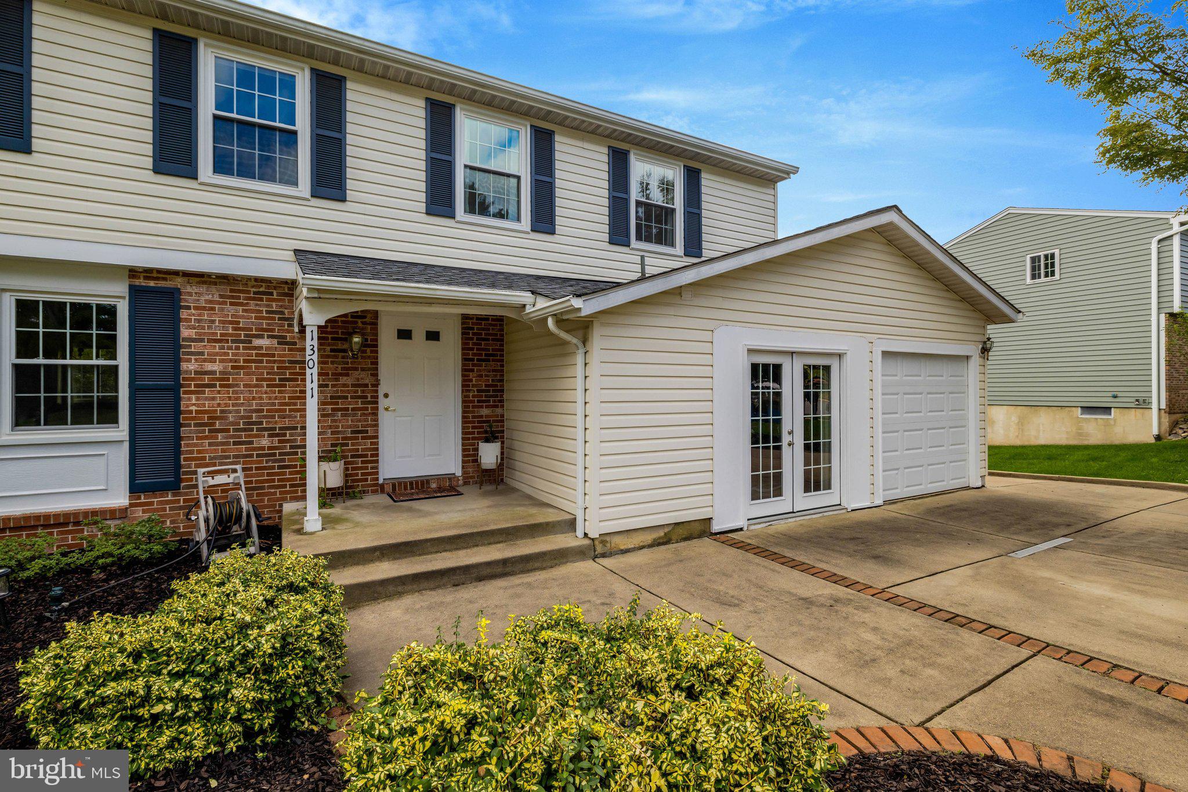
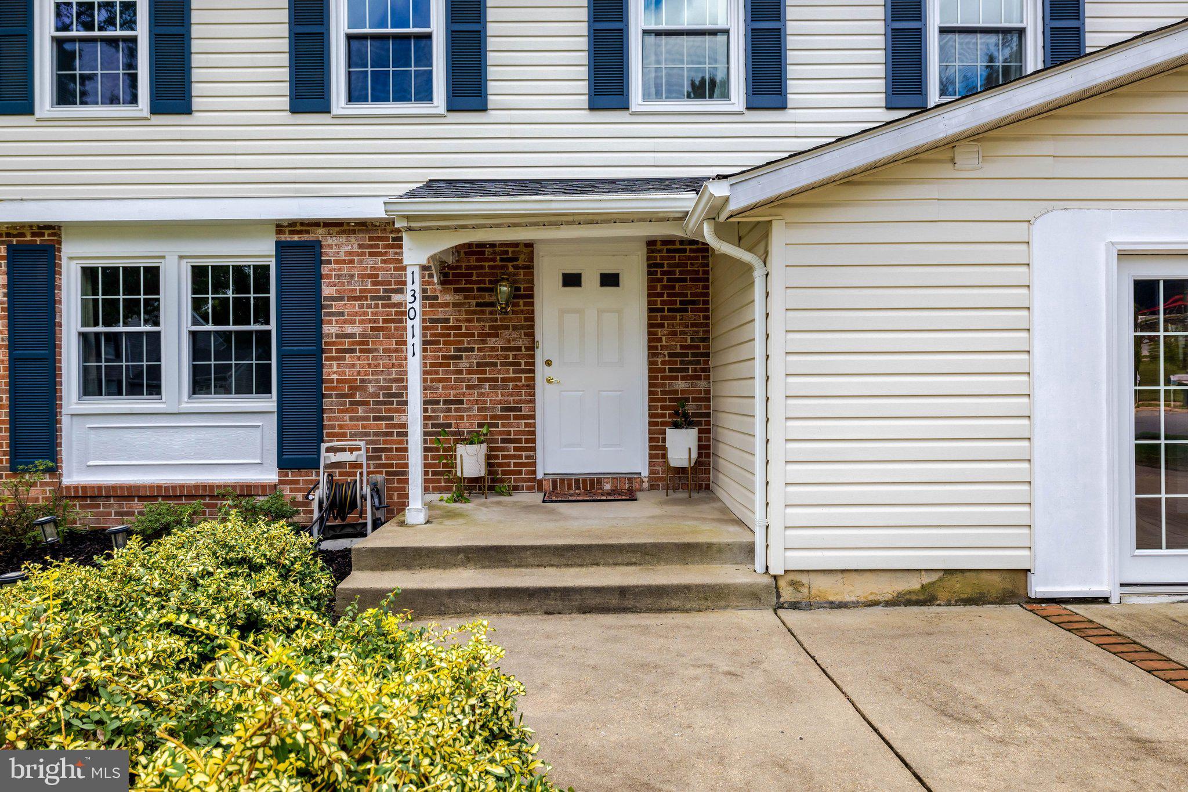
Welcome to 13011 Farthingale Dr, a 5-bedroom, 4.5-bath home with over 3,000 square feet across three finished levels in the sought-after Fox Mill Estates community of Herndon. Set on an immaculate, fully fenced .26-acre lot that backs to trees, this home delivers the privacy and outdoor space buyers are looking for, along with a long list of major updates already done. Just unpack and enjoy. Location is a major selling point. This is a true commuter’s location, minutes from Metro stations, Dulles International Airport, Route 28, and the Dulles Toll Road, with shopping and dining nearby. The lot is the star. The fully fenced backyard is a private, tree-lined retreat with plenty of open lawn, a large deck and a patio for entertaining, a storage shed, and a playset, all of which convey. The extended driveway wraps around the side of the home and fits three vehicles, with gated access to the backyard. A standout feature is the permitted main-level bedroom suite, converted from the garage. It offers a closet, a private door to the driveway, and an updated full bathroom with a marble-look tiled walk-in shower, a bench seat, and a modern vanity. Use it as a main-level primary suite, a guest suite, or flexible living space, whatever fits your lifestyle. The updates are where this home really shines. Fully owned, paid-off solar panels help reduce energy costs, and the home has two water heaters, including a solar water heater. The roof is approximately 5 years old, the windows and patio door approximately 6 years old, and the AC is 8 years old with a brand-new outdoor compressor (2026). The refrigerator is about 2 years old. Fresh paint covers the main level, basement, deck, primary bathroom, and one upstairs bedroom, and new carpet has been installed in three upstairs bedrooms, the family room, and the basement. These are the big-ticket items buyers usually have to budget for, and they are already taken care of. Inside, hardwood floors run throughout the main level. The formal living room flows into the dining room, creating an easy layout for hosting, and a convenient half bath is just off the entry. The U-shaped kitchen features a stainless steel refrigerator, range, and microwave, and opens to the carpeted family room, where a fireplace anchors the space. Windows bring in natural light and views of mature trees, and a sliding patio door off the kitchen and family room leads directly to the deck, making indoor-outdoor living easy. Upstairs, four bedrooms include the primary suite, with a ceiling fan, a walk-in closet, a second sliding-door closet, and an en-suite bath with a single vanity and a walk-in shower. A hall bath with a tub serves the rest of the level. The walkout lower level adds even more flexibility with a large open rec area, a versatile bonus room with its own window, and a full bath with laundry. Use the space as a media room, home gym, office, or game room. The washer, dryer, and a second refrigerator convey. Step out the walkout door to the patio and backyard, and use the large crawl space, accessed from the basement, for additional storage. With a main-level bedroom suite, four bedrooms upstairs, a finished walkout basement, and a private fenced yard, this home offers room to spread out and a layout that adapts to how you live, all in an unbeatable commuter location. Per seller, the high school is currently South Lakes HS, with the option to opt in to Skyview HS, which becomes the permanent high school in 2027 and onward. Buyer to verify. Schedule your showing today!
| 11 hours ago | Listing updated with changes from the MLS® | |
| yesterday | Status changed to Coming Soon | |
| yesterday | Listing first seen on site |

The real estate listing information is provided by Bright MLS is for the consumer's personal, non-commercial use and may not be used for any purpose other than to identify prospective properties consumer may be interested in purchasing. Any information relating to real estate for sale or lease referenced on this web site comes from the Internet Data Exchange (IDX) program of the Bright MLS. This web site references real estate listing(s) held by a brokerage firm other than the broker and/or agent who owns this web site. The accuracy of all information is deemed reliable but not guaranteed and should be personally verified through personal inspection by and/or with the appropriate professionals. Properties in listings may have been sold or may no longer be available. The data contained herein is copyrighted by Bright MLS and is protected by all applicable copyright laws. Any unauthorized collection or dissemination of this information is in violation of copyright laws and is strictly prohibited. Copyright © 2020 Bright MLS. All rights reserved.
Did you know? You can invite friends and family to your search. They can join your search, rate and discuss listings with you.