
14222 ASHER VWCENTREVILLE, VA 20121
Due to the health concerns created by Coronavirus we are offering personal 1-1 online video walkthough tours where possible.
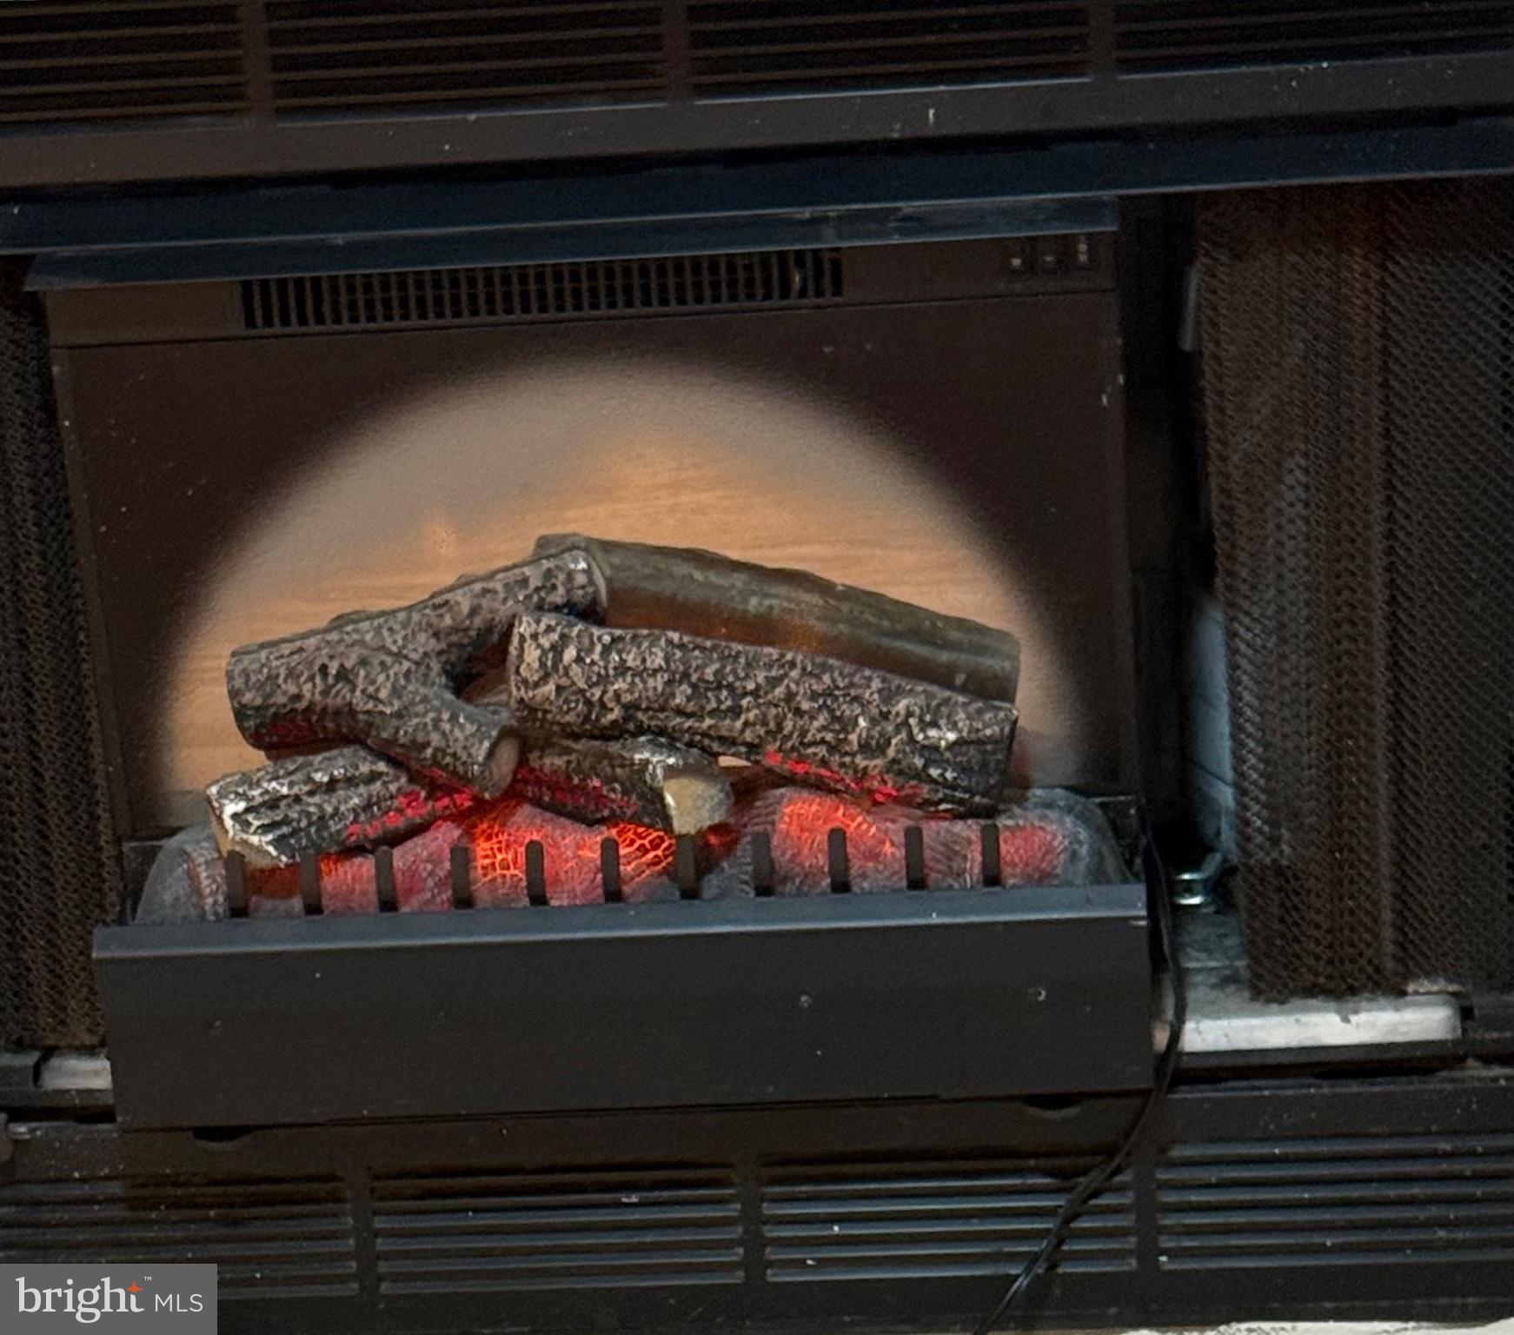
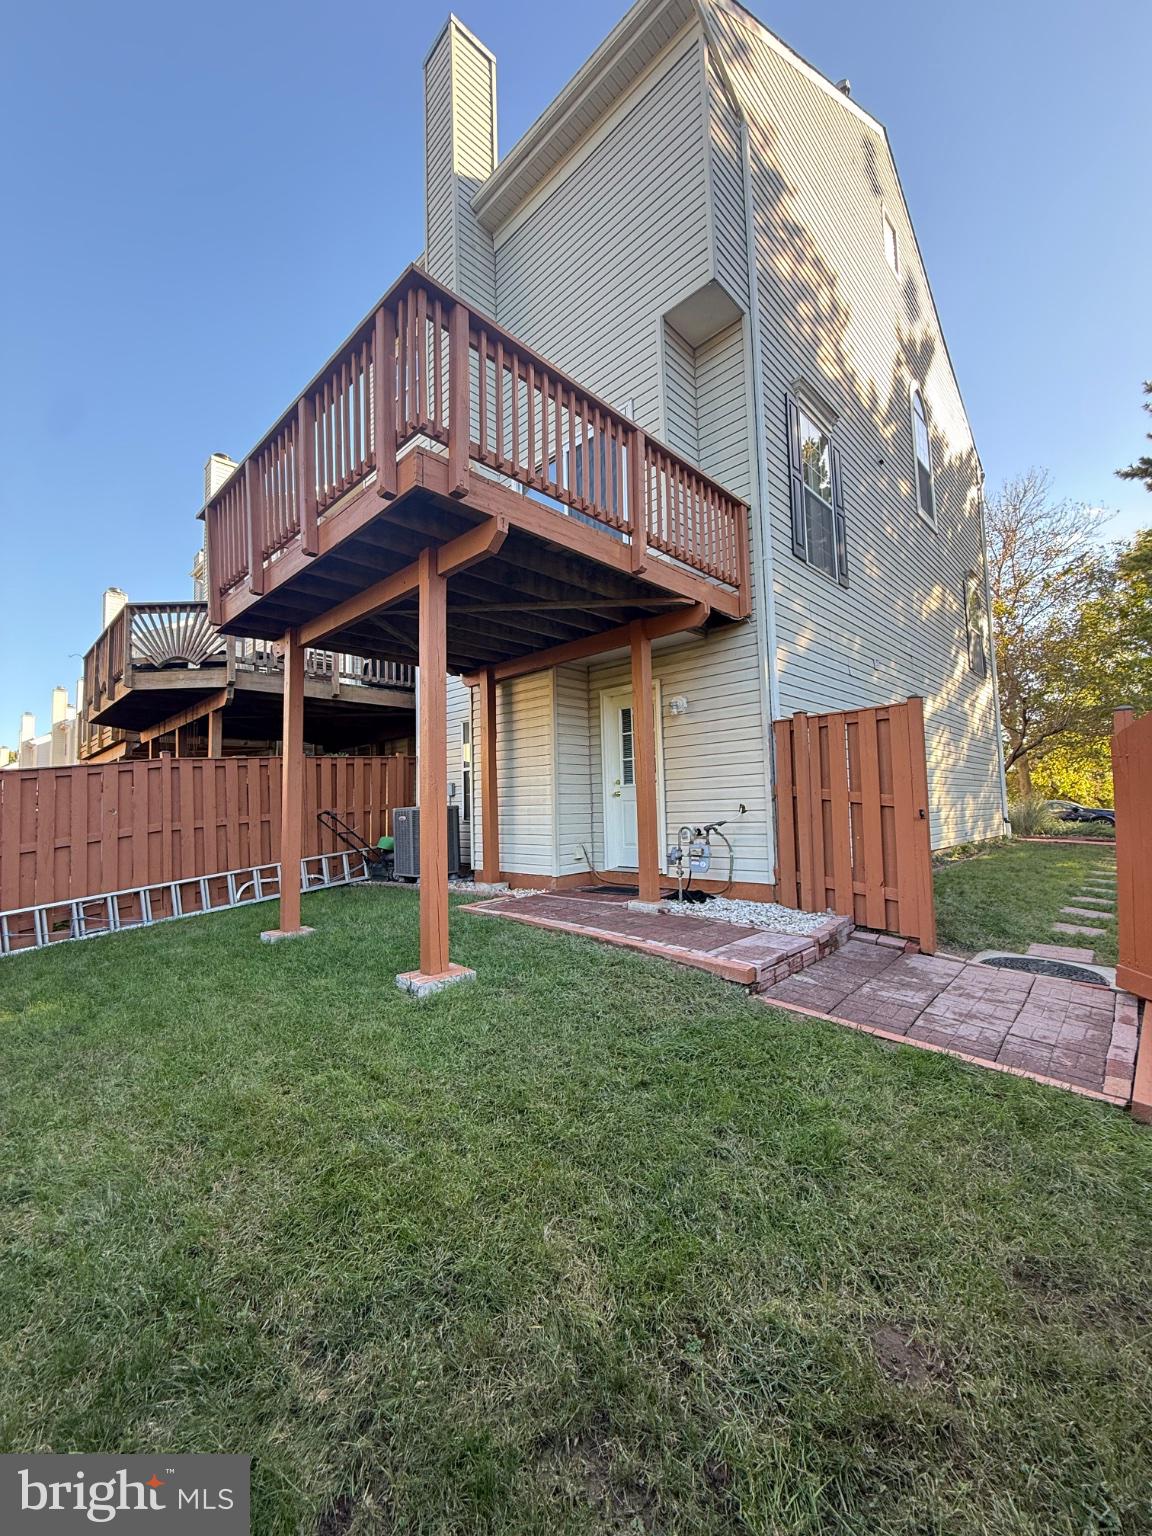
Welcome to this exceptional three-level end-unit townhome in the highly sought-after Centre Ridge community! This move-in-ready home features a walkout basement, attached garage, and fully fenced backyard—a rare opportunity in a desirable location. The bright and inviting interior offers a spacious BOX bay window, generous living and dining areas, and a sun-filled kitchen with a breakfast area. Upstairs, you'll find three comfortable bedrooms, including a spacious primary suite with a walk-in closet and a private bathroom featuring a Jacuzzi soaking tub, separate shower, and dual vanities. The walkout lower level offers exceptional versatility, featuring a, cozy fireplace, and full bathroom. With its private exterior access, this space is ideal for a teenager’s retreat, guest accommodations, home office, or a more independent living arrangement. Enjoy an extra-long driveway accommodating two vehicles, in addition to the attached garage. Centre Ridge offers wonderful community amenities, including a swimming pool, tennis courts, playgrounds, clubhouse, dog park, and walking trails. Nearby Ellanor C. Lawrence Park and Bull Run Regional Park provide even more opportunities to enjoy the outdoors Conveniently located near I-66, Routes 28 and 29, and Dulles International Airport, this home is also close to shopping, dining, schools, public transportation, the library, and entertainment. Enjoy the perfect combination of space, flexibility, convenience, and community living!
| an hour ago | Listing updated with changes from the MLS® | |
| 17 hours ago | Listing first seen on site |

The real estate listing information is provided by Bright MLS is for the consumer's personal, non-commercial use and may not be used for any purpose other than to identify prospective properties consumer may be interested in purchasing. Any information relating to real estate for sale or lease referenced on this web site comes from the Internet Data Exchange (IDX) program of the Bright MLS. This web site references real estate listing(s) held by a brokerage firm other than the broker and/or agent who owns this web site. The accuracy of all information is deemed reliable but not guaranteed and should be personally verified through personal inspection by and/or with the appropriate professionals. Properties in listings may have been sold or may no longer be available. The data contained herein is copyrighted by Bright MLS and is protected by all applicable copyright laws. Any unauthorized collection or dissemination of this information is in violation of copyright laws and is strictly prohibited. Copyright © 2020 Bright MLS. All rights reserved.
Did you know? You can invite friends and family to your search. They can join your search, rate and discuss listings with you.