
9800 KOHOUTEK COURTVIENNA, VA 22182
Due to the health concerns created by Coronavirus we are offering personal 1-1 online video walkthough tours where possible.
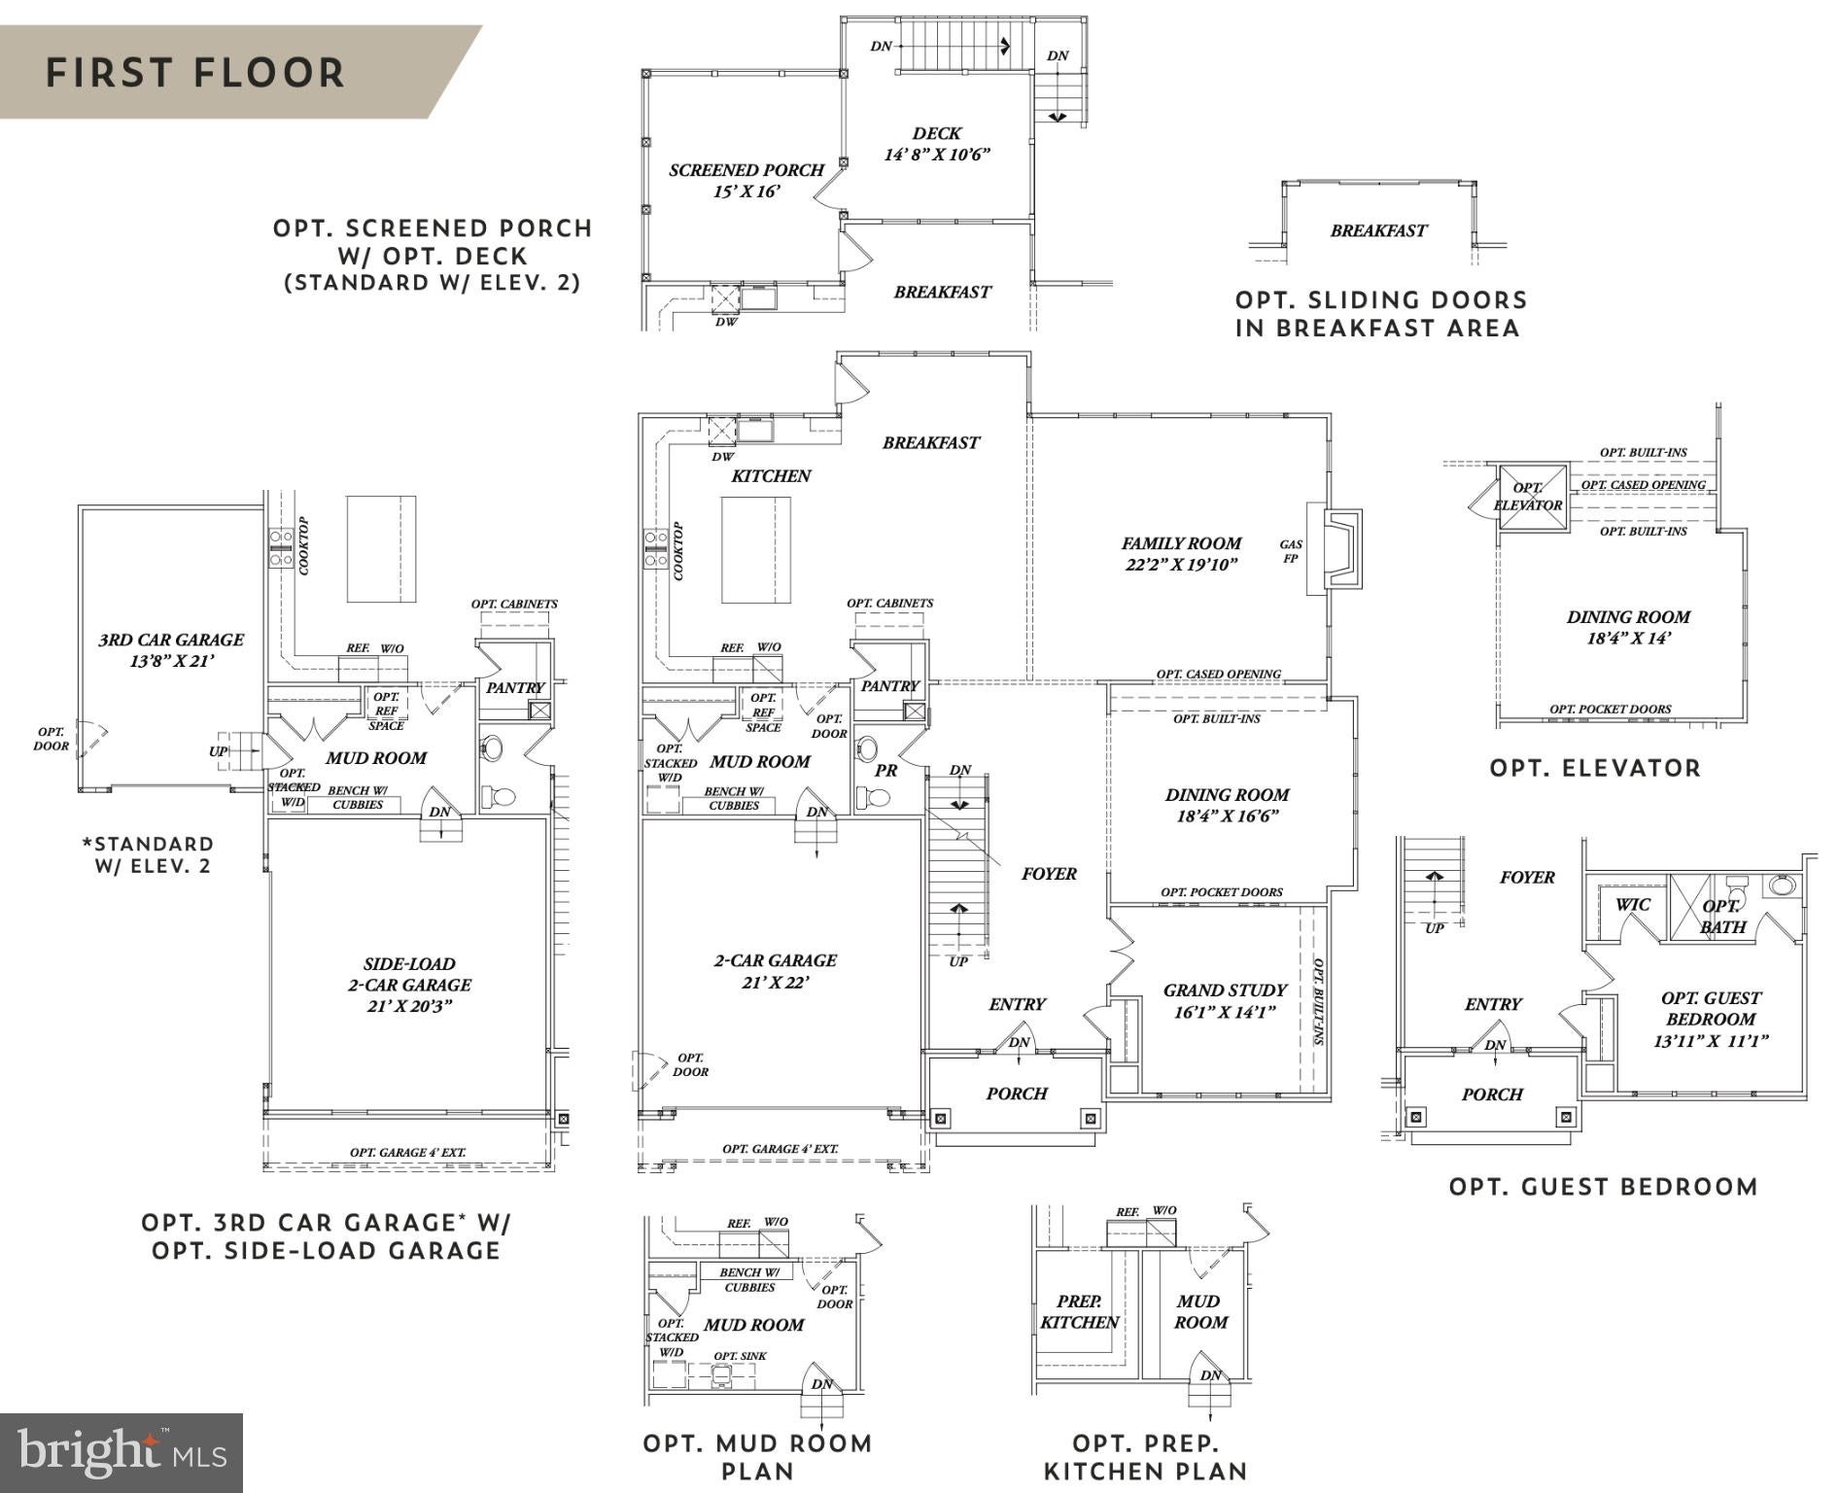
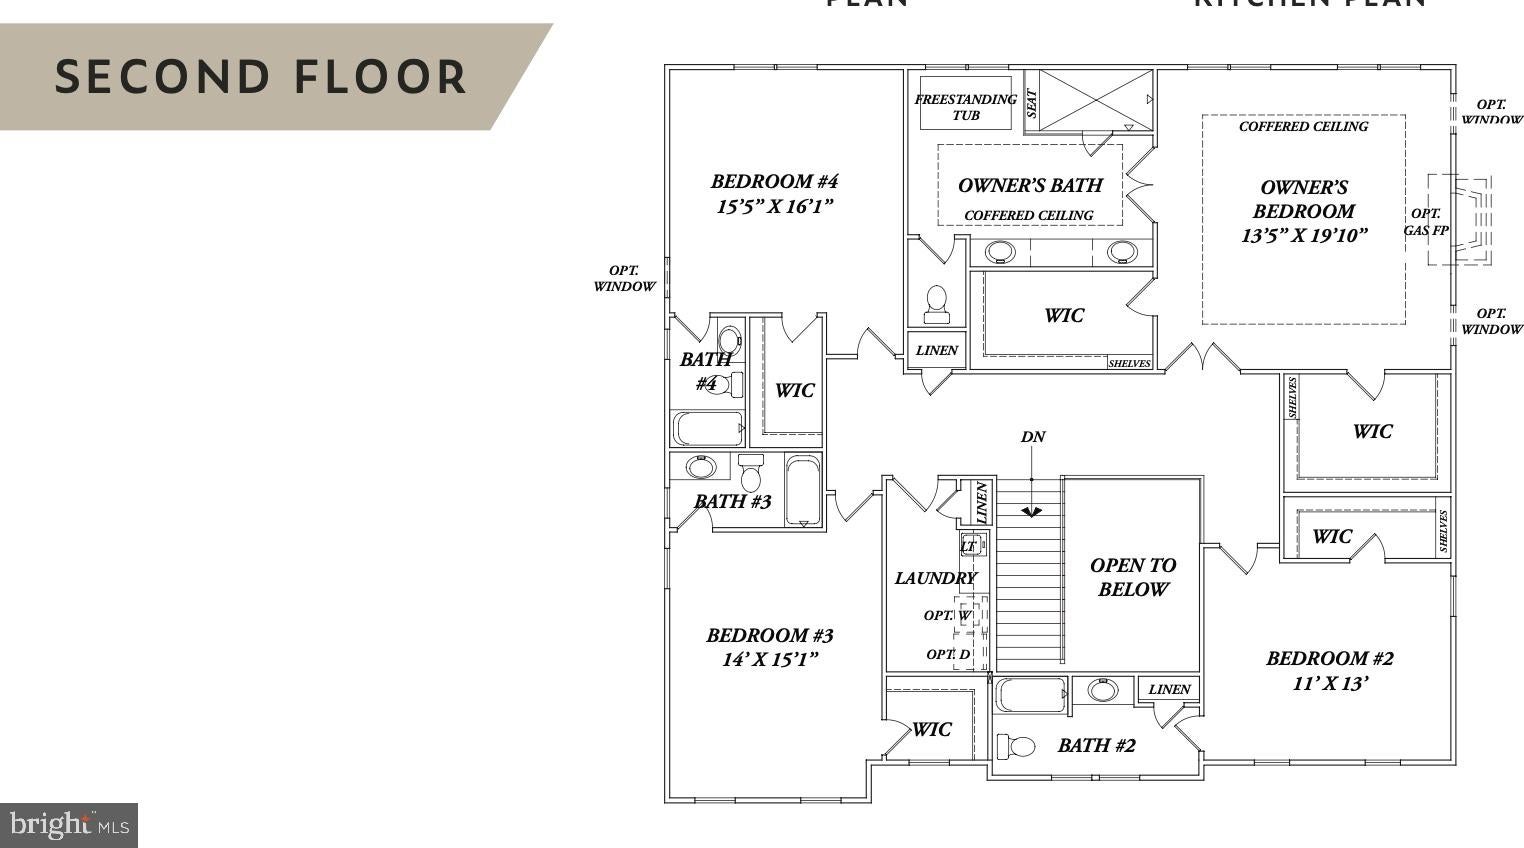
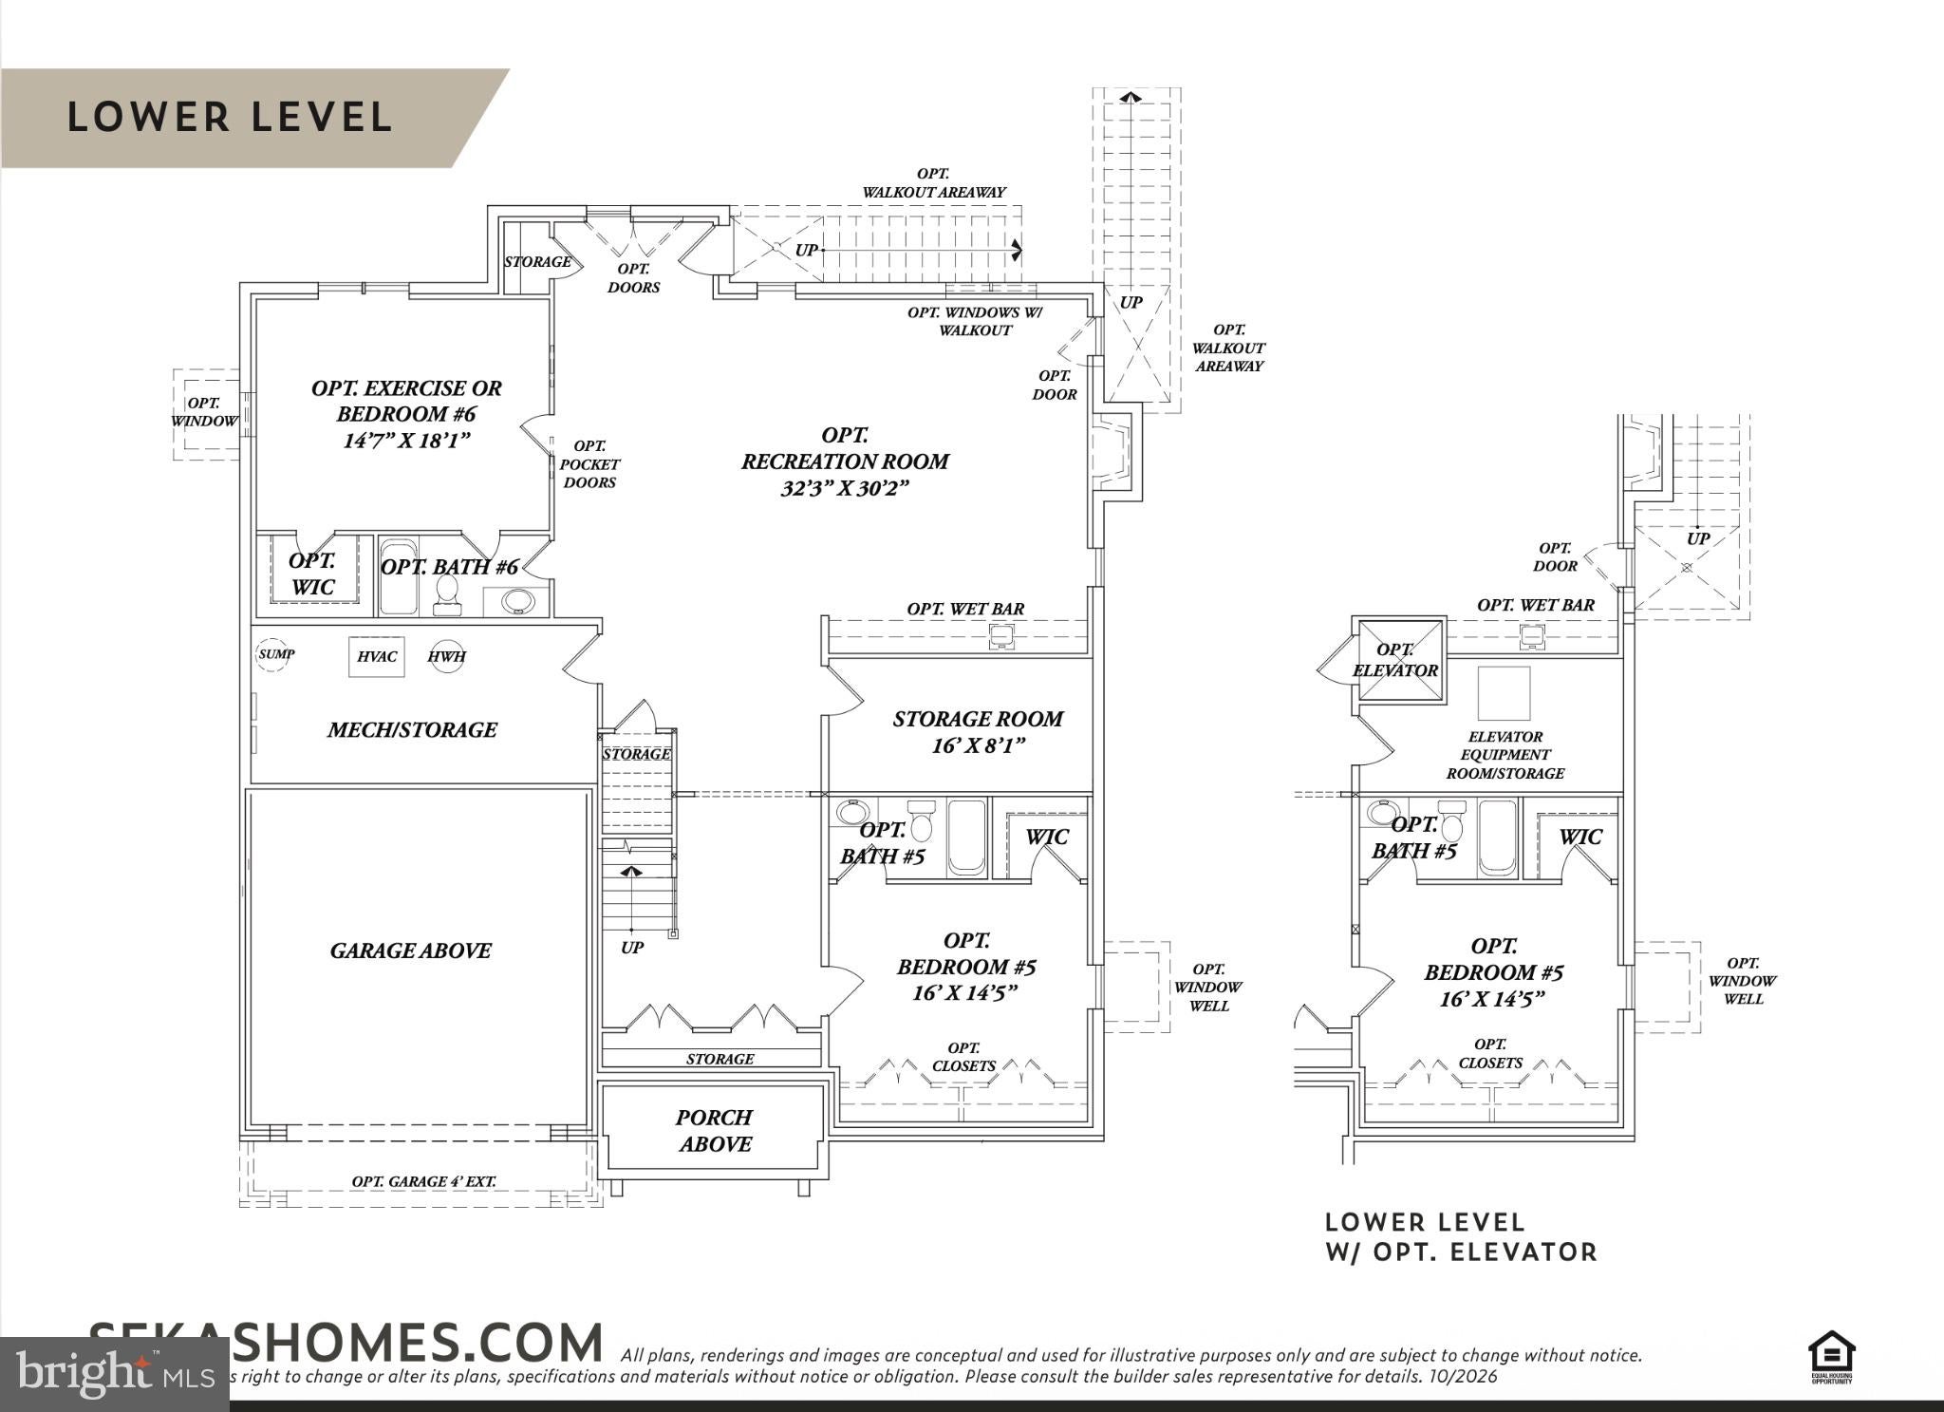
** Sekas Homes, New Model, Summer 2027 Delivery! ** Nestled in the prestigious Clarks Crossing community, this exquisite new construction home is a canvas awaiting your personal touch. With an anticipated completion in Summer 2027, this luxurious residence promises an unparalleled lifestyle, blending modern elegance with the warmth of home. Spanning an impressive 0.57 acres, the property boasts a premium corner lot that backs onto serene parkland, offering a tranquil retreat surrounded by nature. Imagine waking up to the gentle rustle of leaves and the soft sounds of wildlife, all while enjoying the privacy of your own rear yard. The lush greenery and mature trees create a picturesque backdrop, perfect for outdoor gatherings or quiet moments of reflection. Step inside this transitional-style masterpiece, where high-end finishes and thoughtful design elements await. The spacious layout features six generously sized bedrooms and six and a half bathrooms, ensuring ample space for both relaxation and entertainment. The heart of the home is adorned with two elegant fireplaces, inviting warmth and comfort during cozy evenings. The interior is designed for modern living, with hardwood and plush carpet flooring that exudes sophistication. A full basement with interior access and windows provides endless possibilities for customization, whether you envision a home theater, gym, or additional living space. The upper floor laundry adds convenience to your daily routine, making life just a little easier. The attached oversized garage, complete with additional storage and a garage door opener, ensures that your vehicles and belongings are secure and easily accessible. The paved driveway enhances the property's curb appeal, welcoming you home with style. As part of the Clarks Crossing community, residents enjoy access to beautifully maintained common grounds, fostering a sense of community and connection. This home is not just a residence; it's a lifestyle choice, offering the perfect blend of luxury, comfort, and nature. With its exceptional location, stunning views of the garden and trees, and the promise of high-end living, this property is a rare opportunity to create your dream home in a sought-after neighborhood. Embrace the future of luxury living in Clarks Crossing, where every detail is designed to elevate your everyday experience. **Sekas Homes New Model! Price corresponds to Base Home Price, above grade. Structural options not yet priced. For more information please reach out to Billy Samson **
| 16 hours ago | Listing updated with changes from the MLS® | |
| yesterday | Status changed to Coming Soon | |
| 5 days ago | Listing first seen on site |

The real estate listing information is provided by Bright MLS is for the consumer's personal, non-commercial use and may not be used for any purpose other than to identify prospective properties consumer may be interested in purchasing. Any information relating to real estate for sale or lease referenced on this web site comes from the Internet Data Exchange (IDX) program of the Bright MLS. This web site references real estate listing(s) held by a brokerage firm other than the broker and/or agent who owns this web site. The accuracy of all information is deemed reliable but not guaranteed and should be personally verified through personal inspection by and/or with the appropriate professionals. Properties in listings may have been sold or may no longer be available. The data contained herein is copyrighted by Bright MLS and is protected by all applicable copyright laws. Any unauthorized collection or dissemination of this information is in violation of copyright laws and is strictly prohibited. Copyright © 2020 Bright MLS. All rights reserved.