
2295 VILLAGE CROSSING ROAD 304FALLS CHURCH, VA 22043
Due to the health concerns created by Coronavirus we are offering personal 1-1 online video walkthough tours where possible.
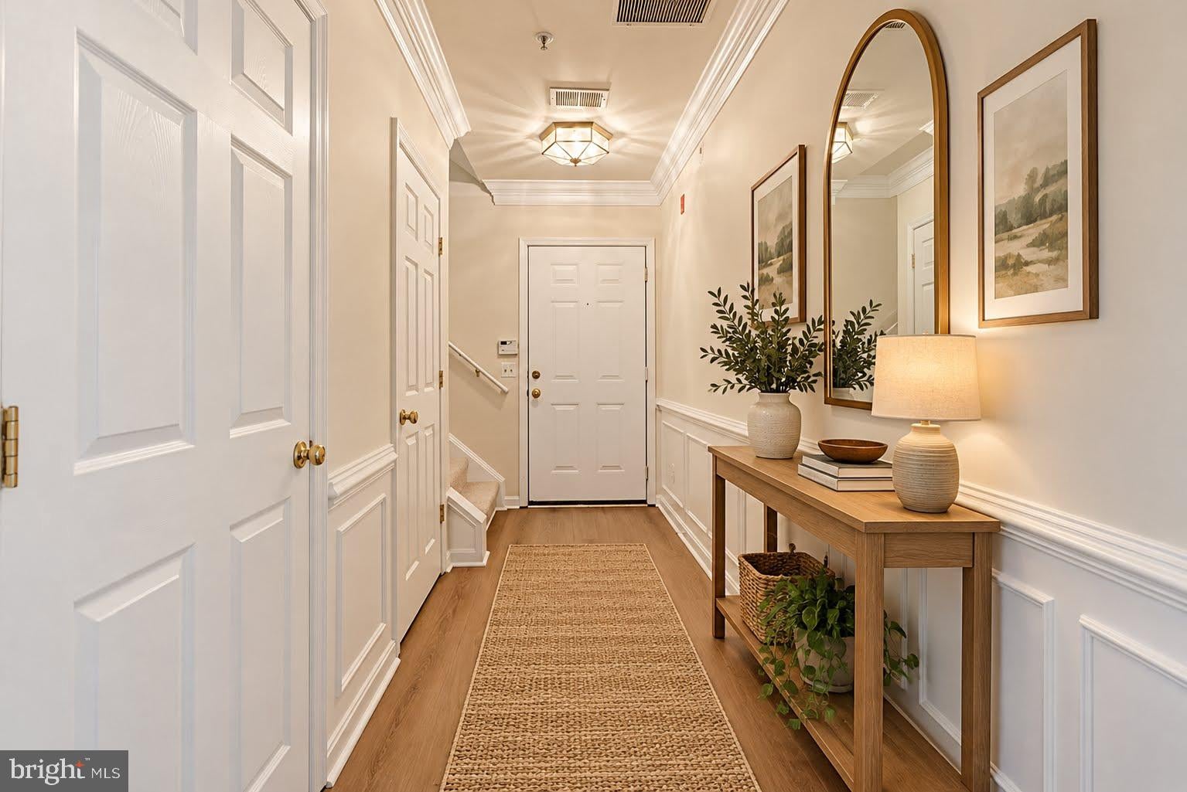
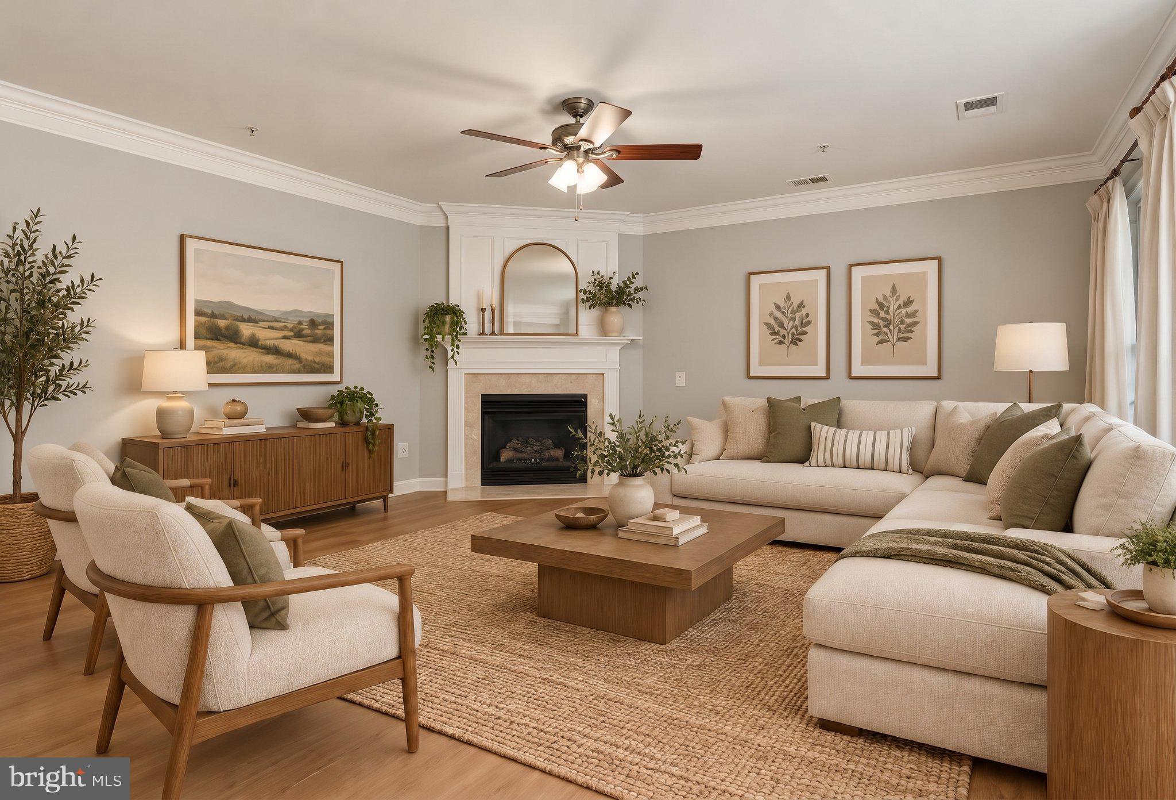
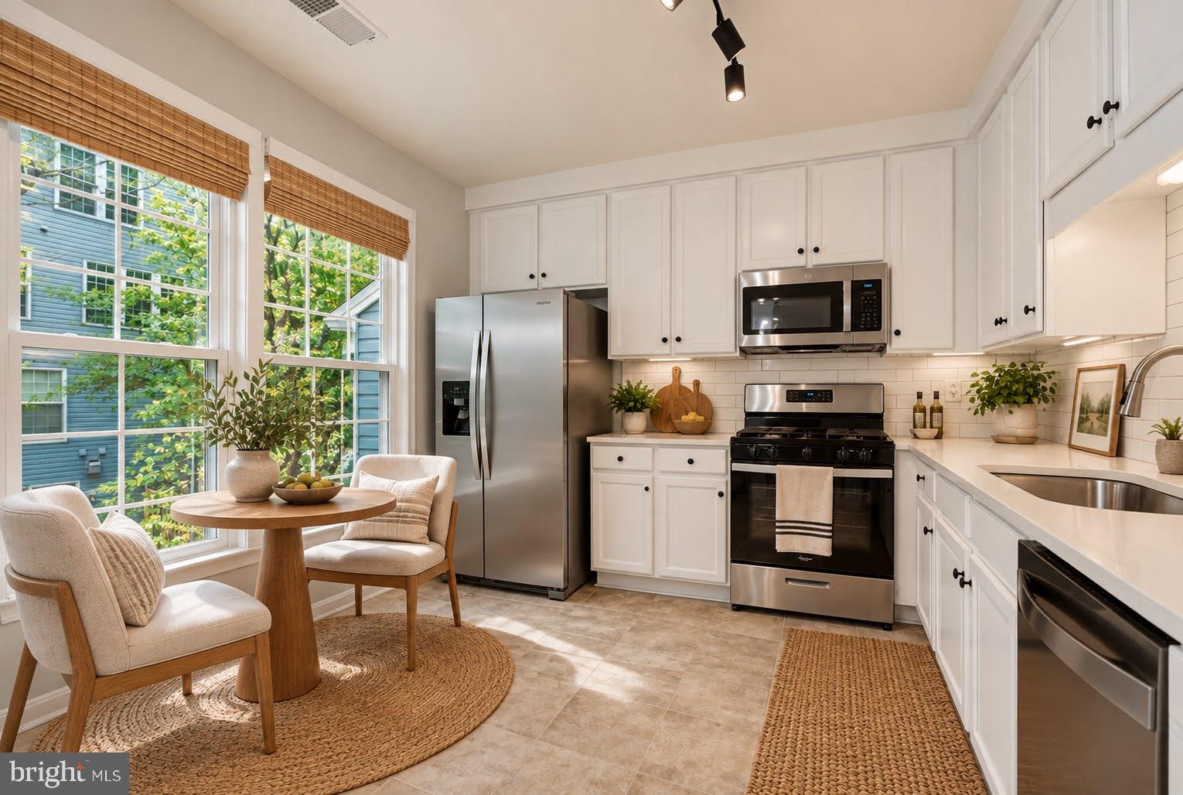
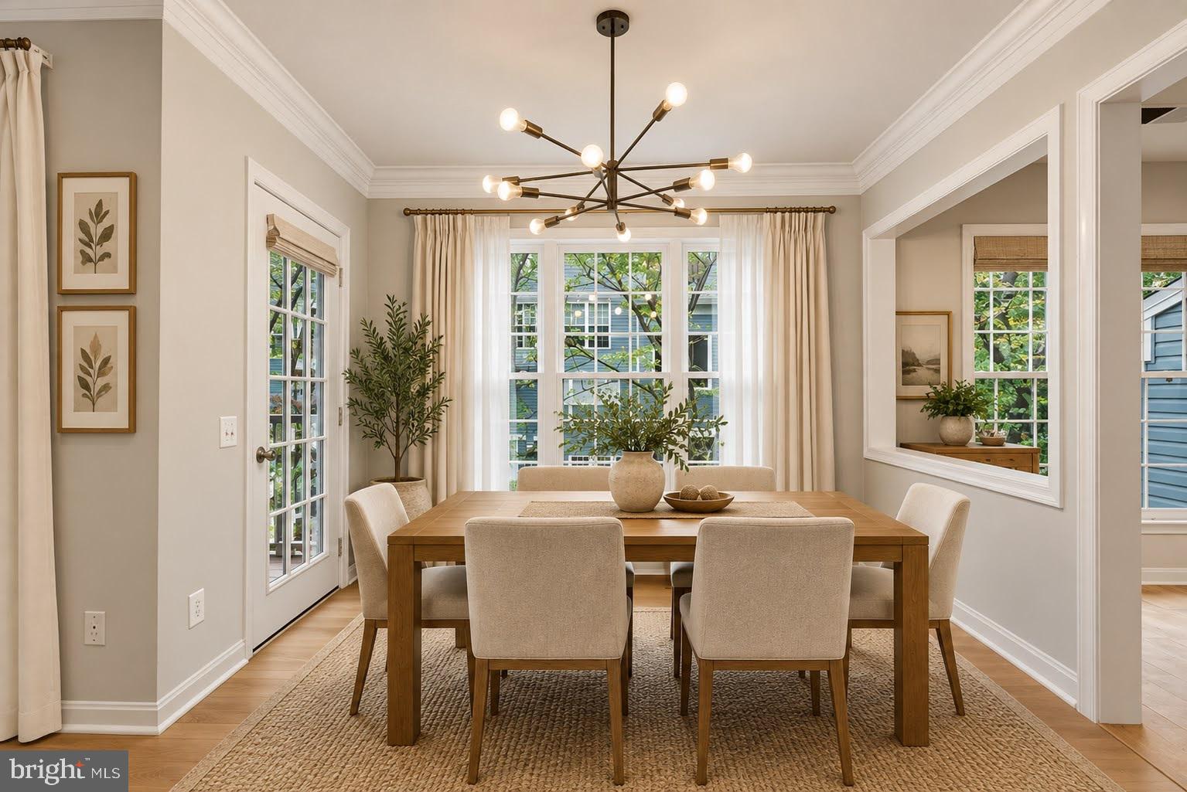
*Open Houses: 1-3 PM Saturday, October 17 | 1-4 PM Sunday, October 18.* Discover an exquisite blend of comfort and sophistication in this stunning 2-bedroom, 2.5-bathroom residence nestled within the coveted Village Condominium in West Falls Church. It is next to the West Falls Church Metro. This home is located in one of the most developing and growing muti-purpose communities center. The condo fee is very low, $381 per month. This home is truly move-in ready with floors, kitchen, paint, and more all redesigned and renovated in 2026. New carpet; new luxury vinyl plank flooring; new quartz countertop in kitchen; cabinets in kitchen painted white; new gas stove and new side-by-side refrigerator in kitchen; new ceiling light in kitchen; new faucet and drain in kitchen, bathrooms, and powder room sinks; new shower head with handheld shower head in two bathrooms; new over the mirror wall light in two bathrooms. Kitchen, living room, and dining area are painted with new paint color schemes. Hallway, stairs and upstairs are freshly painted. This charming townhouse-style 2-floor unit boasts a generous 1,320 square feet of thoughtfully designed living space, perfect for those who appreciate both style and functionality. Step inside to find an inviting open floor plan that seamlessly connects the living and dining areas, creating an ideal space for entertaining or relaxing with loved ones. The family room, conveniently located off the kitchen, is generously sized, while the elegant ceiling fans and window treatments add a touch of luxury and comfort throughout. The heart of this home is undoubtedly the gourmet kitchen, equipped with high-end appliances including a built-in microwave, gas oven, refrigerator with crushed-ice and water dispenser, and dishwasher. The upgraded countertops provide ample space for culinary creations, while the breakfast area invites casual dining with a view of matured trees. On the first level, with the access to the balcony, it is perfect for relaxing and entertaining with family and friends, or for your morning time there. On the upper level, retreat to the spacious primary suite, complete with a lavish walk-in closet and an en-suite bathroom featuring a walk-in shower and soaking tub, offering a spa-like experience right at home. The second bedroom also includes a large walk-in closet and en-suite bathroom perfect for long term-guests who seek privacy. Additional highlights include convenient in-unit laundry, with a washer and dryer located on the bedroom level. This condo sits just off Route 7, with a community gate providing walkable access to the West Falls Church Metro (Orange Line). Drivers have quick connections to I-66, I-495, and the Dulles Toll Road, putting Tysons, Arlington, Washington, DC, and Dulles Airport within easy reach. Falls Church City’s restaurants and shops are minutes away, and the new West Falls mixed-use development is taking shape next to the Metro station. Outside, the community amenities elevate your lifestyle with access to a sparkling outdoor pool and beautifully maintained common grounds, perfect for leisurely strolls or social gatherings. The association fee covers essential services such as lawn maintenance, snow removal, and trash and recycle collection, allowing you to enjoy a carefree lifestyle. With assigned parking, this residence offers not just a home, but a lifestyle of convenience and elegance. Experience the perfect blend of luxury and comfort in this exceptional property, your dream home awaits!
| 18 hours ago | Listing updated with changes from the MLS® | |
| 2 days ago | Status changed to Active | |
| 5 days ago | Listing first seen on site |

The real estate listing information is provided by Bright MLS is for the consumer's personal, non-commercial use and may not be used for any purpose other than to identify prospective properties consumer may be interested in purchasing. Any information relating to real estate for sale or lease referenced on this web site comes from the Internet Data Exchange (IDX) program of the Bright MLS. This web site references real estate listing(s) held by a brokerage firm other than the broker and/or agent who owns this web site. The accuracy of all information is deemed reliable but not guaranteed and should be personally verified through personal inspection by and/or with the appropriate professionals. Properties in listings may have been sold or may no longer be available. The data contained herein is copyrighted by Bright MLS and is protected by all applicable copyright laws. Any unauthorized collection or dissemination of this information is in violation of copyright laws and is strictly prohibited. Copyright © 2020 Bright MLS. All rights reserved.
Did you know? You can invite friends and family to your search. They can join your search, rate and discuss listings with you.