
1741 WHITEWOOD LANEHERNDON, VA 20170
Due to the health concerns created by Coronavirus we are offering personal 1-1 online video walkthough tours where possible.
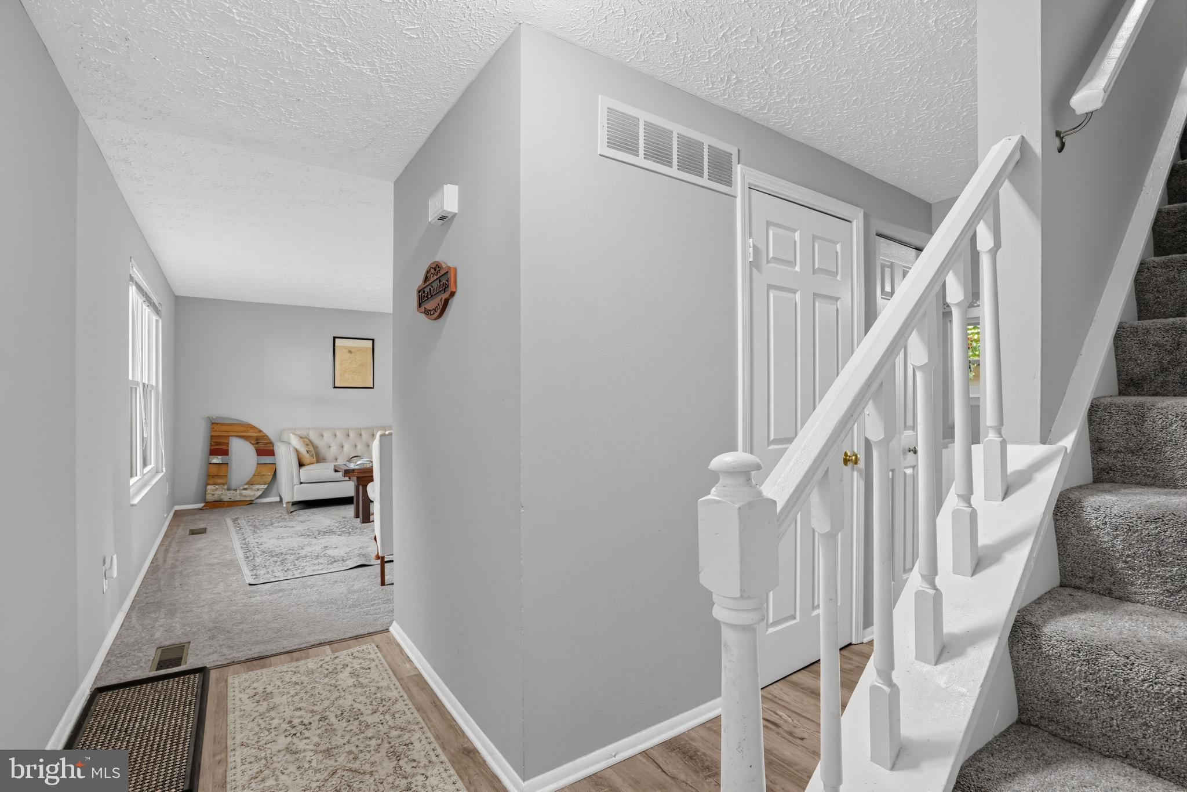
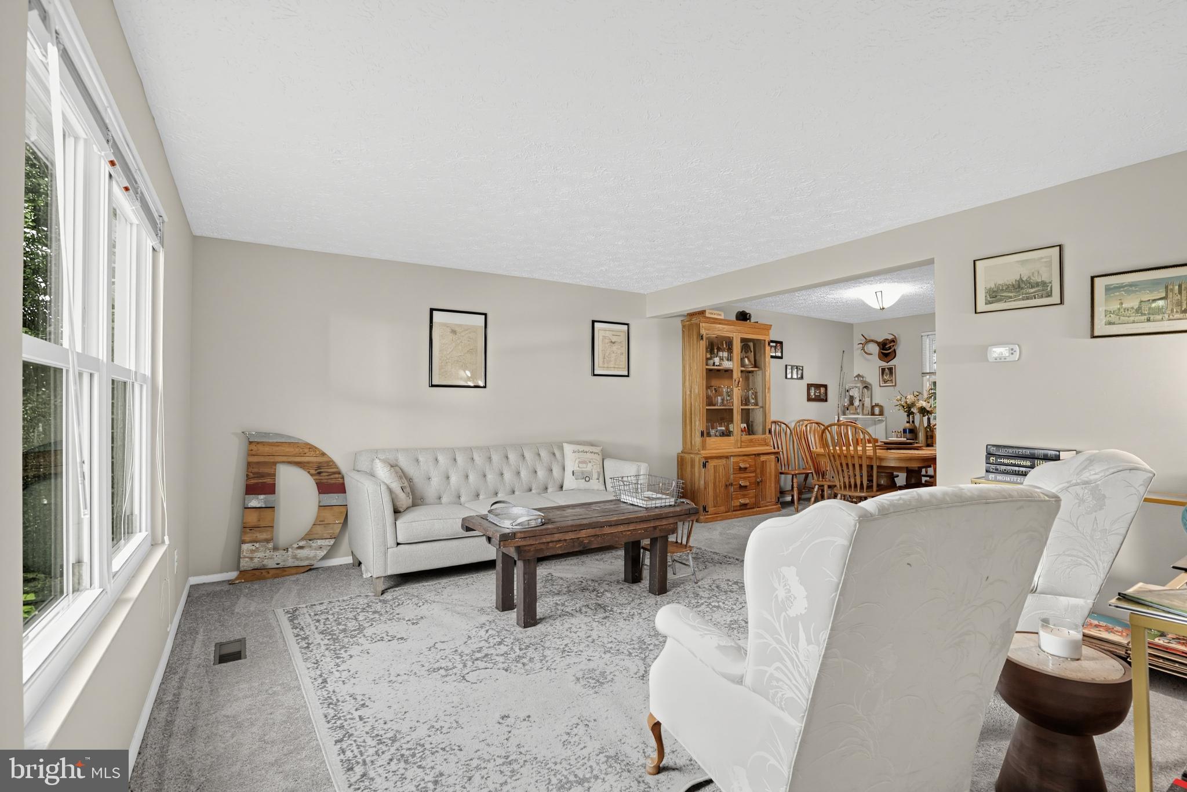
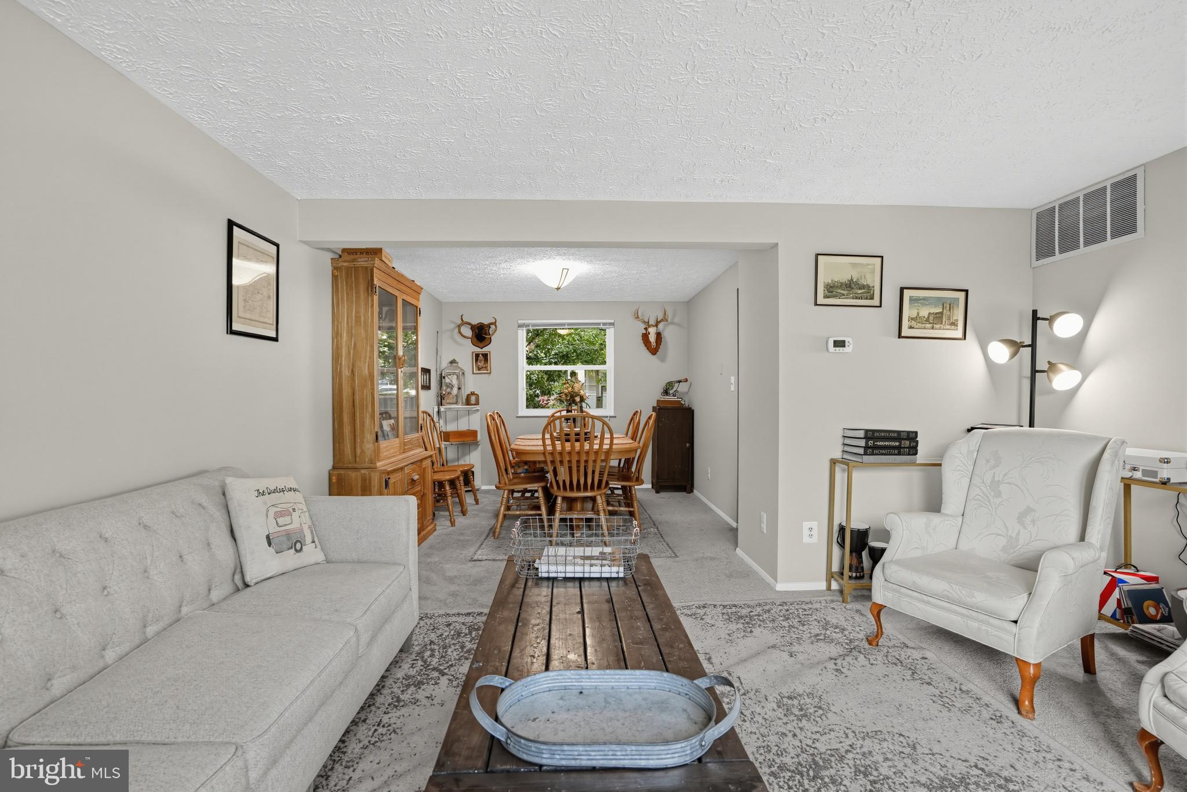
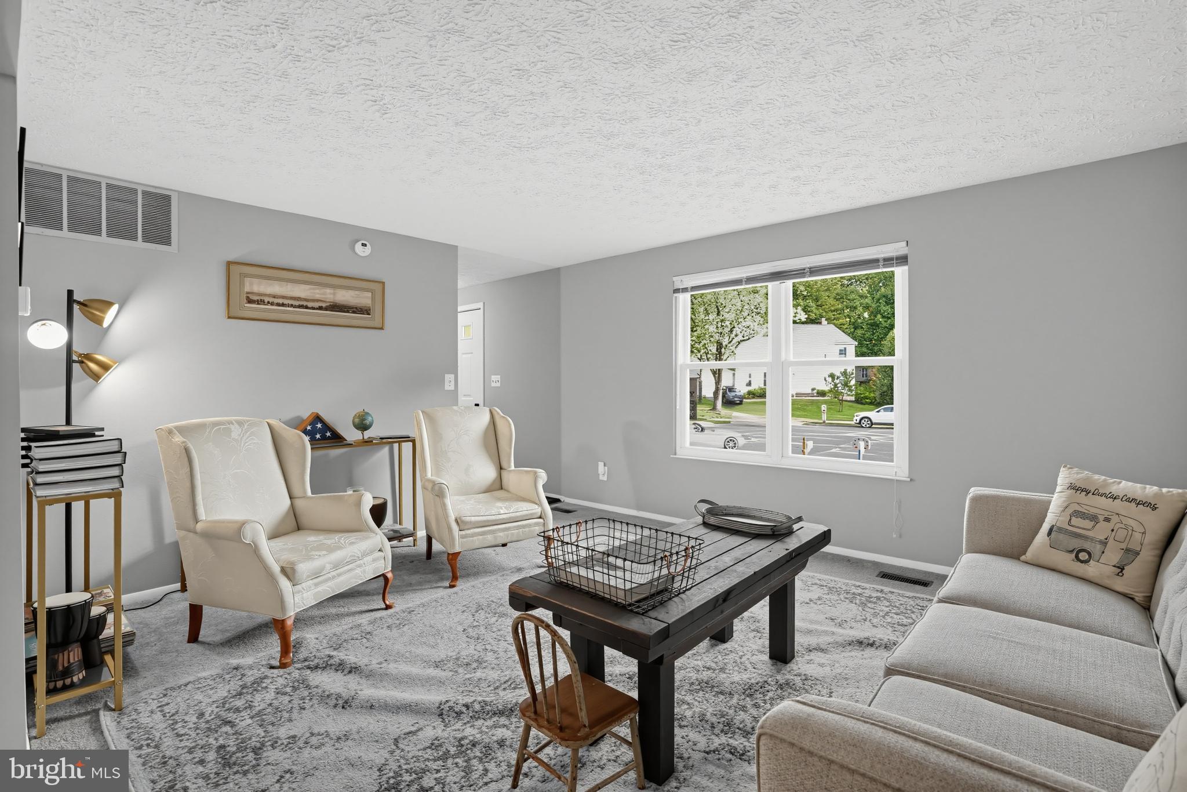
Welcome to Forest Ridge! Located on a quiet cul-de-sac, this move-in-ready colonial has been updated throughout, with major improvements already taken care of. The main level features new luxury vinyl plank flooring, while the living and dining rooms, upper level, and basement have one year old carpeting. The updated eat-in kitchen offers stainless steel appliances, granite countertops, and refreshed cabinetry. Just off the kitchen, the family room features a wood-burning fireplace and access to the new wood deck overlooking the tree-lined backyard. Upstairs, the primary bedroom includes a walk-in closet and an updated en-suite bath with a double vanity and glass-enclosed shower. Three additional bedrooms and an updated hall bath complete the upper level. The finished lower level provides additional living space, along with a laundry room featuring a brand-new washer and dryer, utility sink, and plenty of storage. The big-ticket updates are already done, including a new roof in 2025 and HVAC system in 2024. The windows were replaced approximately seven years ago, making it ready for its next owners. Forest Ridge puts you close to Trailside Park, the W&OD Trail, and Herndon Centennial Golf Course, with convenient access to Reston Metro stations, major commuter routes, the Dulles Toll Road, and Dulles International Airport. Come see everything this Forest Ridge home has to offer.
| yesterday | Listing updated with changes from the MLS® | |
| yesterday | Listing first seen on site |

The real estate listing information is provided by Bright MLS is for the consumer's personal, non-commercial use and may not be used for any purpose other than to identify prospective properties consumer may be interested in purchasing. Any information relating to real estate for sale or lease referenced on this web site comes from the Internet Data Exchange (IDX) program of the Bright MLS. This web site references real estate listing(s) held by a brokerage firm other than the broker and/or agent who owns this web site. The accuracy of all information is deemed reliable but not guaranteed and should be personally verified through personal inspection by and/or with the appropriate professionals. Properties in listings may have been sold or may no longer be available. The data contained herein is copyrighted by Bright MLS and is protected by all applicable copyright laws. Any unauthorized collection or dissemination of this information is in violation of copyright laws and is strictly prohibited. Copyright © 2020 Bright MLS. All rights reserved.
Did you know? You can invite friends and family to your search. They can join your search, rate and discuss listings with you.