
408 SPRINGVALE RDGREAT FALLS, VA 22066
Due to the health concerns created by Coronavirus we are offering personal 1-1 online video walkthough tours where possible.
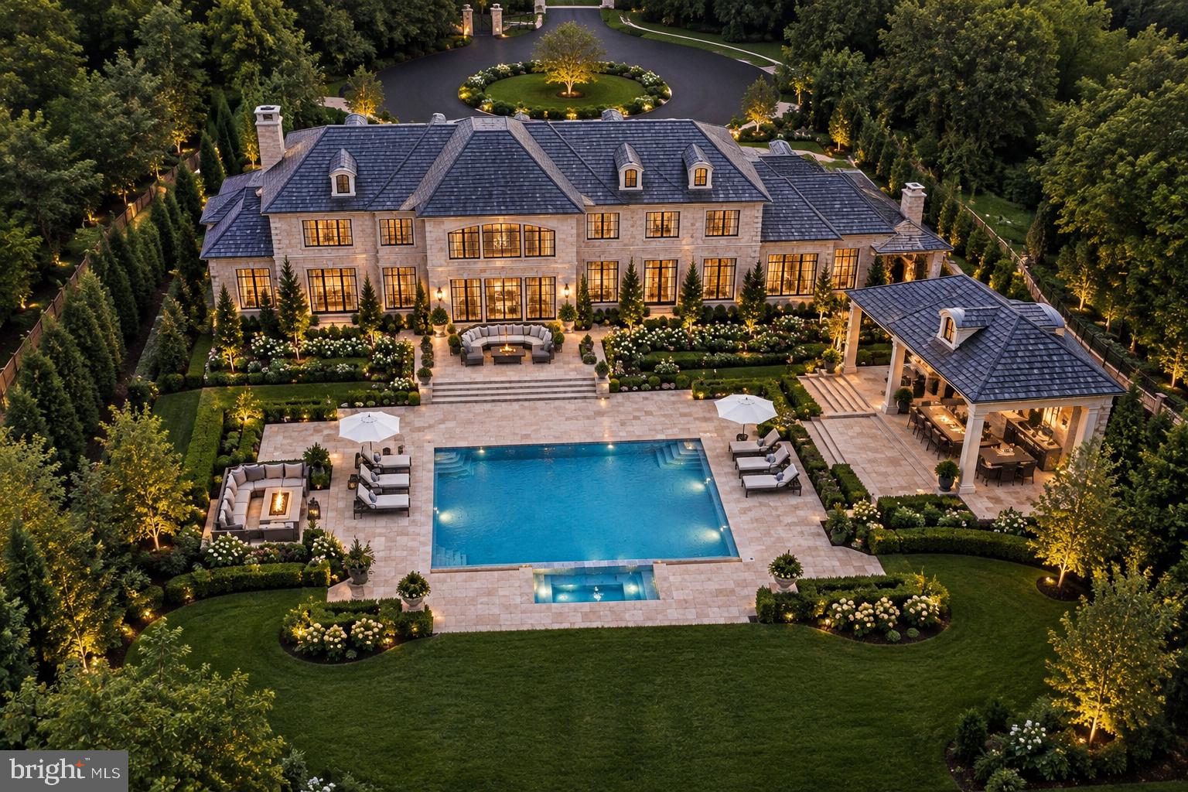
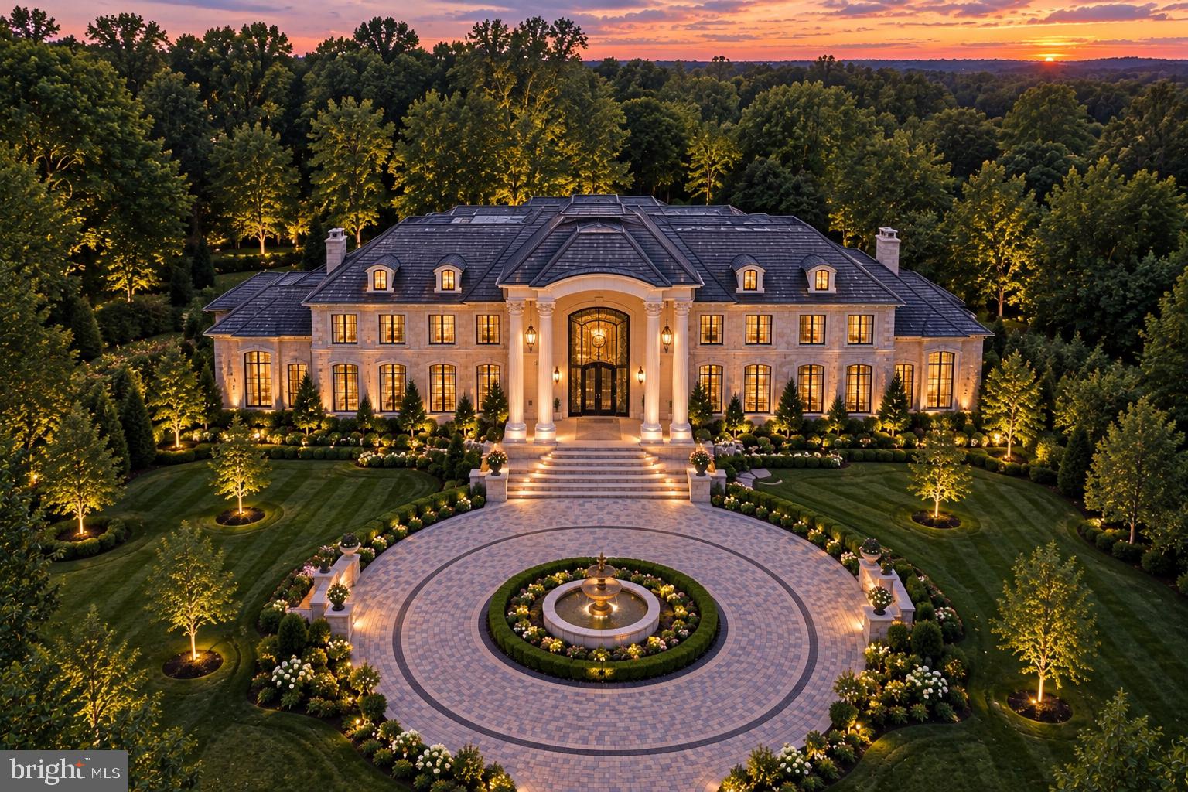
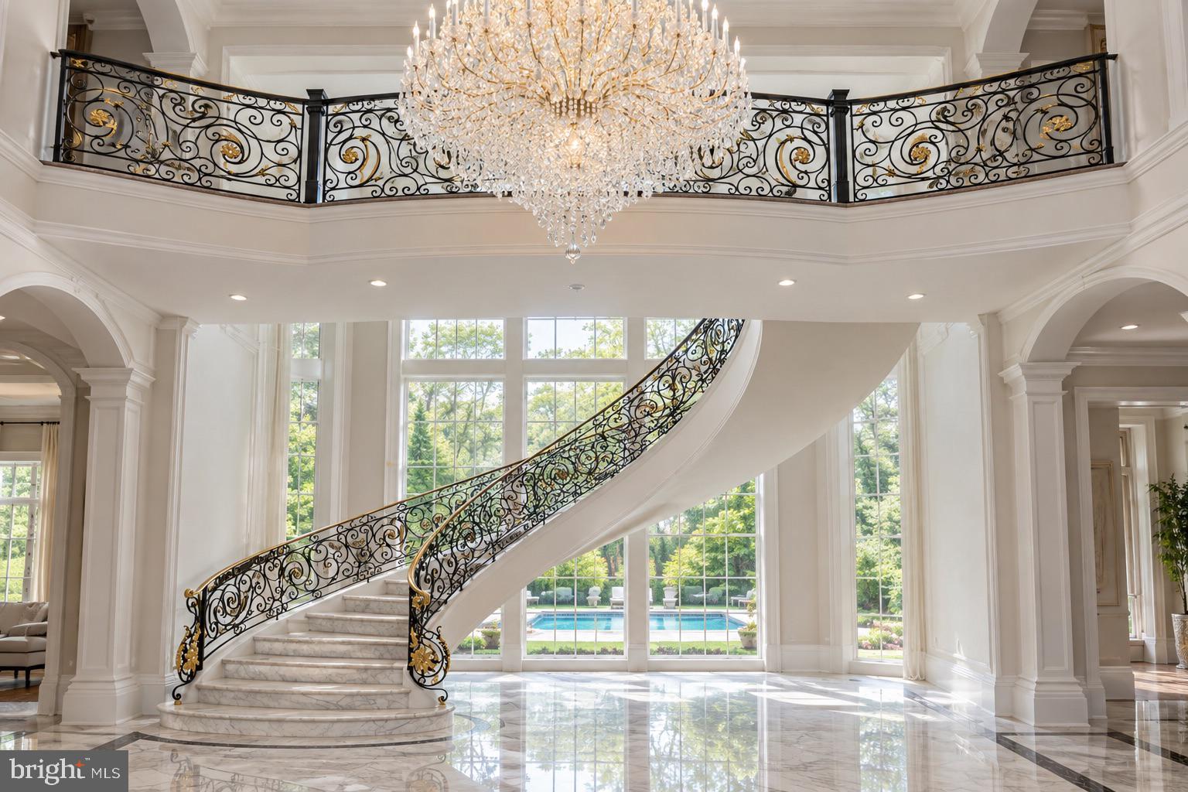
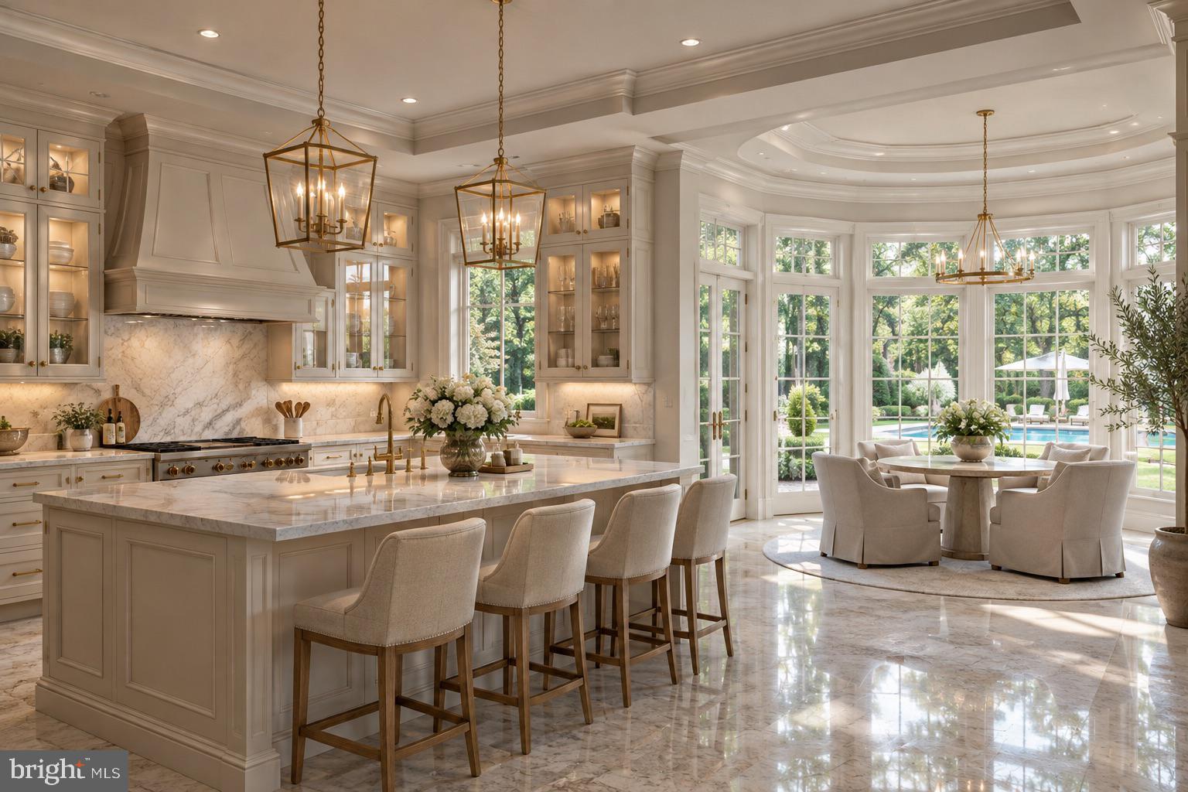
Approaching completion, this extraordinary 17,000-square-foot French-inspired estate in Great Falls, Virginia, embodies the timeless elegance of European architecture with the finest appointments of modern luxury. Privately gated and masterfully crafted, this magnificent residence showcases exquisite architectural design, soaring ceilings exceeding 20 feet, and exceptional attention to detail throughout. Designed for both grand-scale entertaining and refined everyday living, the estate features an elevator, a private spa, a resort-inspired swimming pool, meticulously landscaped grounds, expansive living spaces, a state-of-the-art chef’s kitchen, and spa-inspired baths. Every element has been thoughtfully envisioned to create an atmosphere of elegance, comfort, and sophistication, where classical French design meets contemporary luxury. A timeless expression of French grandeur, an extraordinary estate, and a lifestyle without compromise.
| 21 hours ago | Listing updated with changes from the MLS® | |
| 22 hours ago | Listing first seen on site |

The real estate listing information is provided by Bright MLS is for the consumer's personal, non-commercial use and may not be used for any purpose other than to identify prospective properties consumer may be interested in purchasing. Any information relating to real estate for sale or lease referenced on this web site comes from the Internet Data Exchange (IDX) program of the Bright MLS. This web site references real estate listing(s) held by a brokerage firm other than the broker and/or agent who owns this web site. The accuracy of all information is deemed reliable but not guaranteed and should be personally verified through personal inspection by and/or with the appropriate professionals. Properties in listings may have been sold or may no longer be available. The data contained herein is copyrighted by Bright MLS and is protected by all applicable copyright laws. Any unauthorized collection or dissemination of this information is in violation of copyright laws and is strictly prohibited. Copyright © 2020 Bright MLS. All rights reserved.
Did you know? You can invite friends and family to your search. They can join your search, rate and discuss listings with you.