
5861 SADDLE DOWNS PLACECENTREVILLE, VA 20120
Due to the health concerns created by Coronavirus we are offering personal 1-1 online video walkthough tours where possible.
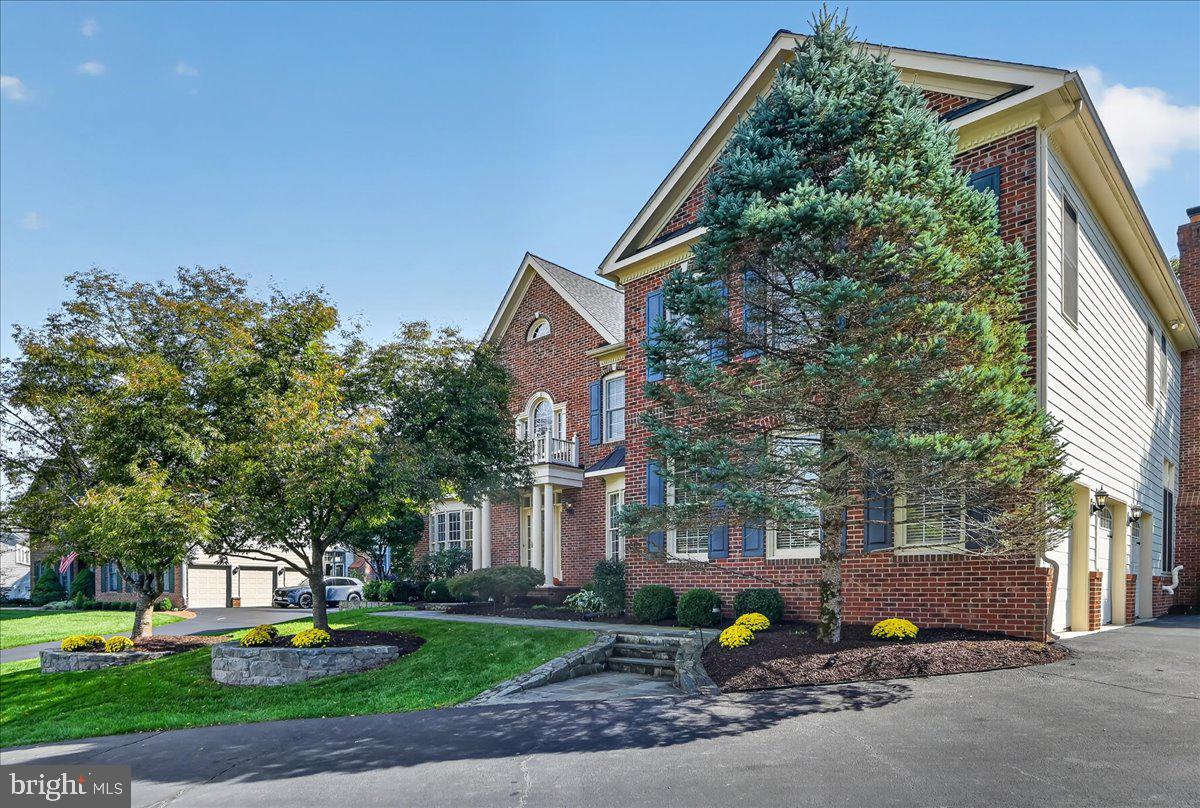
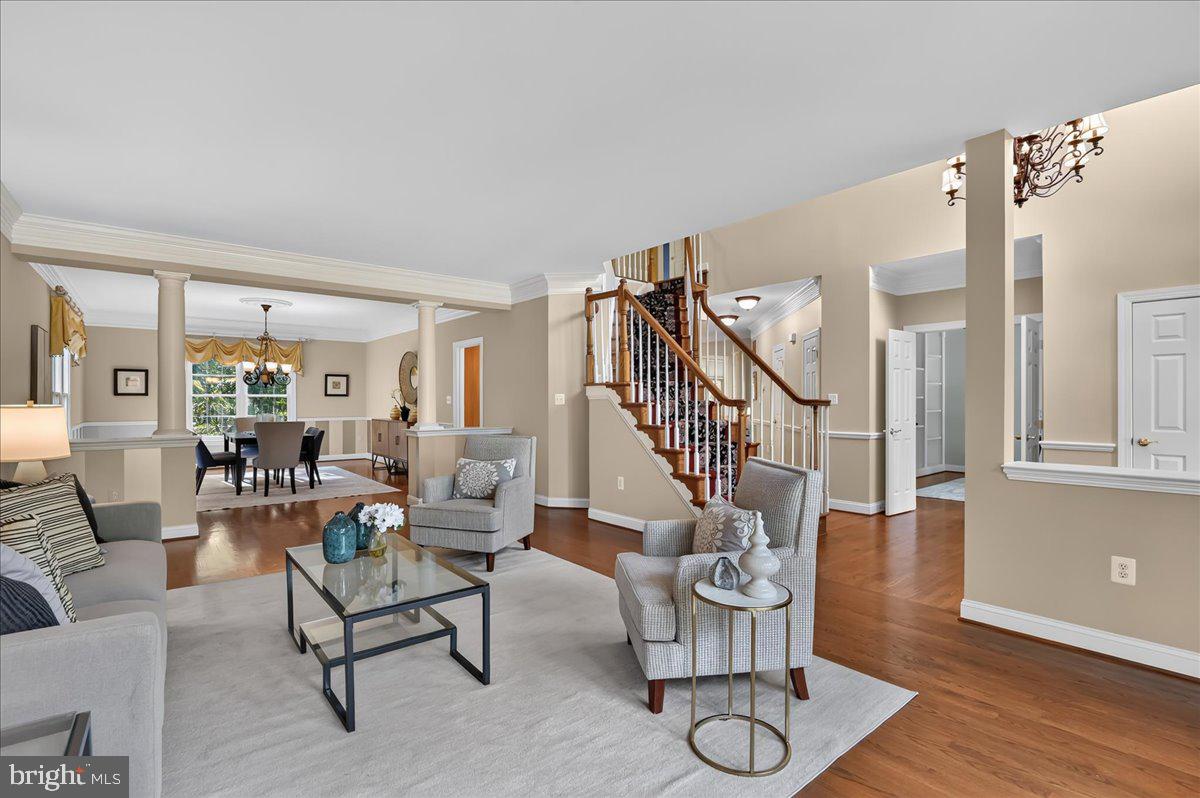
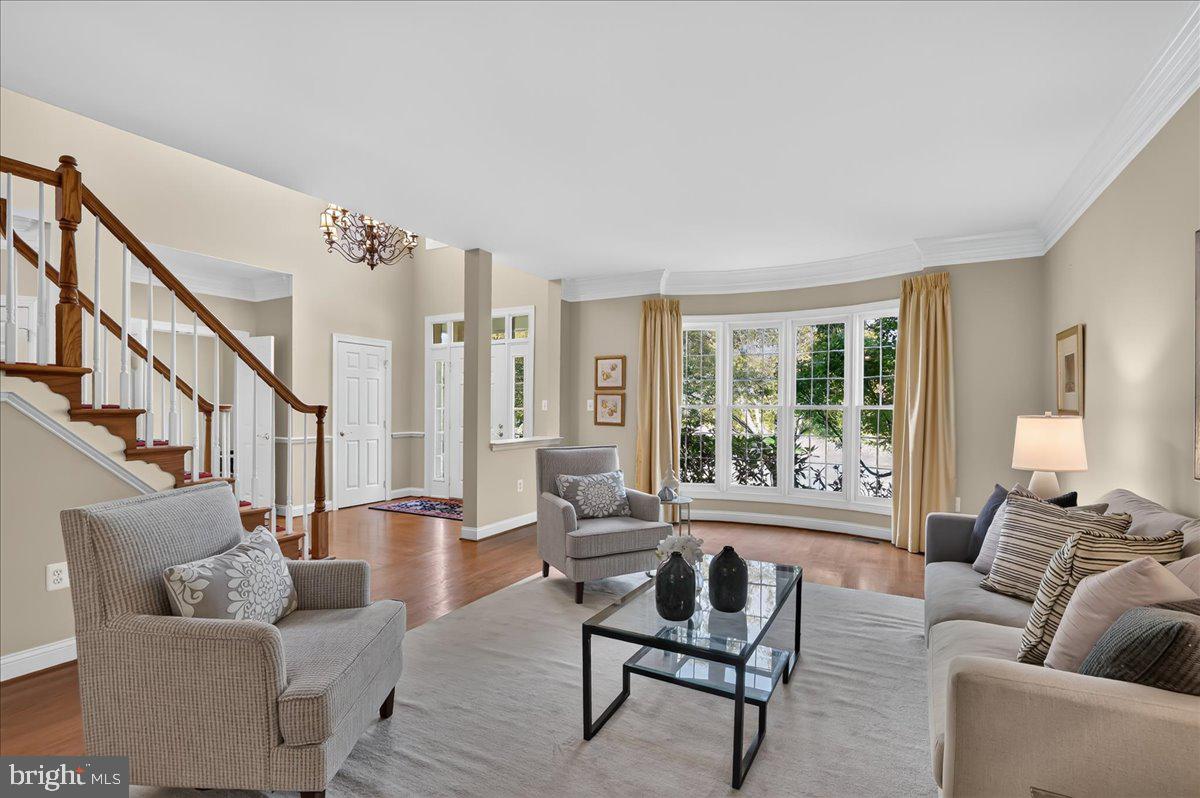
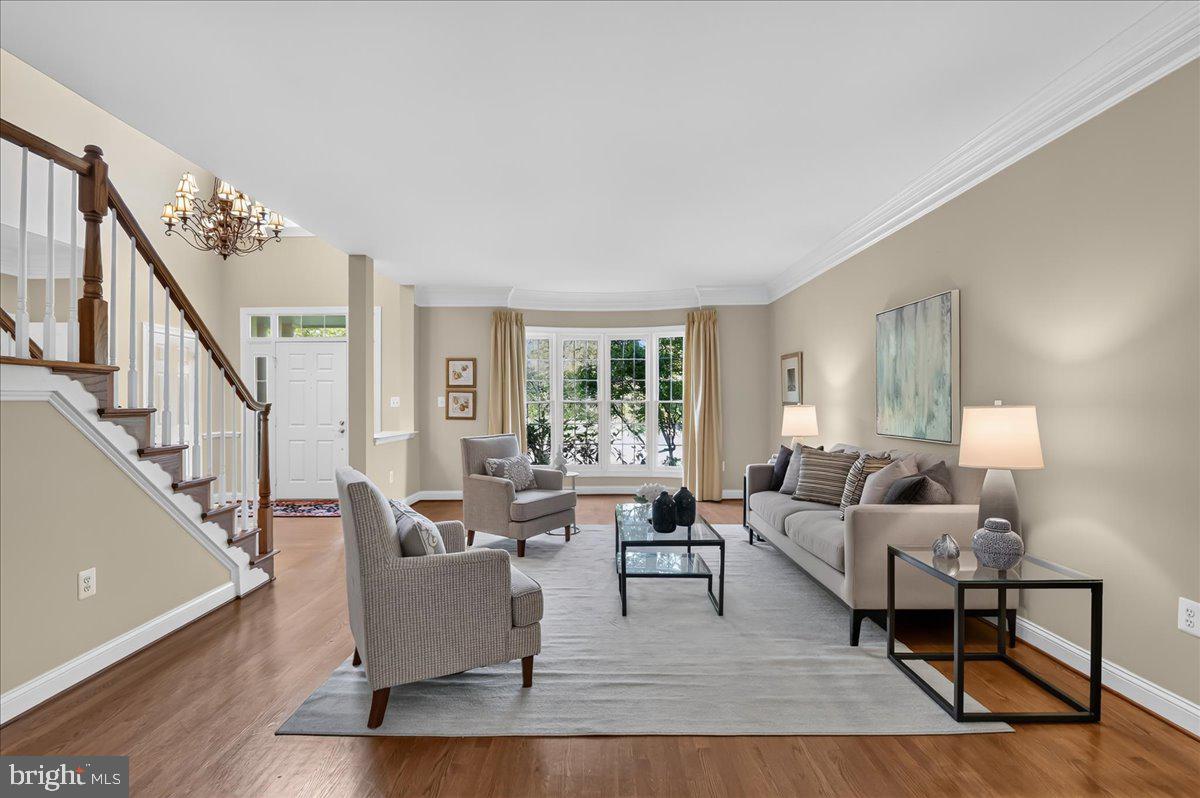
Welcome home to 5861 Saddle Downs Place, a magnificent estate nestled on a premium, tree-lined cul-de-sac lot in Centreville's most sought-after neighborhood. Seamlessly blending timeless colonial sophistication with standard-setting modern comfort, this impressive 4-bedroom, 5.5-bathroom sanctuary spans an expansive 6,470 square feet of meticulously crafted living space. From the moment you step through the grand front doors into the sun-drenched, dramatic two-story foyer, you are greeted by an open-concept floor plan designed effortlessly for both high-end entertaining and comfortable everyday living. High ceilings, rich hardwood flooring, and floor-to-ceiling windows throughout showcase breathtaking, peaceful green views of your private backyard oasis. The main level boasts a private executive study featuring timeless custom built-ins—the perfect work-from-home retreat. At the heart of the home is a fully equipped gourmet chef's kitchen, complete with premium appliances, an expansive center island, and a sunny morning room that transitions gracefully into an inviting family room anchored by a striking stone fireplace. Retreat upstairs to your sprawling primary suite, an ultimate haven featuring cathedral ceilings, a dedicated sitting room, dual walk-in closets, and a spa-inspired bath with a deep soaking tub and separate glass shower. Generously sized secondary bedrooms, each with ensuite bathrooms, ensure absolute convenience for everyone. The finished, walk-up lower level offers maximum versatility with massive recreation zones, a game area, a full bathroom, and endless options for a home gym, media room, or guest suite. Step outside to a beautiful, covered porch with a stone fireplace and a patio with a hot tub to enjoy the ultimate private retreat—a lush, premium lot backing directly to protected parkland, offering unparalleled peace and serenity. Location Highlights: Enjoy the perfect balance of country club tranquility and city accessibility. Located just minutes from major Northern Virginia commuter routes, premier shopping, fine dining, local parks, and Virginia's celebrated hunt and wine country. Assigned schools: Virginia Run ES, Stone MS, and Westfield HS. This exceptional property represents a rare combination of space, privacy, and community luxury. Schedule your tour today!
| 16 hours ago | Listing updated with changes from the MLS | |
| a week ago | Status changed to Active | |
| 3 weeks ago | Listing first seen on site |

The real estate listing information is provided by Bright MLS is for the consumer's personal, non-commercial use and may not be used for any purpose other than to identify prospective properties consumer may be interested in purchasing. Any information relating to real estate for sale or lease referenced on this web site comes from the Internet Data Exchange (IDX) program of the Bright MLS. This web site references real estate listing(s) held by a brokerage firm other than the broker and/or agent who owns this web site. The accuracy of all information is deemed reliable but not guaranteed and should be personally verified through personal inspection by and/or with the appropriate professionals. Properties in listings may have been sold or may no longer be available. The data contained herein is copyrighted by Bright MLS and is protected by all applicable copyright laws. Any unauthorized collection or dissemination of this information is in violation of copyright laws and is strictly prohibited. Copyright © 2020 Bright MLS. All rights reserved.
Did you know? You can invite friends and family to your search. They can join your search, rate and discuss listings with you.