
402 MASHIE DRIVE SEVIENNA, VA 22180
Due to the health concerns created by Coronavirus we are offering personal 1-1 online video walkthough tours where possible.
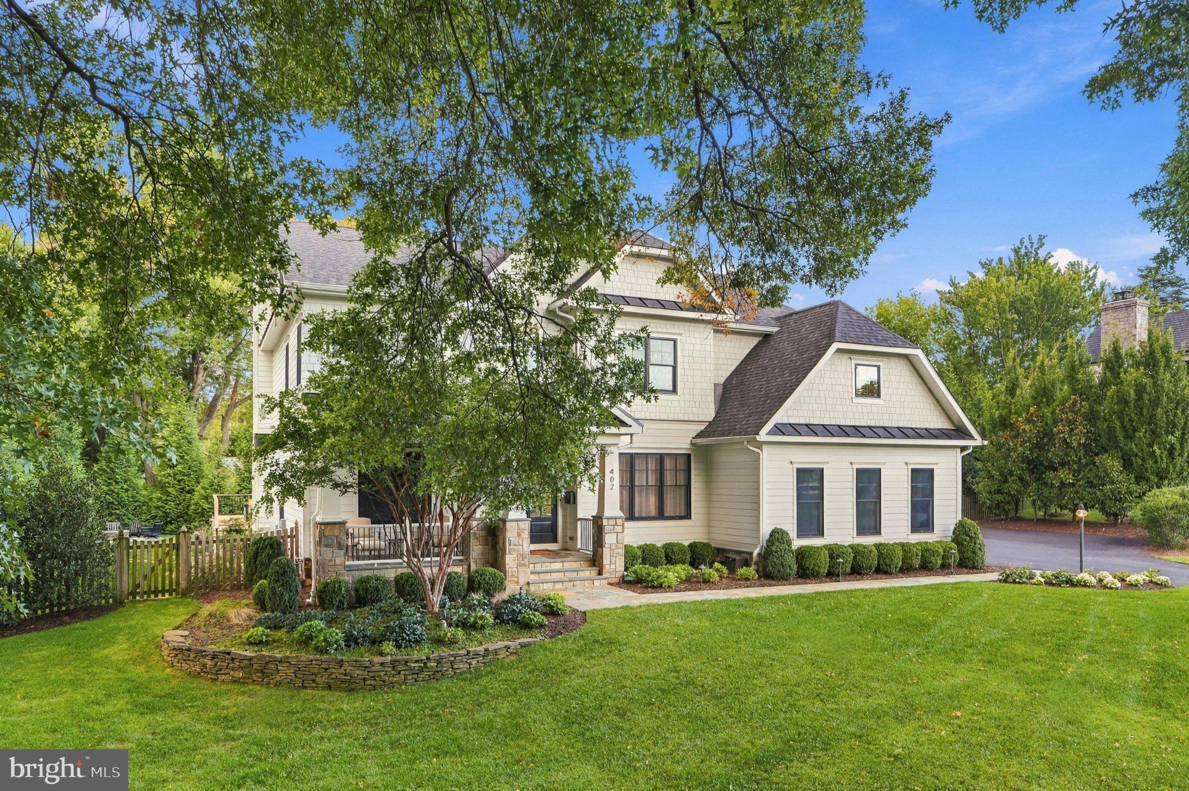
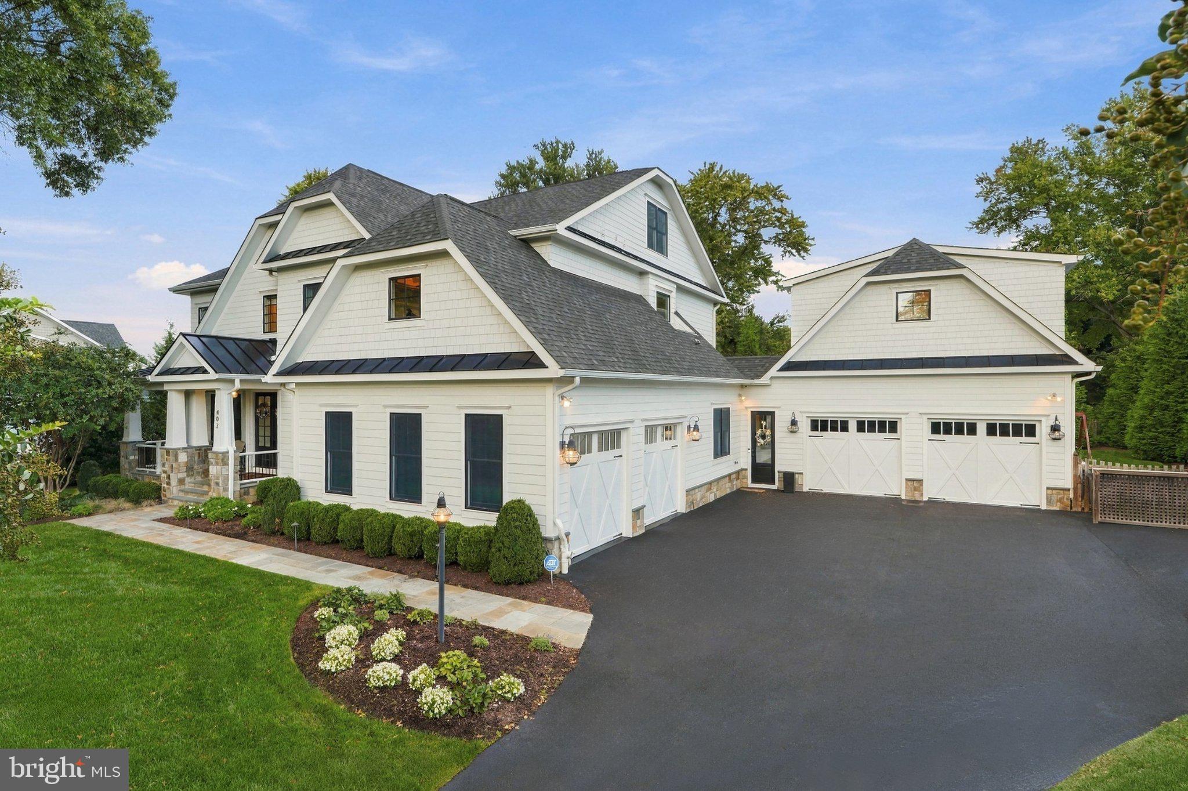
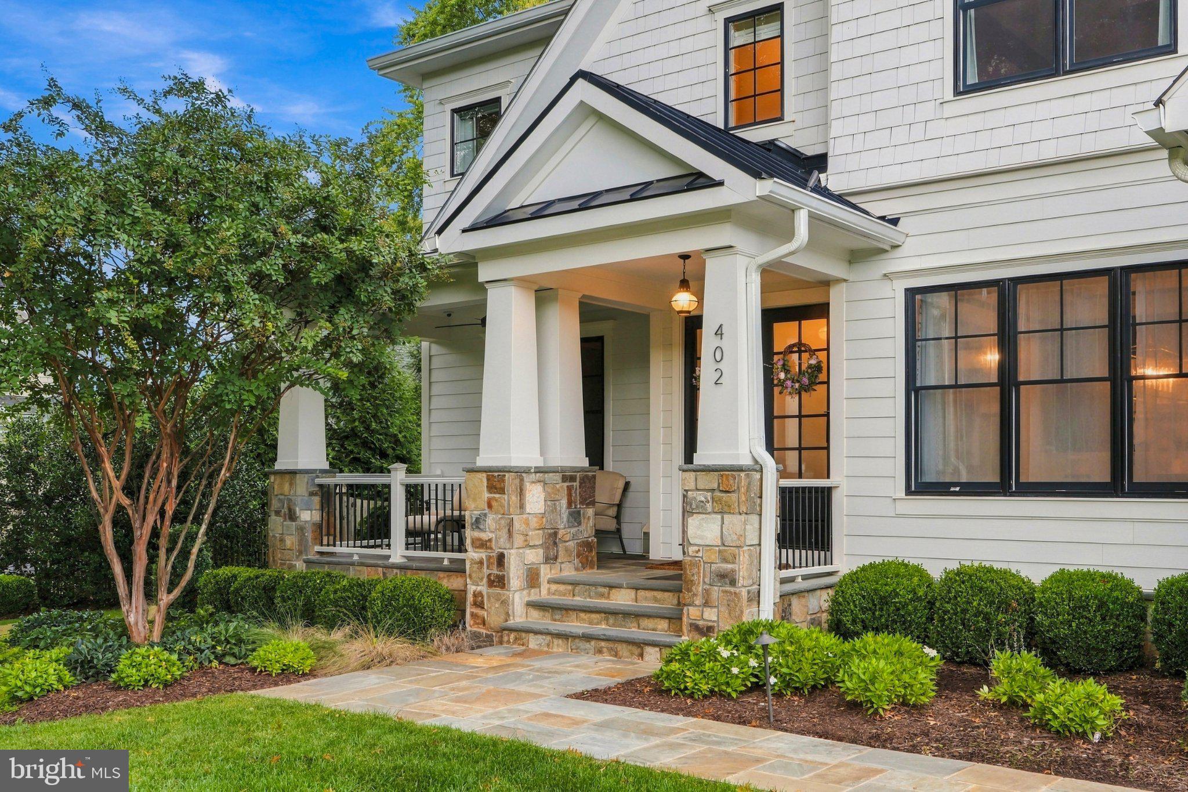
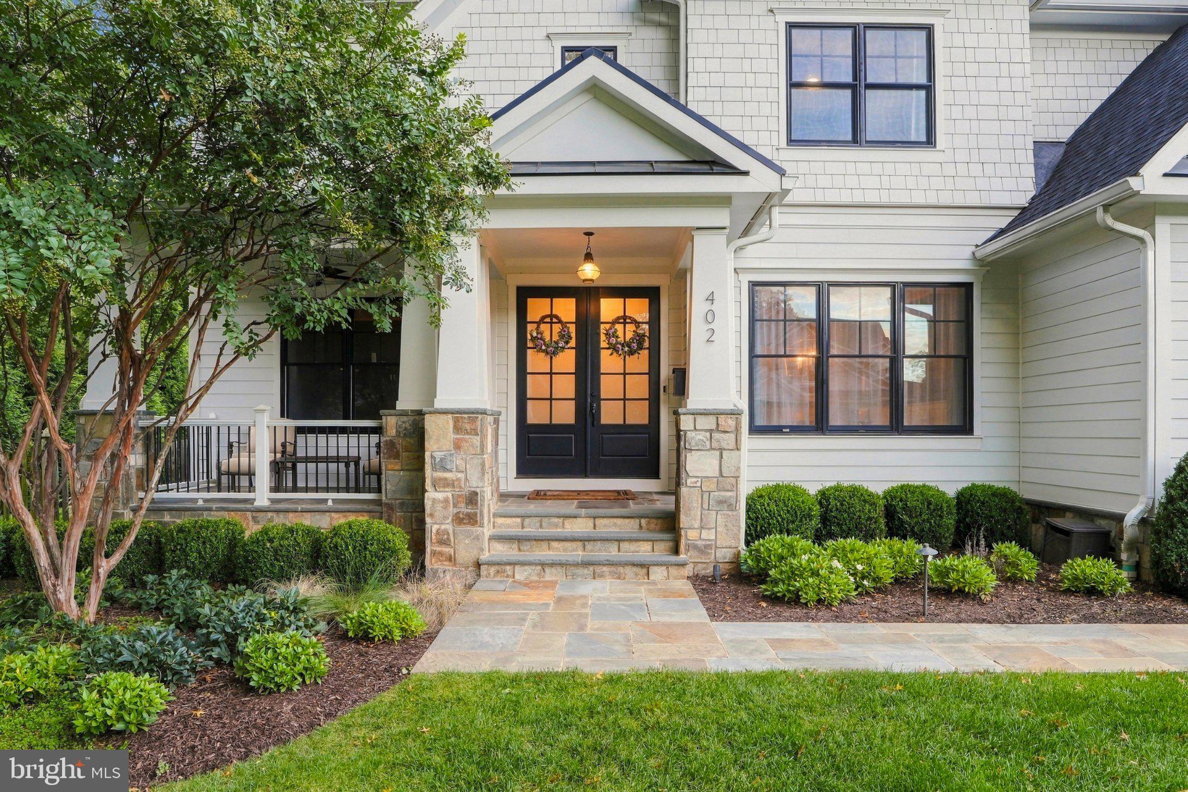
First Ever Public Open Houses Friday 4:00pm to 7:00pm! Saturday at Sunday 1:00 to 4:00pm! Welcome to 402 Mashie Drive SE, a remarkable custom residence by Cloud IX, ideally positioned on one of the most beautiful and established streets in the Town of Vienna. Mashie Drive is known for its wide street, mature trees and true neighborhood feel. Here, everyday life offers the charm of a small town with exceptional accessibility. Walk the dog, go for a run, access the W&OD Trail, nearby parks, Whole Foods, and Westwood Country Club, while Tysons, Washington, DC, and major employment centers remain within easy reach. Custom built by Cloud IX, this residence combines craftsmanship, technology, comfort, and everyday functionality. The exterior features Hardie and shake shingle siding, stone accents, architectural shingles, professional landscaping, security cameras, a large driveway, and an impressive four-car garage. Inside, natural red oak hardwood flooring, custom lighting, wall treatments, recessed lighting, and Lutron controls create a refined yet comfortable atmosphere. Smart-home features include Sonos audio, Ubiquiti security, Ring integration, smart thermostats, a whole-house generator, blue-light air filtration, humidification, and multiple HVAC zones. The main level centers around a chef’s kitchen with Wolf and Sub-Zero appliances, wall oven, steam oven, cooktop, drawer microwave, paneled refrigerator and freezer, custom hood, pot filler, farmhouse sink, quartz countertops, under-cabinet lighting, and full-height cabinetry. The breakfast area opens to the deck and covered screened porch, while the family room features coffered ceilings, custom built-ins, and a wood-burning fireplace. Additional spaces include a formal dining room, private office, powder room, walk-in pantry, butler’s pantry, light-filled mudroom, and dedicated craft room. Upstairs, three secondary bedrooms each feature an en-suite bath and walk-in closet. The primary suite offers double-door entry, designer lighting, custom wall coverings, dual custom closets with islands, and a spa-inspired bath with a freestanding soaking tub. A spacious laundry room completes the level. The fourth-floor loft adds a lounge, bedroom, full bath, and storage, offering flexibility for guests, work-from-home use, or a private retreat. The finished lower level is designed for entertaining and wellness, with a full bar, wine refrigerator, recreation room, game room, gym, bedroom, and full bathroom. Above the garage is another unique amenity space with a powder room, mini bar, dedicated Mini Split system, and room for a golf simulator. Golf simulator does not convey. Outdoor living is equally impressive. The covered screened porch features bifold windows, skylights, a gas fireplace, and dedicated split system, while an outdoor fire pit creates another inviting gathering area. Additional features include Andersen windows, built-in speakers, sprinkler system, gas water heater, sump pump, radon system, multi-zone Carrier HVAC, Pro Clean and Carbon UV systems, and dedicated split systems for the porch and above-garage space. The location is exceptional—approximately 3 minutes to Westwood Country Club, 7 minutes to Tysons Corner, 20 minutes to Dulles International Airport, 25 minutes to Reagan National Airport and National Landing, 30 minutes to Washington, DC, and about 40 minutes to Middleburg and Virginia wine country. 402 Mashie Drive SE offers the best of Vienna living: mature surroundings, exceptional walkability, luxury amenities, and convenient access to everything Northern Virginia has to offer.
| 12 hours ago | Listing first seen on site | |
| 12 hours ago | Listing updated with changes from the MLS® |

The real estate listing information is provided by Bright MLS is for the consumer's personal, non-commercial use and may not be used for any purpose other than to identify prospective properties consumer may be interested in purchasing. Any information relating to real estate for sale or lease referenced on this web site comes from the Internet Data Exchange (IDX) program of the Bright MLS. This web site references real estate listing(s) held by a brokerage firm other than the broker and/or agent who owns this web site. The accuracy of all information is deemed reliable but not guaranteed and should be personally verified through personal inspection by and/or with the appropriate professionals. Properties in listings may have been sold or may no longer be available. The data contained herein is copyrighted by Bright MLS and is protected by all applicable copyright laws. Any unauthorized collection or dissemination of this information is in violation of copyright laws and is strictly prohibited. Copyright © 2020 Bright MLS. All rights reserved.
Did you know? You can invite friends and family to your search. They can join your search, rate and discuss listings with you.