
12804 REAMS STATION PLACEHERNDON, VA 20170
Due to the health concerns created by Coronavirus we are offering personal 1-1 online video walkthough tours where possible.
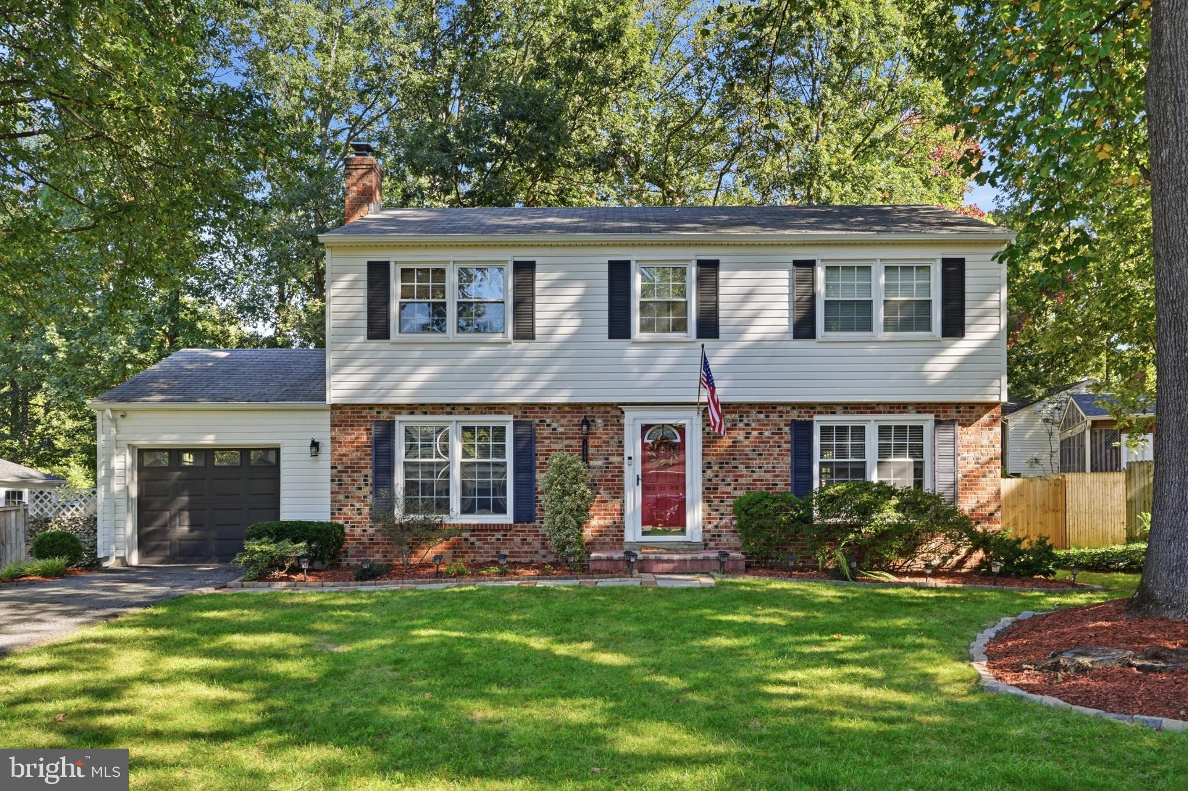
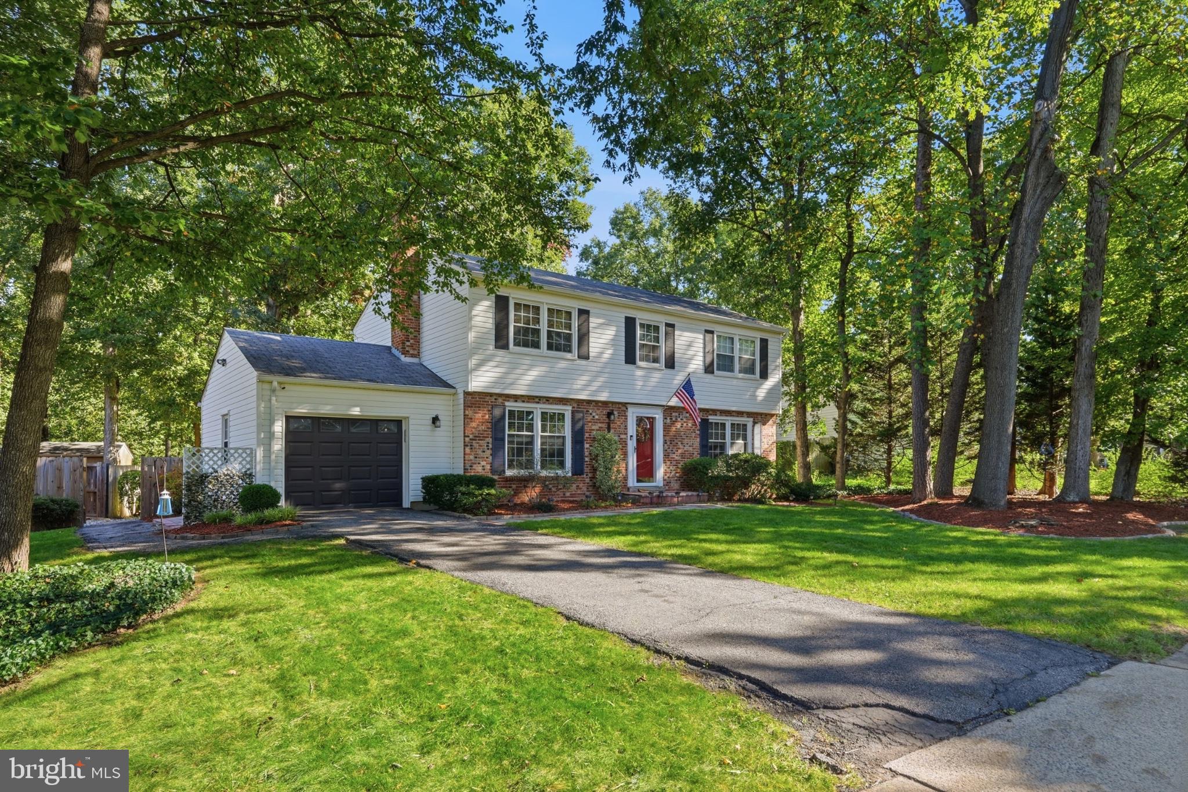
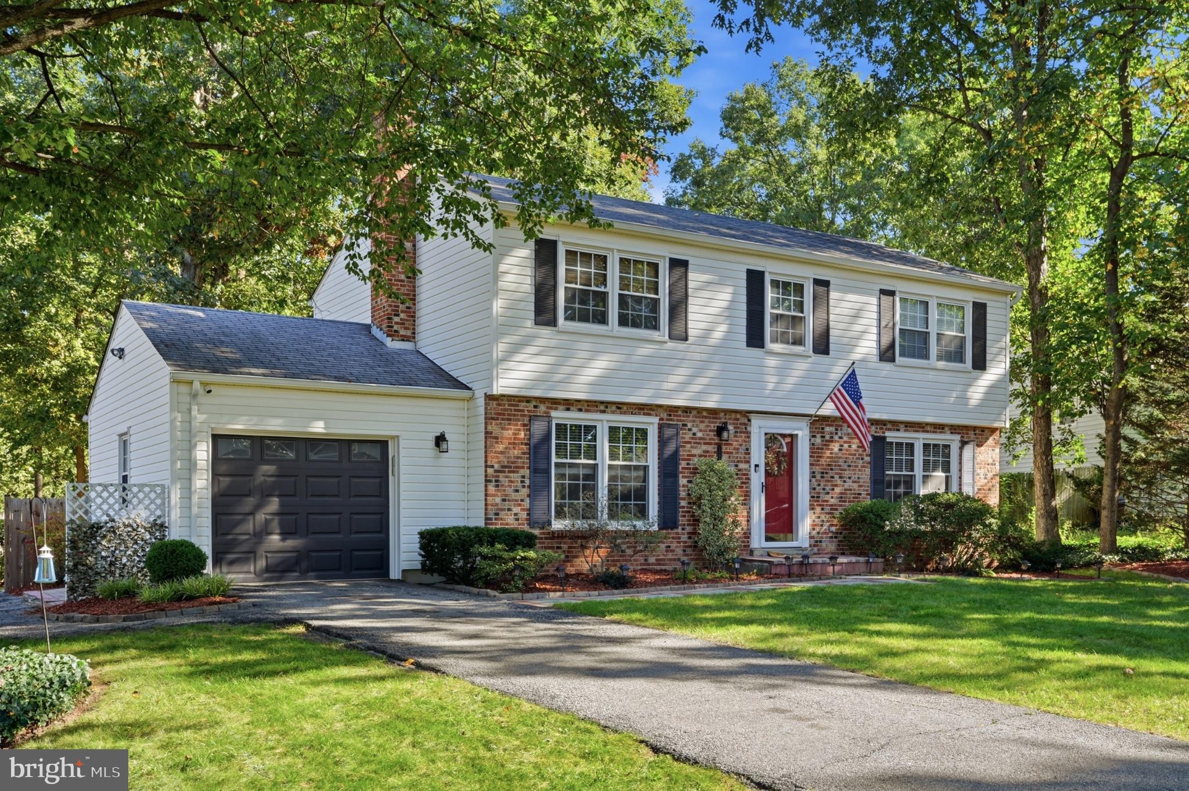
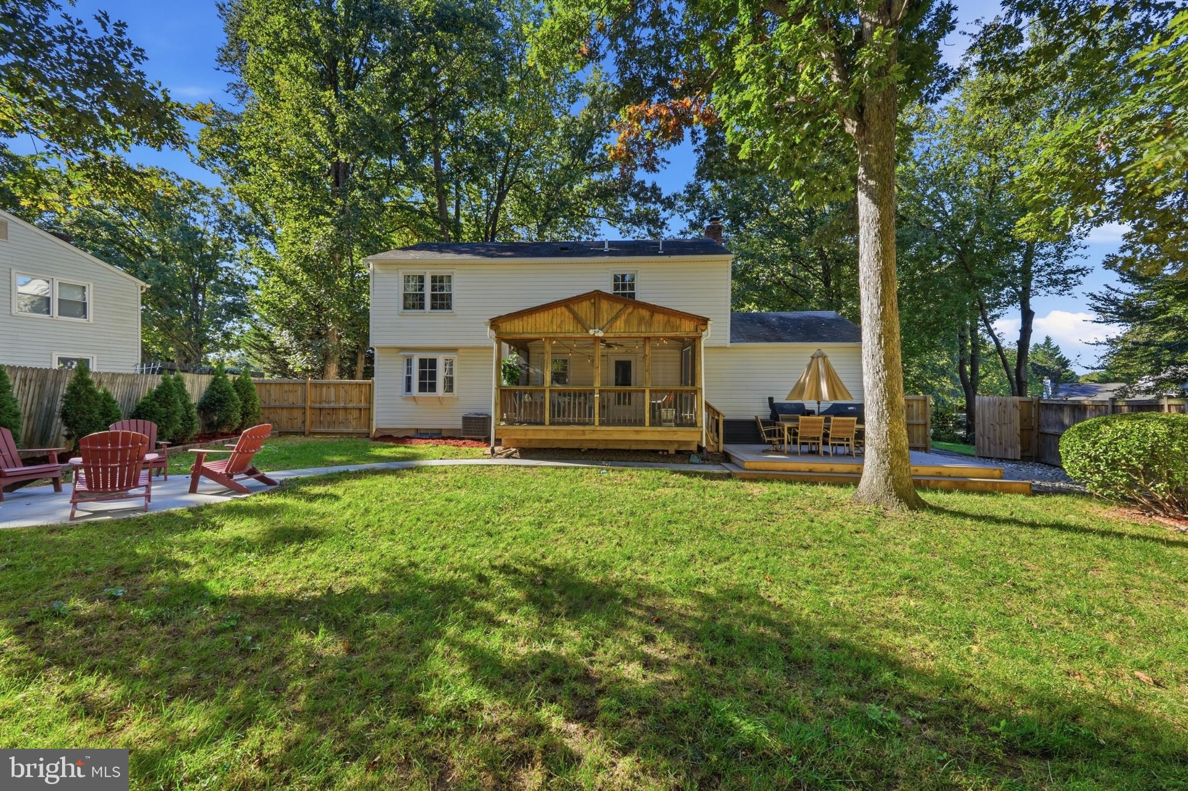
Coming Soon October 15th! **Assumable VA loan with a 2.75% interest rate, seller will consider both VA and conventional buyer! Incredible opportunity for a conventional buyer** Situated on a quiet cul-de-sac in the Hiddenbrook community, this fully updated 4-bedroom, 2.5-bath home delivers three finished levels of move-in ready living on a level .21-acre lot. RECENT UPGRADES include a new trex deck, a slate fire pit patio and matching walkway, two new front fence sections, a freshly painted garage door, all new blinds, refaced kitchen cabinets with updated hardware, a newly lined chimney, and recently cleaned ductwork. WHAT MAKES THIS HOME STAND OUT? The main level features a sunlit layout with a formal dining room with bay window, wide plank hardwood flooring, a cozy family room centered around a brick wood-burning fireplace, and a renovated kitchen complete with stainless steel appliances, refinished cabinets and quartz countertops. Step outside to a backyard oasis featuring a screened-in porch with cathedral ceilings, a sundeck, slate fire pit patio and a garden shed within a fully fenced, tree-shaded yard. Upstairs, the spacious primary suite offers room for a sitting area, and renovated en-suite bath and spacious walk in closet. Three additional bright bedrooms and a refreshed hall bath complete the top floor. The lower level includes a versatile recreation room with LVP flooring alongside a large unfinished gym, workshop and utility space for extra storage. Enjoy the comfort of an attached 1 car garage and oversized driveway. WHAT MAKES THIS LOCATION STAND OUT? Hiddenbrook is a lovely welcoming community of single family homes. HOA fee is $215 a year, additional optional fee is $632 a year for access to the pool and tennis courts. Ideally situated just minutes from the Silver Line Metro, Fairfax County Parkway, Dulles Greenway, and Routes 7 and 28, with quick access to downtown Herndon and Reston Town Center. OPEN HOUSES Oct 17th 12pm-2pm and Oct 18th 12pm-2pm. NOTES Seller prefers a rent back until January 2nd. More photos coming October 15th.
| yesterday | Listing updated with changes from the MLS® | |
| yesterday | Listing first seen on site |

The real estate listing information is provided by Bright MLS is for the consumer's personal, non-commercial use and may not be used for any purpose other than to identify prospective properties consumer may be interested in purchasing. Any information relating to real estate for sale or lease referenced on this web site comes from the Internet Data Exchange (IDX) program of the Bright MLS. This web site references real estate listing(s) held by a brokerage firm other than the broker and/or agent who owns this web site. The accuracy of all information is deemed reliable but not guaranteed and should be personally verified through personal inspection by and/or with the appropriate professionals. Properties in listings may have been sold or may no longer be available. The data contained herein is copyrighted by Bright MLS and is protected by all applicable copyright laws. Any unauthorized collection or dissemination of this information is in violation of copyright laws and is strictly prohibited. Copyright © 2020 Bright MLS. All rights reserved.
Did you know? You can invite friends and family to your search. They can join your search, rate and discuss listings with you.