
TREEBROOKE CONDO2902 JERMANTOWN ROAD 27OAKTON, VA 22124
Due to the health concerns created by Coronavirus we are offering personal 1-1 online video walkthough tours where possible.
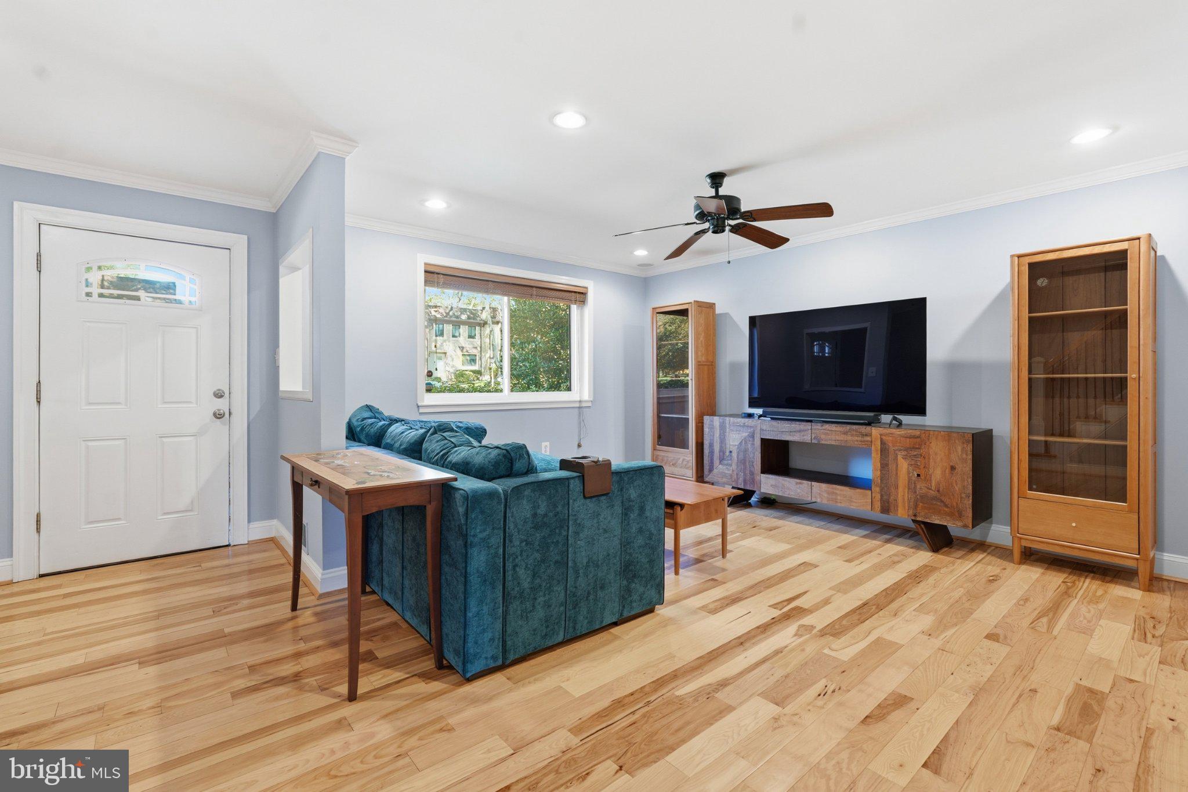
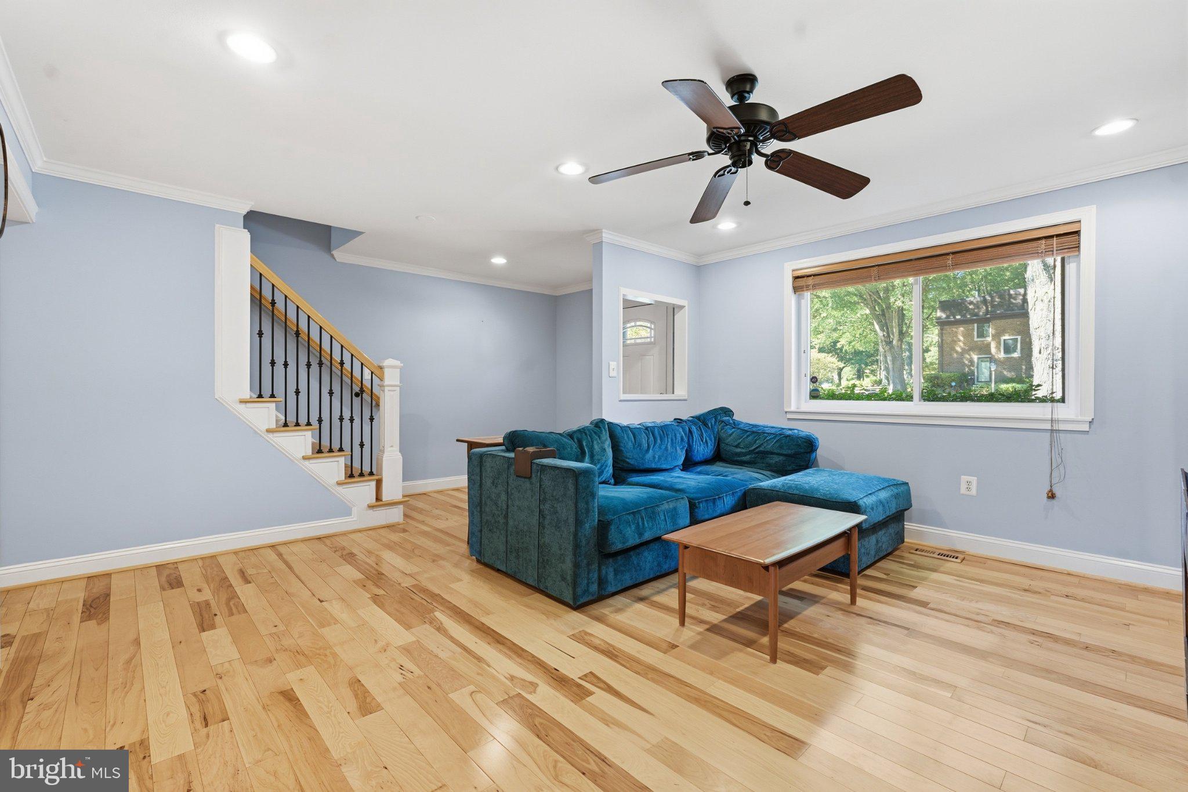
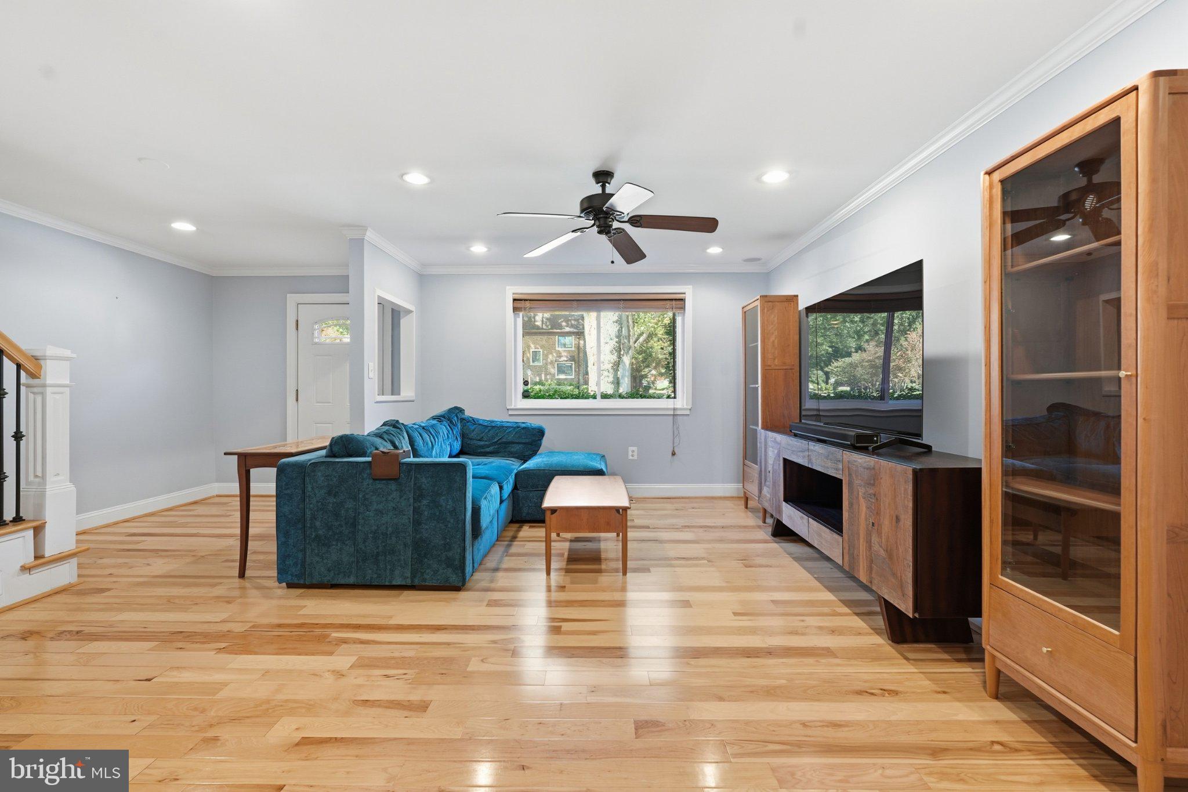
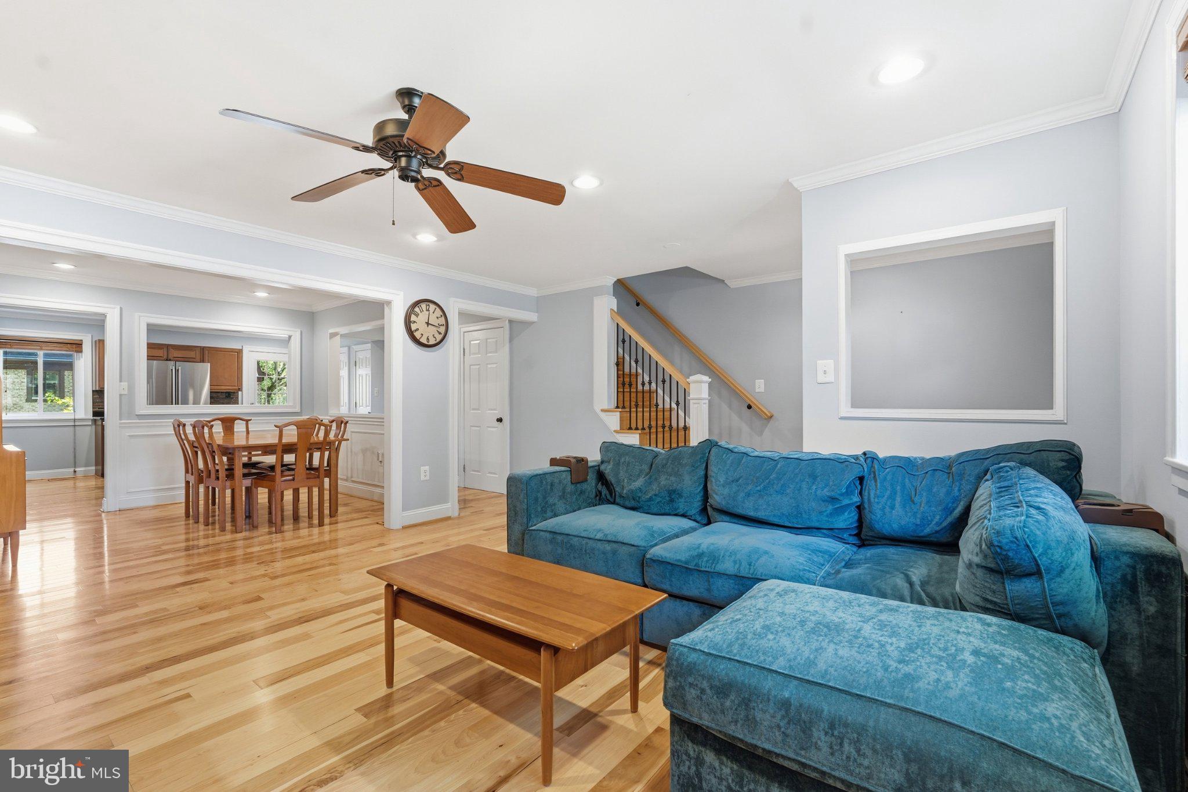
Rare 4-bedroom upper-level townhouse in Treebrooke featuring over 2,100 total finished sq ft across three updated levels. The main level offers maple hardwood floors, crown molding, and an open layout. The kitchen includes granite counters, a center island, an extended breakfast bar, premium stainless steel appliances including a double oven range, and a glass tile backsplash. Walk out directly to a refinished rear deck with new decking boards, ideal for outdoor dining. Upstairs features a neighborhood rarity: four bedrooms on a single level. The primary suite includes recessed lighting and an en-suite bathroom. The updated hall bath boasts gray subway tile, a custom niche, and a deep soaking tub. The finished walkout basement is built for entertaining and features board-and-batten wainscoting, a home theater setup, a bar area, a half bath, and dedicated storage. Step out to a private, fenced flagstone patio. Mechanical highlights include a Carrier HVAC (2022) and an newly upgraded 200-amp electrical panel. Shows pride of ownership throughout. Moments from Vienna Metro, I-66, and Rt 123/50.
| 6 hours ago | Listing updated with changes from the MLS® | |
| 11 hours ago | Status changed to Active | |
| 15 hours ago | Listing first seen on site |

The real estate listing information is provided by Bright MLS is for the consumer's personal, non-commercial use and may not be used for any purpose other than to identify prospective properties consumer may be interested in purchasing. Any information relating to real estate for sale or lease referenced on this web site comes from the Internet Data Exchange (IDX) program of the Bright MLS. This web site references real estate listing(s) held by a brokerage firm other than the broker and/or agent who owns this web site. The accuracy of all information is deemed reliable but not guaranteed and should be personally verified through personal inspection by and/or with the appropriate professionals. Properties in listings may have been sold or may no longer be available. The data contained herein is copyrighted by Bright MLS and is protected by all applicable copyright laws. Any unauthorized collection or dissemination of this information is in violation of copyright laws and is strictly prohibited. Copyright © 2020 Bright MLS. All rights reserved.
Did you know? You can invite friends and family to your search. They can join your search, rate and discuss listings with you.