
8123 WESTCHESTER DRIVEVIENNA, VA 22182
Due to the health concerns created by Coronavirus we are offering personal 1-1 online video walkthough tours where possible.
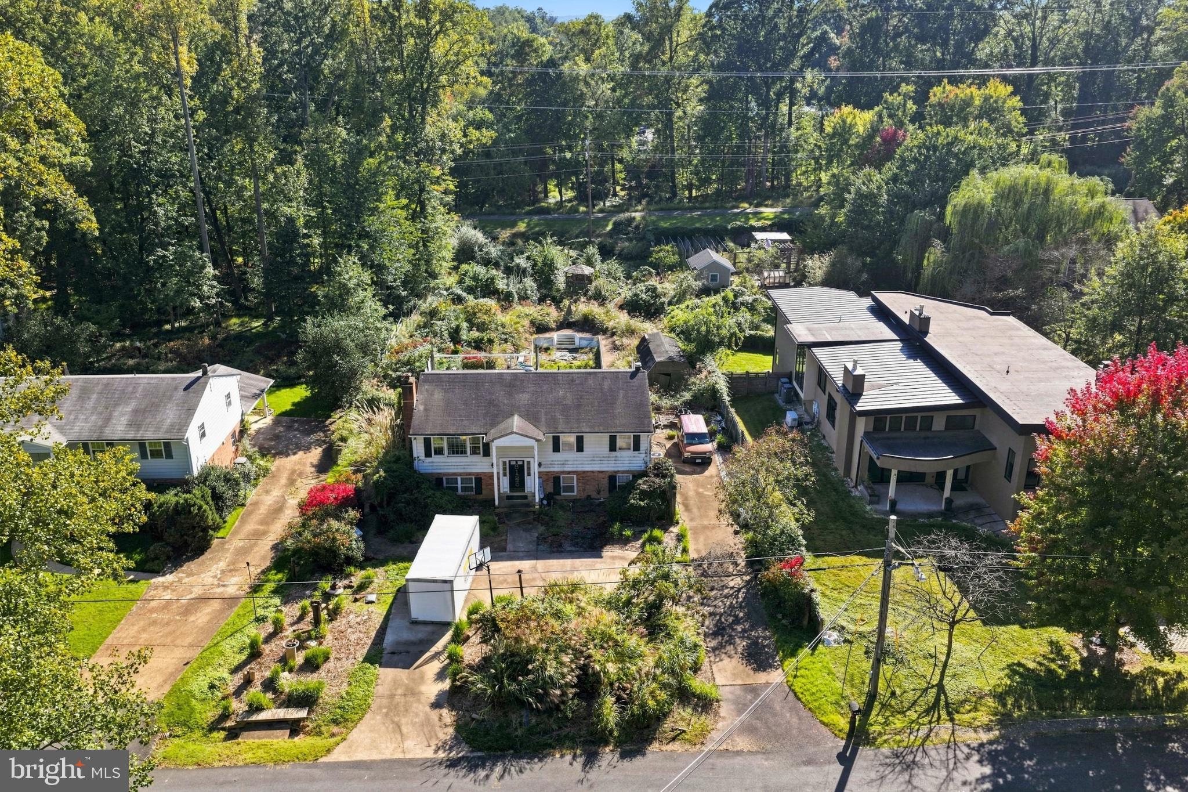
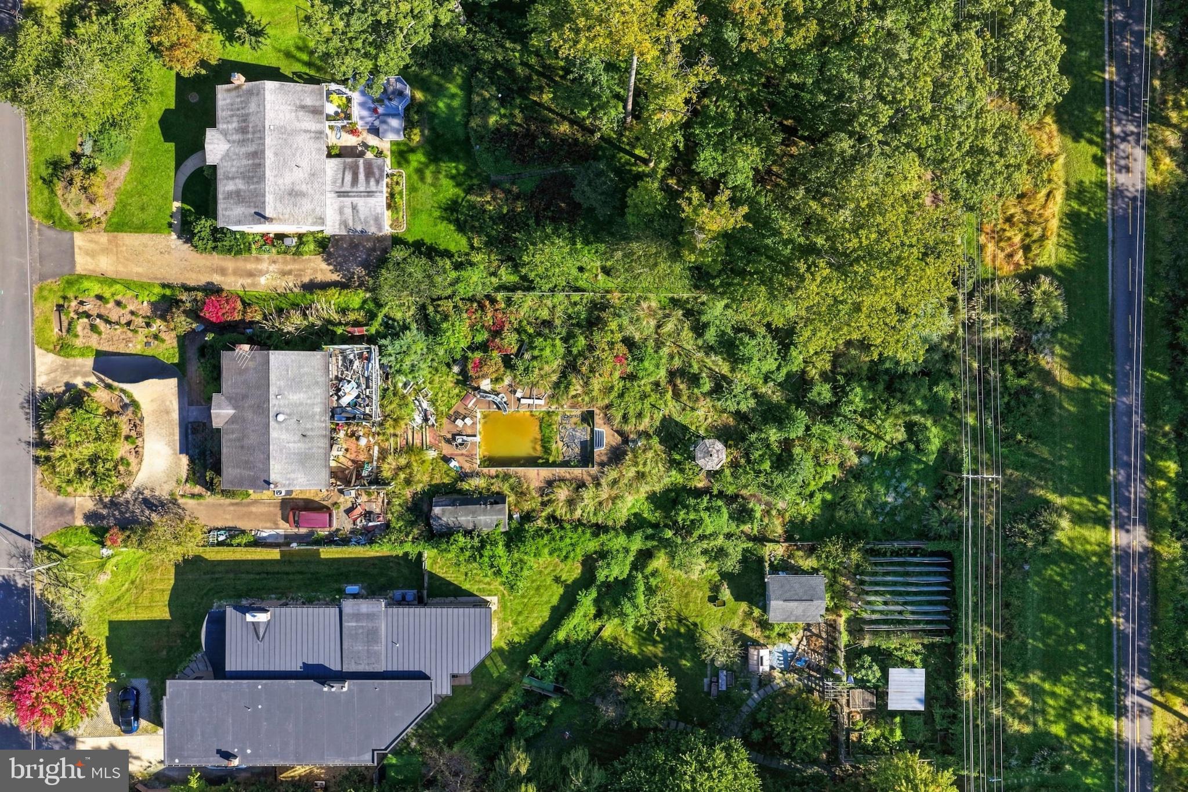
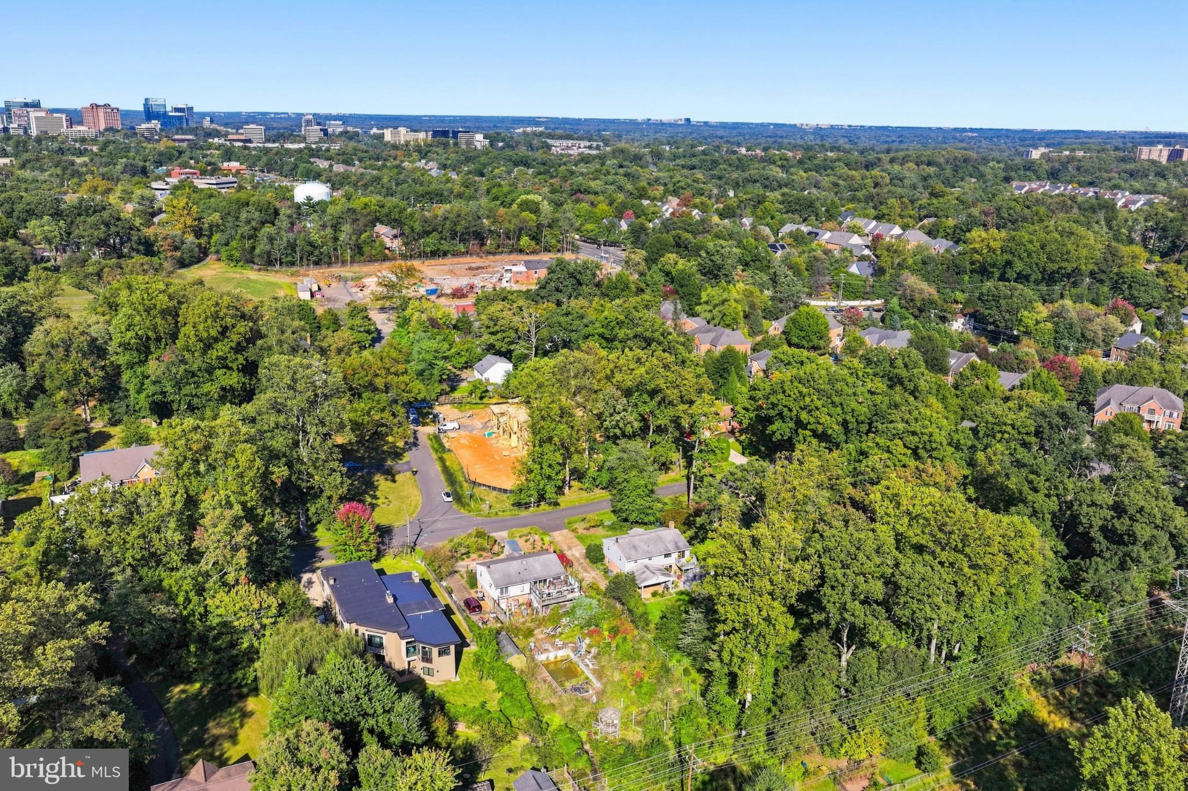
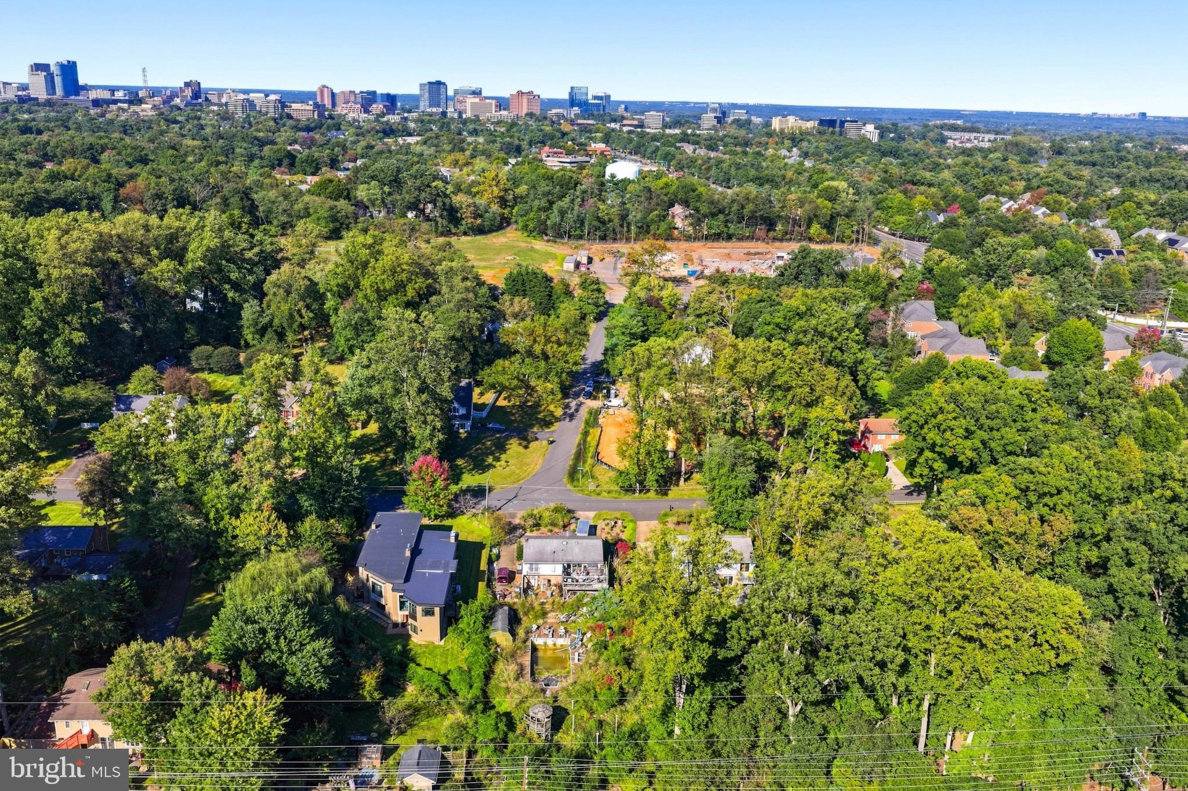
Builders and developers - Wonderful opportunity in Vienna on this 0.59 acre lot backing directly to the W&OD Trail. Existing home is being sold strictly as-is and is best considered a tear-down. In-ground pool in backyard. Prime location with convenient access to I-66, I-495, Route 7 and Route 123. Close to Tysons, Washington DC, Dunn Loring and Vienna Metro Stations. W&OD Trail access provides a direct route into downtown Vienna and surrounding areas. Great opportunity for builders, developers or buyers looking for a well-located lot with trail frontage. Property and home are not to be entered without prior authorization. Walk the lot at your own peril. Contact Listing Agent for access and showing details.
| 16 hours ago | Listing updated with changes from the MLS® | |
| 22 hours ago | Listing first seen on site |

The real estate listing information is provided by Bright MLS is for the consumer's personal, non-commercial use and may not be used for any purpose other than to identify prospective properties consumer may be interested in purchasing. Any information relating to real estate for sale or lease referenced on this web site comes from the Internet Data Exchange (IDX) program of the Bright MLS. This web site references real estate listing(s) held by a brokerage firm other than the broker and/or agent who owns this web site. The accuracy of all information is deemed reliable but not guaranteed and should be personally verified through personal inspection by and/or with the appropriate professionals. Properties in listings may have been sold or may no longer be available. The data contained herein is copyrighted by Bright MLS and is protected by all applicable copyright laws. Any unauthorized collection or dissemination of this information is in violation of copyright laws and is strictly prohibited. Copyright © 2020 Bright MLS. All rights reserved.
Did you know? You can invite friends and family to your search. They can join your search, rate and discuss listings with you.